



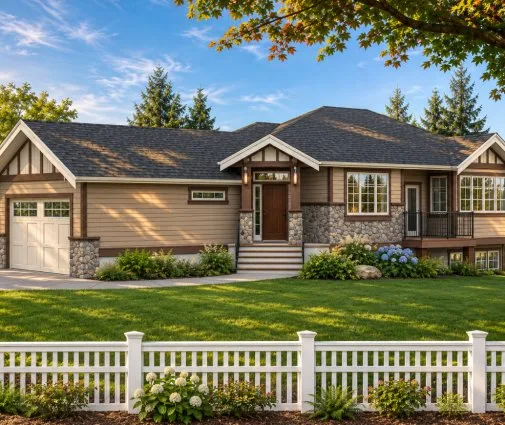

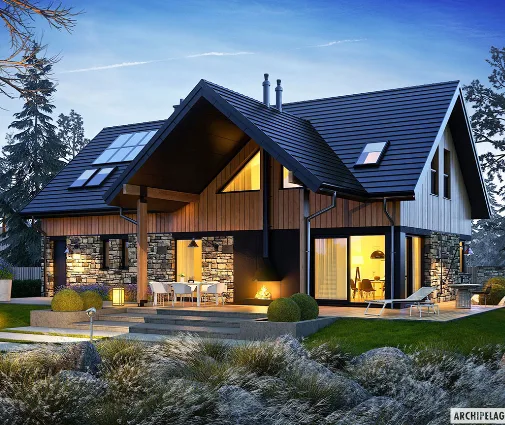

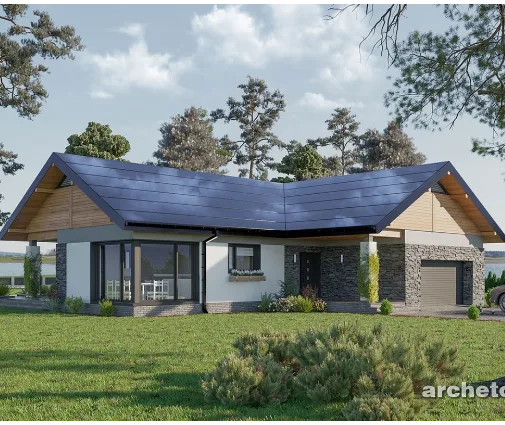



Это значит, что у вас есть два варианта на выбор:
1.Доработать проект на уровне эскиза с его автором, купить CAD Concept, а заказать разработку самой документации можете у архитектора из вашей страны.
Construction documents are prepared for the following countries:
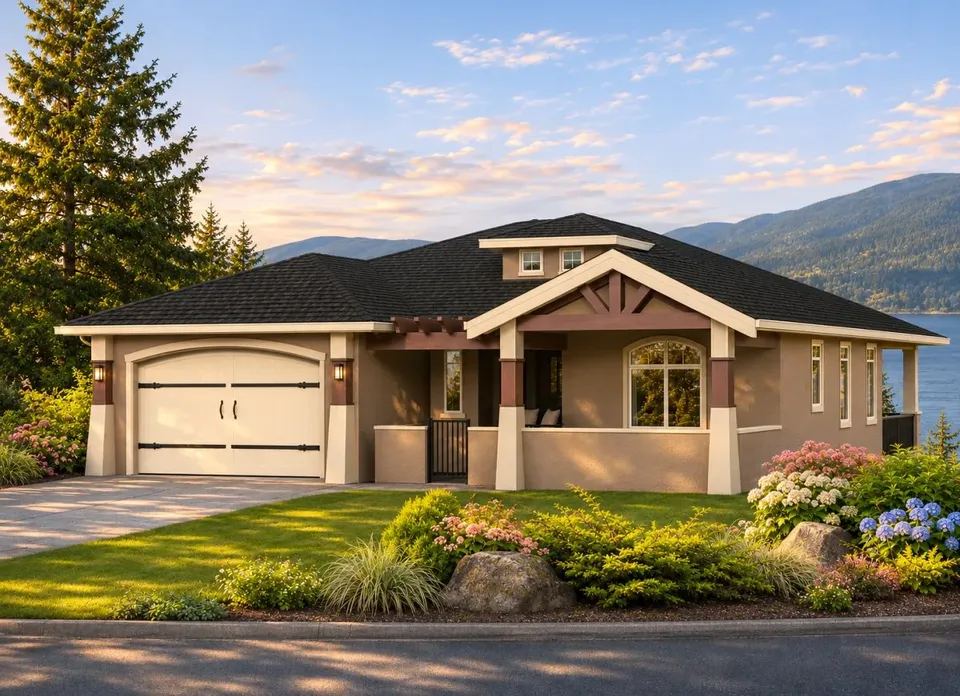
1-Story House Plan with Basement 1695 ft²: 5 Beds, 3.5 Baths, Open Floor Plan, 2-Car Garage
Plan
88421R
Complete
Unsigned & Unsealed
DC Available
Key Specs
1695
Total Heated ft²
3 + 1
Baths + 1/2 Baths
5 + 0
Beds + Home Office
2
Cars
United States Canada
Architectural (A)
Front Perspective
Detailed Floor Plans
Roof Plans
House And Detail Cross-Sections
Exterior Elevations
Structural (S)
Foundation and Basement
Standard Construction Details
Electrical (E)
Electrical Plan
Architectural (A)
Front Perspective
Detailed Floor Plans
Roof Plans
House And Detail Cross-Sections
Exterior Elevations
Structural (S)
Foundation and Basement
Standard Construction Details
Electrical (E)
Electrical Plan
Need to make some changes?
This house plan can be modified to fit your family’s lifestyle and your lot’s specifics.
Floor Plans
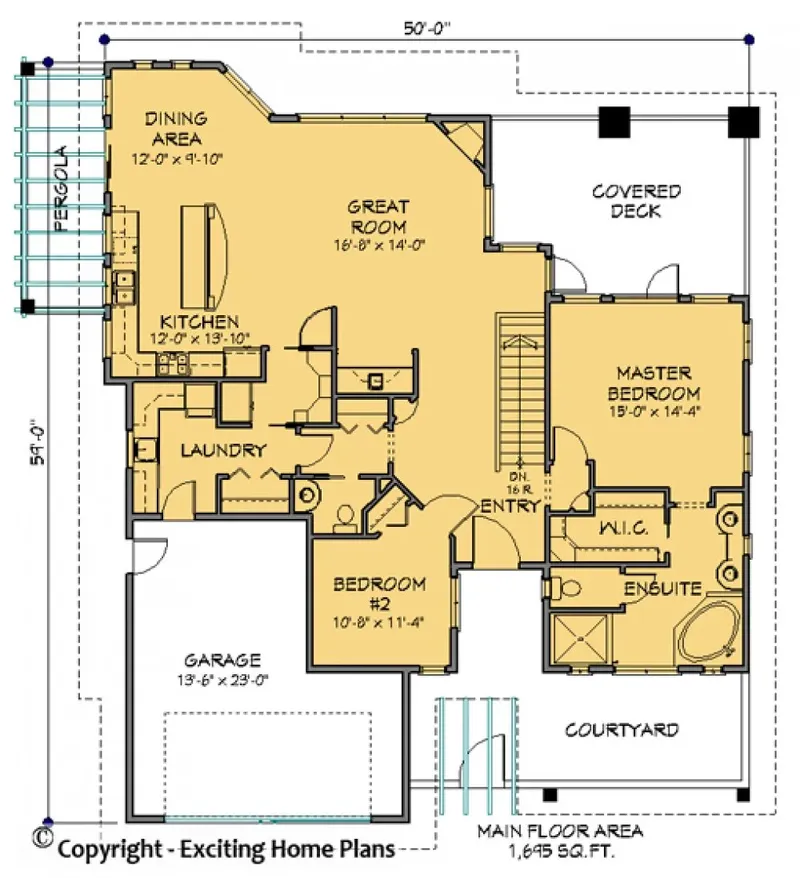
Main Floor
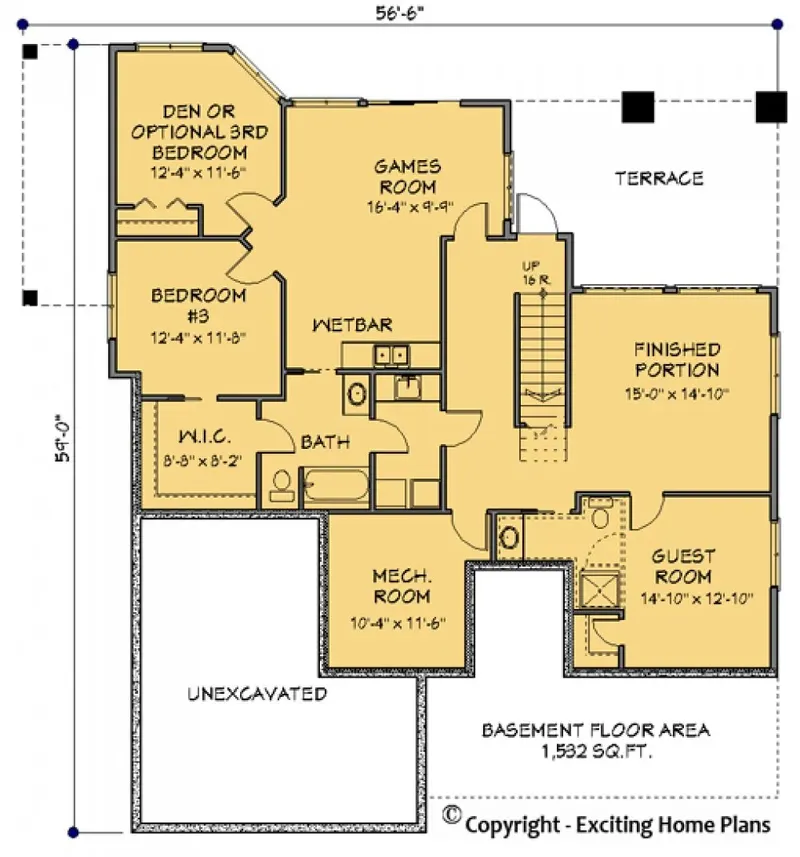
Basement
Full Specs & Features
Area
Main Floor: 1695 ft²
Basement: 1532 ft²
Total Heated: 1695 ft²
Dimensions
Depth: 59'0" ft
Width: 50'0" ft
Garage
Area: 310 ft²
Cars: 2
Front Entry
Foundation
Slab (Optional)
Walkout Basement
Crawl Space (Optional)
Exterior Wall Framing
Wood 2x6
Wood 2x4 (Optional)
Exterior Wall Materials
Stucco
Rooms
Full bathrooms: 3
Half bathrooms: 1
Bedrooms: 5
Utility room
Bonus/Flex Room
Game Room
Laundry
Walk In Closet
Mudroom
Kitchen and Dining
Walk-in Pantry
Breakfast bar
Breakfast Nook
Island
Center Kitchen
Interior Features
Laundry On Main Floor
Laundry Second Floor
Laundry Access from Master Suite
Fireplace in Family Room
Main Floor Master
Split Bedrooms
Open Floor Plan
Large Family Room (>270 ft²)
Large Kitchen (>130 ft²)
Exterior Features
Courtyard
Stacked Porches
Covered Front Porch
Covered Rear Porch
Patio
Covered Side Porch
Large Windows
Architectural Style
Bungalow
Craftsman
American
Roof
Hip & Valley
Dormer
Ceiling
Main Floor Ceiling Height: 9'0" ft
Basement Ceiling Height: 9'0" ft
House plan 88421R is a family house plan of 1695 ft², a year-round home with an outline 50'0" wide and 59'0" deep. Running slightly deeper than it is wide, the footprint has a balanced, nearly square shape. What sets this plan apart is how much of its construction can be tailored to the family who will live in it, since both the foundation and the exterior wall framing are offered as options.
Three foundation types are available on request. A slab foundation sets the house on a concrete base, keeping the main floor close to the level of the ground outside. A crawl space leaves a shallow area beneath the floor, a practical route for pipes and ducts that stays reachable for service. A walkout basement adds a lower level with its own door to the outdoors. The standard design does not include a basement, so this option suits families who want extra room for storage, hobbies or guests.
The exterior walls can be requested with wood 2x4 or wood 2x6 framing. Wood 2x4 is a familiar choice in North American home building, while 2x6 exterior walls create a deeper wall cavity with more room for insulation, a welcome detail on cold winter evenings.
Together, these choices make the floor plan of 88421R a flexible starting point. With 1695 ft² of living space, three foundation options and two framing options, the house can be matched to your building priorities. It is worth settling these decisions with your builder before construction begins, so that the foundation and walls work together from the first day on site.
More Plans By This Architect
Related Plans & Collections
Worth Reading
 Tank, Tankless or Heat Pump? Hot Water Costs in a Small House, US vs Canada and Europe The water heater is a small line in the budget, but the pipes between it and the shower decide how long you wait and how much you waste. Here is what Americans pay in 2025, and what European builders do differently. Read more →
 Skylights vs. Clerestory Windows vs. Solar Tubes: Daylight for Deep One-Story Plans Wide ranch plans often hide a dark kitchen, hallway or bath in the middle of the house. Here is how to spot those rooms before you buy, and how clerestories, skylights, solar tubes and simple layout changes compare. Read more →
 Well, Septic or City Hookups? Rural Utilities in the US, Canada, Germany and Poland Off the grid of city pipes, the soil, the county and the power company shape your house as much as the floor plan does. Here is what American buyers get wrong, and what other countries handle differently. Read more →
