






Это значит, что у вас есть два варианта на выбор:
1.Доработать проект на уровне эскиза с его автором, купить CAD Concept, а заказать разработку самой документации можете у архитектора из вашей страны.
Construction documents are prepared for the following countries:
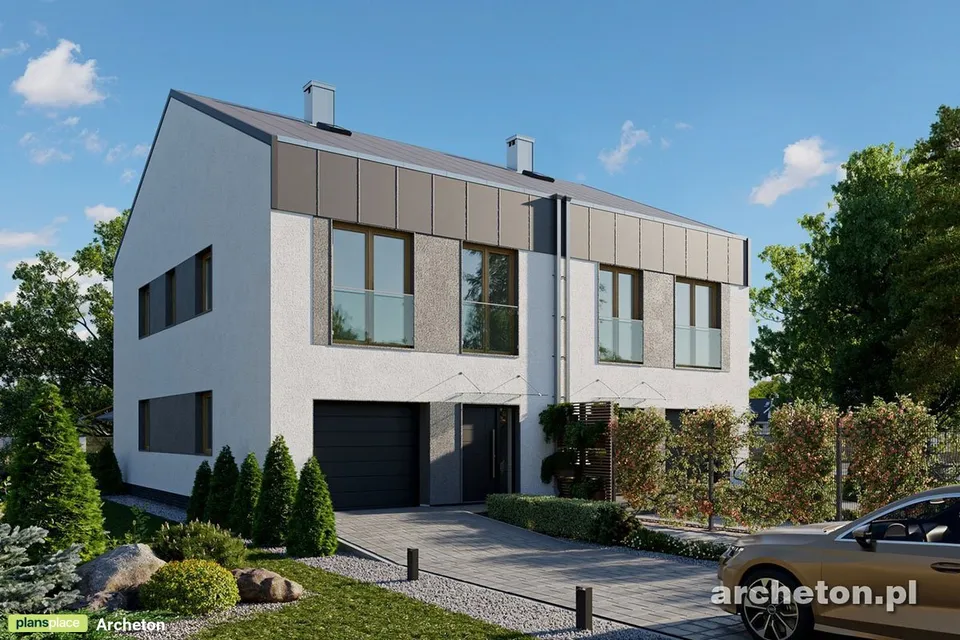
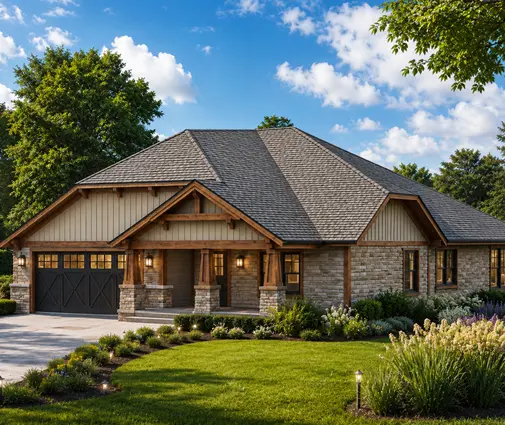
Two-Family Barn Home Plan with 1-Car Garage and 4 Bedrooms
Plan
95454R
Complete
Signed & Sealed
DC None
Key specs of one unit
1316
Total Heated ft²
2 + 0
Baths + 1/2 Baths
4 + 0
Beds + Home Office
1
Cars
Projekt architektoniczno-budowlany zawiera
opis techniczny
rzuty wszystkich kondygnacji
rzut więźby dachowej
rzut dachu
przekroje
elewacje
Projekt techniczny zawiera
projekt konstrukcji
projekt instalacji sanitarnych
projekt instalacji elektrycznej
projekt instalacji wentylacji mechanicznej
Do projektu dodajemy bezpłatnie
teczka do przechowywania dokumentacji projektowej
dziennik budowy
tablicę informacyjną na budowę - po otrzymaniu projektu domu i wypełnieniu ankiety
zgodę na wprowadzenie zmian do projektu
dokumentację projektową w plikach pdf
Need to make some changes?
This house plan can be modified to fit your family’s lifestyle and your lot’s specifics.
The architect of this plan is not from your country.
You have two options for modifying this house plan:
1. Order modifications from the original architect. Purchase the modified Digital Concept and send it to your local architect to prepare the Construction Documents.
2. Work with your local architect. Purchase the original Digital Concept without modifications, then ask your local architect to make the changes and prepare the Construction Documents.
Floor Plans
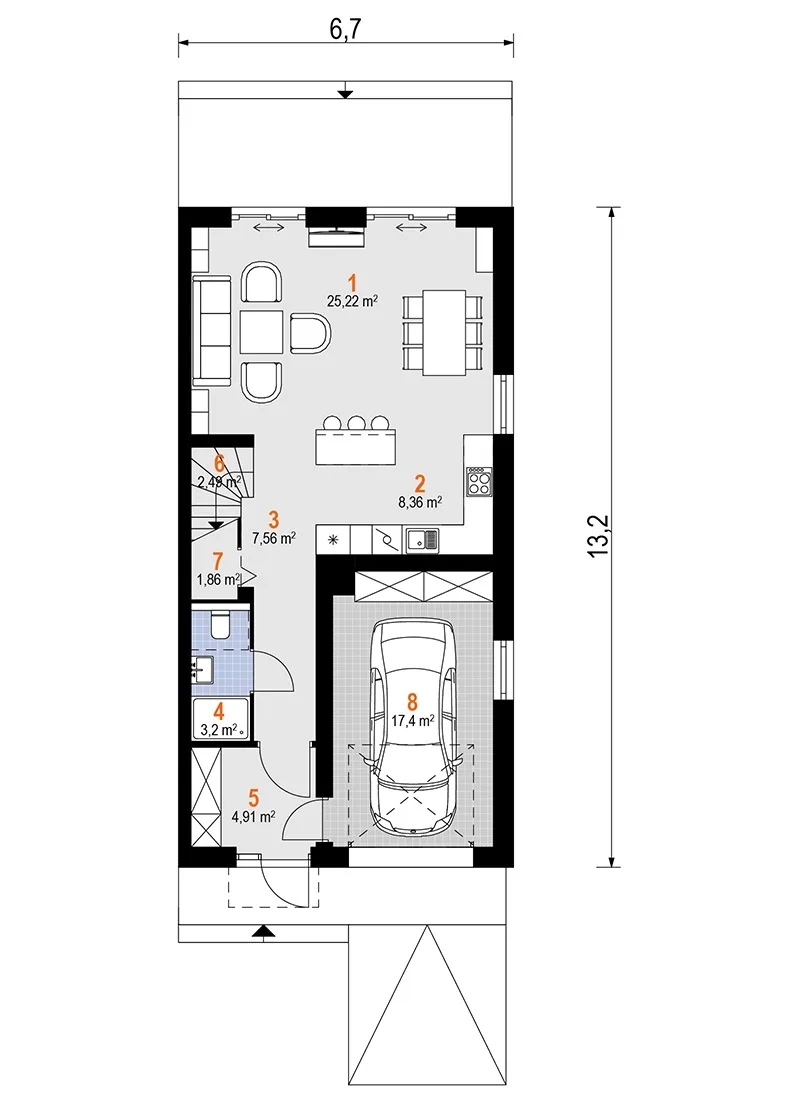
Main Floor
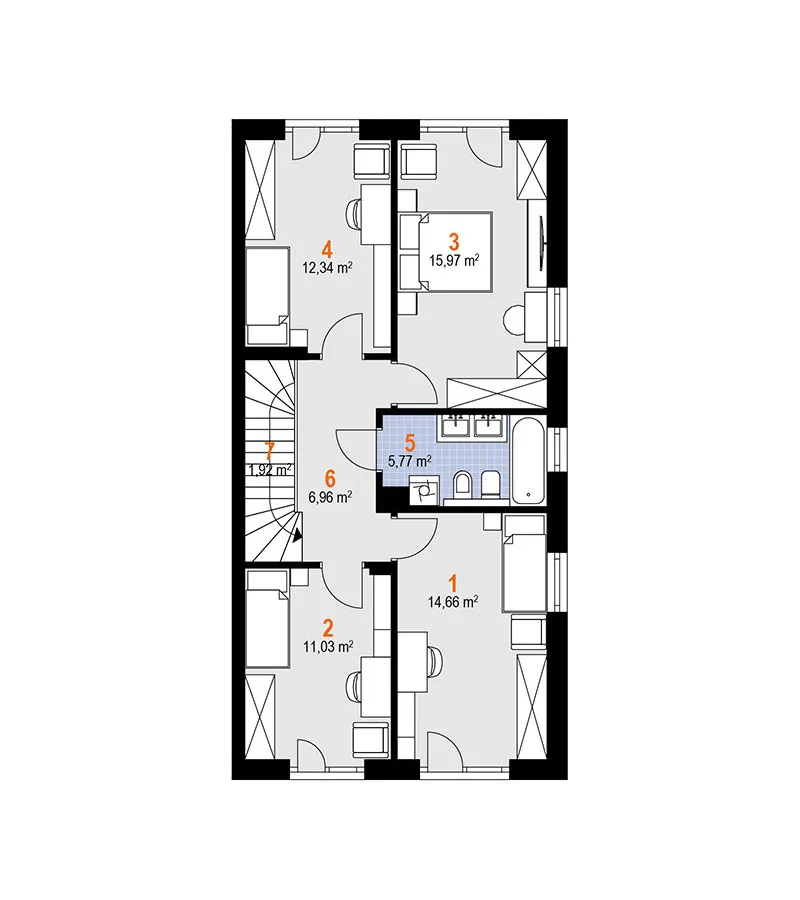
Second Floor
Full Specs & Features
Area
Total Unheated: 187.29 ft²
Total Heated: 1315.89 ft²
Dimensions
Depth: 40'2" ft
Width: 20'4" ft
Height: 30'9" ft
Garage
Area: 187 ft²
Cars: 1
Garage with Upstairs
Front Entry
Foundation
Concrete Stem Wall
Slab (Optional)
Exterior Wall Framing
Ceramic Block
Aerated Concrete Block (Optional)
Wood-framed (Optional)
Exterior Wall Materials
Stucco
Rooms
Full bathrooms: 2
Bedrooms: 4
Entry
Kitchen and Dining
Breakfast Nook
Island
Interior Features
Second Floor Master
Clustered Bedrooms
Open Floor Plan
Large Family Room (>270 ft²)
Exterior Features
Deck
Large Windows
Floor-to-Ceiling Windows
Architectural Style
Barn
Contemporary
European
Modern
Roof
Roof Area: 1001.04 ft²
Gable
Ridge parallel to street
Roof Pitch: 6/12 (26°)
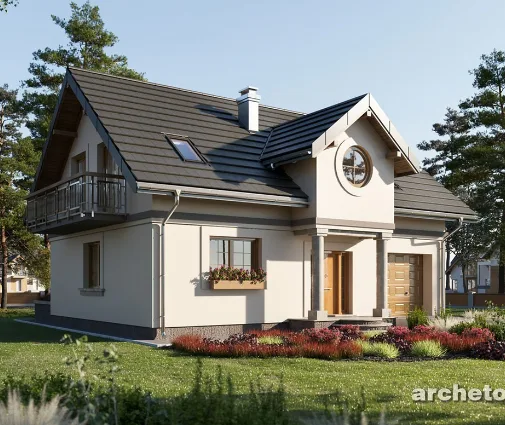
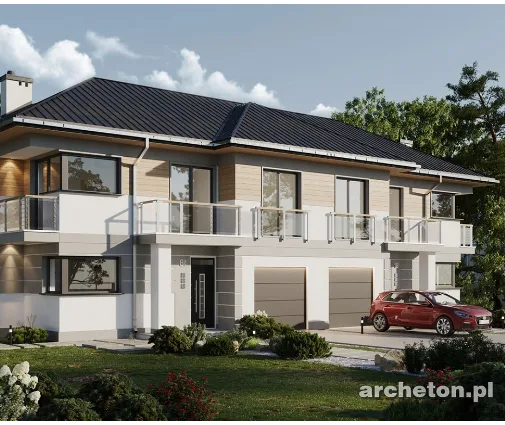
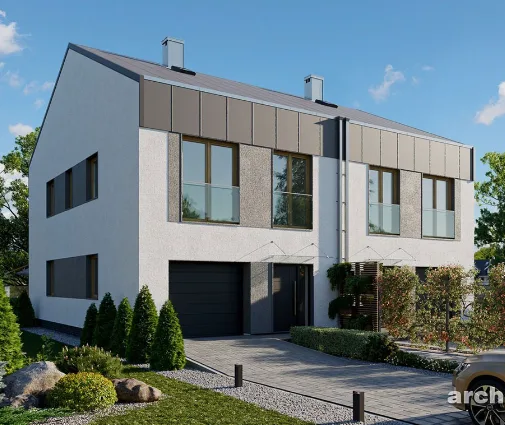
Plan 95454R is a 4-bedroom 3-story duplex house plan of 1316 ft² that brings Contemporary, European and modern design together in a compact, vertical form. A gable roof with a 6/12 (26°) pitch and its ridge parallel to the street gives the home a crisp modern farmhouse silhouette, while smooth stucco walls keep the exterior refined and timeless. The house measures 20'4" wide and 40'2" deep, with a height of 30'9", and its three levels make generous use of a narrow footprint. The walls are designed in ceramic block, with aerated concrete or wood framing also available on request.
A dedicated entry gives the home a proper welcome and a place to leave coats and shoes before stepping into the open floor plan. The large family room sits at the heart of the day zone, flowing directly into the kitchen, so cooking, homework and conversation all happen in one shared space. The kitchen is planned around an island that works as both prep counter and casual gathering spot, and a breakfast nook offers a relaxed corner for morning coffee. Large windows and floor-to-ceiling windows open the living areas to daylight and views of the deck, letting the interior feel brighter and more spacious than its footprint suggests.
The four bedrooms are clustered together, keeping the family close while separating the private rooms from the busy living level. The master bedroom is located on the second floor, and two full bathrooms serve the household. Spreading the rooms over three stories gives every member of the family a little more privacy, and the space above the garage adds flexibility for storage, a home office or a hobby room as needs change over the years.
Outside, the front-entry one-car garage is integrated into the house, with its upstairs space adding practical value to the plan. A deck extends the living area outdoors for summer dinners and quiet evenings. The house stands on strip footings without a basement, and a slab foundation is also available on request. This modern house plan with deck and garage suits families who want a well-organized, contemporary duplex home with four bedrooms and room to grow.
More Plans By This Architect
Related Plans & Collections
Worth Reading
 Duplex, Semi or Doppelhaus? 8 Myths About Sharing One Building With Another Family Building one half of a pair with your sister, a friend or a future tenant sounds simple. Here is what Americans can learn from how Canada, Germany, Poland and Romania build twin houses. Read more →
 Building on a Corner Lot: Setbacks, Driveways and Privacy in the US and Abroad A corner lot gives you two streets, two front yards and more rules than you might expect. Here is how American zoning treats corners, how other countries do it, and which house plan shapes make the most of the lot. Read more →
 Designing a New House for Solar: What the US Can Learn from Canada, Germany and Poland Germany and Poland design new homes around solar panels, while many US houses get them added later. This checklist covers roof, equipment space, sizing, export rules and permits. Read more →
