Two siblings sit at a kitchen table with a napkin sketch: one lot, one roof, one wall down the middle, two front doors. The parents get the left side, the young family the right. It feels like the smartest way to build in a market where a buildable lot can cost more than the house on it. Sometimes it is. But the napkin version hides a lot, and the rest of the world has been building side-by-side homes long enough to show where the surprises are.
Below, we hold the American duplex up against the Canadian semi-detached house, the German Doppelhaus, the Polish bliźniak and the Romanian "duplex" that now lines the edges of Bucharest and Cluj. Each myth ends with what it means for building in the United States.
Myth 1: Sharing a building cuts the cost in half
Fact: The real saving is mostly the land. One lot, one driveway apron, one sewer and water tap trench, one foundation pour and one roof are cheaper than two of each, and the party wall replaces two exterior walls. But each half still needs its own kitchen, bathrooms, HVAC system, water heater, electrical service and meters. In 2025, typical wood-frame construction in much of the US ran roughly $150 to $300 per square foot depending on region and finishes, and the shared wall shaves only a modest share of that. German and Polish families who build a twin house tell the same story: the plot is where the money is saved, not the bricks. Price your half honestly, including the fire-rated wall, which costs more per foot than an ordinary exterior wall.
Myth 2: The party wall is just a thick interior wall
Fact: It is the most regulated element in the building. Under the International Residential Code, units in a two-family dwelling are generally separated by a 1-hour fire-resistance-rated wall and floor assembly, with a reduction allowed in some cases where sprinklers are installed. If the halves sit on separate lots and are treated as townhouses, the rules are stricter: depending on the code edition your jurisdiction adopted and on sprinklers, that can mean a 2-hour common wall or two separate walls. In Germany, the dividing wall between two Doppelhaus halves is typically built as two separate walls with a gap between them, so each half is structurally its own building. Canada and Poland also require a fire separation between units. In the US, ask your local engineer or building department which section applies before you finalize the plans.
Myth 3: If it passes code, you won't hear the neighbors
Fact: The IRC does not make sound insulation mandatory between two units; it sits in an optional appendix that many jurisdictions never adopt. Germany treats acoustics far more seriously, and buyers there expect not to hear a toilet flush next door. Canada's National Building Code also sets a minimum sound rating between dwelling units. If you are sharing a wall with your in-laws, set the target yourself: double-stud or staggered-stud framing, insulation in both cavities, two layers of drywall, outlets that are not back to back, and no plumbing or stairs fastened to the common wall. Builders often aim for a rating of STC 50 or higher.
Myth 4: Each half automatically gets its own lot
Fact: In the US there are three common ways to own the two halves. A classic duplex sits on one lot with one owner, or with co-owners on one deed. A side-by-side pair can be split into two lots along the party wall, which is common in Canada and in many US subdivisions, where the halves are sold as zero-lot-line homes or townhouses. Or the building can be converted into a two-unit condominium with a declaration and a small association. Germans make the same choice between a real division of the plot (Realteilung) and condominium ownership under one title. Romania is a cautionary tale: many suburban duplexes were sold as shares of a single plot, and owners later discovered they needed the neighbor's signature for almost everything. Decide on ownership before you design. It changes the wall type, the utilities, the financing and the resale.
Myth 5: If the lot allows a house, it allows a duplex
Fact: Many American neighborhoods are zoned for single-family homes only, and HOA covenants in newer subdivisions often prohibit two units outright. That is changing in places. California's SB 9 and Oregon's middle-housing law opened many single-family lots to two units, and other states and cities have followed with their own reforms. Germany's equivalent of the zoning check is the Bebauungsplan, the local development plan, which often specifies whether a plot is for single houses, twin houses or both. Polish zoning plans can also decide whether a wall may sit directly on the property line. Wherever you build, the first call is to the city or county planning office, and the second is to read the HOA documents line by line.
Myth 6: The rental half will pay the mortgage
Fact: It can help a lot, but lenders are cautious. Owner-occupied two-unit properties qualify for conventional and FHA loans, and lenders typically count only part of the expected rent, often around 75 percent, toward your income. Appraisers will compare your property with other two-unit sales, which can be scarce in a mostly single-family area. In Canada, renting out the other half of a semi follows the same logic. Add vacancy, repairs, insurance, and landlord-tenant rules to your budget, and have a plan for the months when the unit sits empty.
Myth 7: Each family can build when it's ready
Fact: This is the classic pitfall in Poland and Germany, where two buyers often purchase adjoining halves of one plot and start years apart. The first half stands with an exposed party wall that has to be weatherproofed and insulated temporarily. The second half can settle differently, so the roofs and gutters don't line up, and the finishes, window heights and roof color end up mismatched. In the US, a duplex is usually permitted and built as one structure under one permit, which is a real advantage. If two families are involved, sign a written agreement covering who pays for what, the schedule, the shared roof, the shared sewer lateral, and what happens if one family drops out before framing.
Myth 8: Each half has to feel cramped
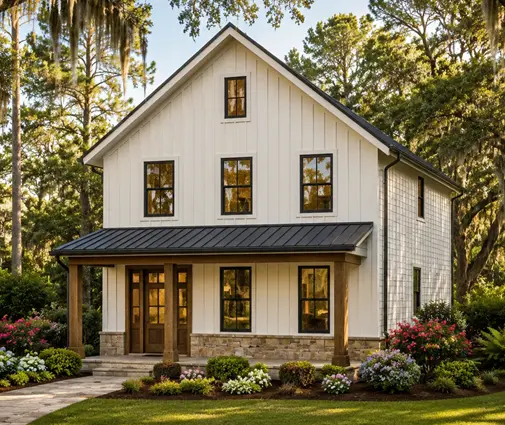
Fact: A half is usually 20 to 28 feet wide, the same as many urban infill homes, and the best layouts across all these countries look remarkably alike. The stair runs along the party wall, which helps with sound. The living area opens to the back yard, and the bedrooms are stacked upstairs. A modern duplex such as this four-bedroom, three-level duplex at 1,316 sq ft uses exactly that logic, and a more compact four-bedroom duplex at 1,076 sq ft shows how far a tight footprint can go. Many narrow single-family plans also translate well into one half of a pair once an engineer adds the rated wall. Examples include a two-story European-style cottage with three bedrooms in 1,330 sq ft, a three-bedroom, two-story Craftsman of 1,616 sq ft and a slim three-bedroom farmhouse on three levels, 1,394 sq ft.


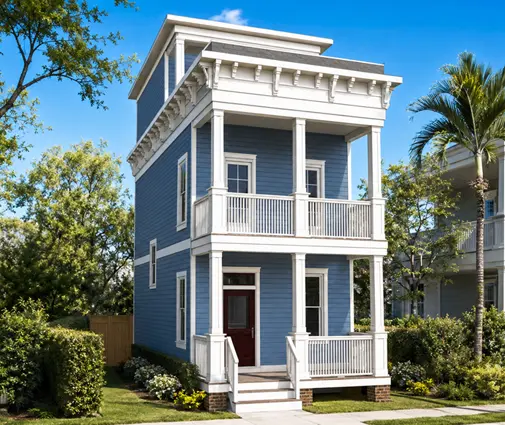
For tighter Southern lots, the Charleston-style two-bedroom plan with 3.5 baths in 1,260 sq ft shows how a tall, narrow house can still feel generous. Browse the duplex plans, the narrow lot designs and the multi-family collection to compare more widths and layouts.

What it means for building in the US
The Canadian semi, the German Doppelhaus, the Polish bliźniak and the Romanian suburban duplex all prove the idea works. They also show where it fails: unclear ownership, thin walls and neighbors on different timelines. In the US, you have an advantage in stock plans and one-permit construction. Use it well. Confirm zoning and HOA rules first, choose the ownership model before the design, build both halves at once, and treat the party wall as the most important part of the house. Then the napkin sketch can become two real homes.