The most expensive aging-in-place feature is the one you add later. A 36-inch interior door costs about the same as a 30-inch one on the day the framer sets it. Twenty years later, widening that same opening means a new header, patched drywall, new trim and paint, and a contractor who charges for a whole day. The same pattern shows up in showers, entries, hallways and bedrooms. If you are building a home you hope to live in at 70 or 80, the plan you choose now matters more than any grab bar you can buy later.
This article breaks down what accessibility features cost in a new single-family home in the US compared with a retrofit. It also looks at how Canada, Germany and Poland handle the same problem, and which of their habits are worth copying on an American lot.
The US starting point: codes ask for very little
Many buyers assume the ADA covers their house. It does not. The ADA governs public accommodations and commercial buildings. The Fair Housing Act adds accessibility rules for certain multifamily buildings, not for a detached home you build for yourself. For a private single-family house, the baseline is the IRC as adopted by your city or county. It asks for a 36-inch hallway and one egress door with roughly 32 inches of clear width, and not much more.
Everything beyond that is your choice. Builders call it universal design or aging-in-place design, and much of it borrows dimensions from ADA guidance and the ICC A117.1 standard: a 60-inch turning circle, 32 inches of clear door width or more, a curbless shower, and reachable switches and outlets. A few municipalities have "visitability" ordinances for new homes, and HOAs rarely address the topic. Check with your local building department before you assume anything is required or banned.
Cost breakdown: planned from the start vs added later
The ranges below are typical for a 1,300 to 1,800 sq ft one-story wood-frame home in 2025. Labor rates vary a lot by region, so treat them as orders of magnitude and get local bids.
| Feature | Extra cost in a new build | Typical retrofit cost |
|---|---|---|
| Zero-step entry (grading, slab near grade, drainage) | $500 – $3,000 | $3,000 – $15,000 for a ramp; $8,000 – $20,000 for a platform lift |
| 36-inch interior doors instead of 30 or 32-inch | $50 – $150 per door | $1,000 – $3,000 per door |
| 42-inch hallways instead of 36-inch | $1,500 – $5,000 (a few added sq ft) | Often not feasible without moving walls |
| Curbless shower with linear drain | $1,500 – $4,000 | $8,000 – $20,000 (cutting the slab or reframing the floor) |
| Blocking in bathroom walls for grab bars | $100 – $300 | $300 – $800 per bar through finished tile |
| Primary bedroom and full bath on the entry level | Built into a one-story layout | $60,000 – $150,000+ for a first-floor addition |
| Step-free garage-to-house transition | $500 – $2,000 | $2,000 – $6,000 for a garage ramp |
| Stacked closets sized for a future elevator (two-story homes) | $1,000 – $3,000 | $30,000 – $60,000+ for an elevator with no shaft planned |
| Lever handles, rocker switches, outlets at 18 – 24 in | Close to $0 | $500 – $2,000 for the whole house |
Most lines on that table cost less than 1% of the build. Two of them are structural and nearly impossible to fix later: where the bedrooms are, and how wide the circulation is.
The biggest item: one level, or at least one complete level
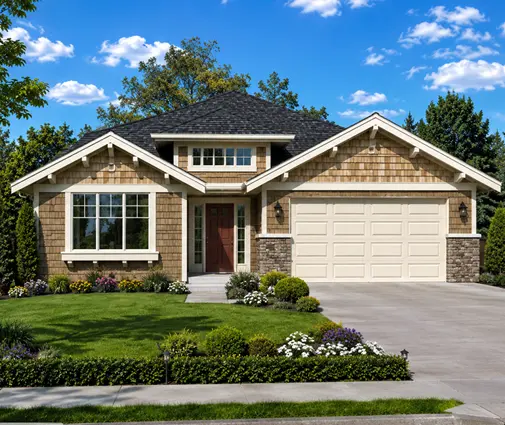
A ranch or single-story home costs more per square foot than a two-story house of the same size. It has a larger foundation and a larger roof, typically adding 5 to 15% to the cost per sq ft. Yet it is also the only layout that needs no stairs, no lift and no elevator, ever. For most people planning to age in place, that trade is worth it. Browse the one-story house plans and filter for a primary suite near the main living area.
You do not need a large house. The 2-bedroom, 2-bath modern bungalow at 1290 sq ft gives each bedroom its own bathroom and adds a one-car garage. That suits a couple who want a guest room or a space for a future caregiver. For a little more room, the 3-bedroom farmhouse ranch at 1292 sq ft keeps the same footprint with two full baths. The 3-bedroom, 2-bath plan at 1447 sq ft with a two-car garage adds the garage space most American buyers expect.
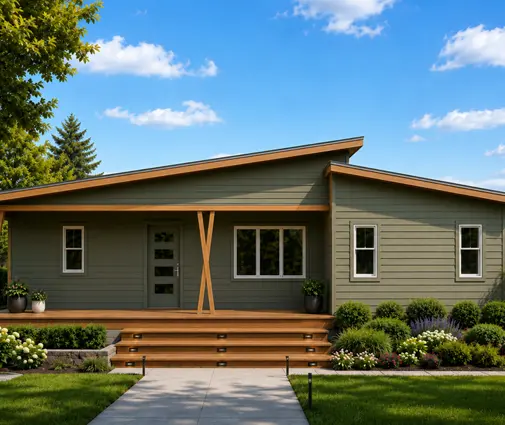


Plans in the 1,000 to 1,500 sq ft range are often the sweet spot for retirees. They are small enough to heat, clean and maintain on a fixed income, and big enough for a home office and visiting grandchildren.
The second biggest item: the bathroom
A curbless shower is easy on a slab foundation if the plumber and concrete crew know about it before the pour. They recess the slab an inch or two in the shower area and place a linear drain. Over a crawlspace or basement, the framer drops the joists in that zone instead. Retrofitting either means demolition. Ask for a bathroom with a 60-inch clear circle, a toilet with 18 inches from its centerline to the side wall, and solid blocking behind every wall near the toilet, shower and tub. A pocket door or an outward-swinging door helps if someone falls against it on the inside.
How other countries do it
Canada: visitability and a tax credit
Canada builds homes much like the US, in wood frame and often from stock plans, so its approach transfers directly. The concept of the visitable home is widely promoted. It means at least one step-free entrance, wider doors on the main floor, and a usable bathroom on the entry level, so a guest in a wheelchair can visit even if the owner does not need it yet. CMHC, the national housing agency, has long published guides on adaptable and "FlexHousing" design. Canada also has a federal Home Accessibility Tax Credit for eligible renovations by seniors and people with disabilities. The lesson for US builders: plan for visitability even if your own mobility is fine today.
Germany: a numbered standard
Germany has the most precise vocabulary. DIN 18040-2 defines barrierefrei (barrier-free) dwellings and a stricter rollstuhlgerecht (wheelchair-accessible) level. It specifies clear door widths around 90 cm (about 35 inches), turning spaces of 120 x 120 cm or 150 x 150 cm (roughly 4 x 4 ft or 5 x 5 ft), and level-entry showers. The state-owned bank KfW has run "age-appropriate remodeling" programs with loans and, in some years, grants that depend on the federal budget. The useful idea for Americans is to put the target dimensions in writing. Hand your drafter a short list of required clear widths and turning circles, so "accessible" stops being a vague wish.
Poland: single-family homes on their own
Poland's building regulations set accessibility requirements mainly for public and multifamily buildings, much like the US. A family house is barrier-free only if the owner asks for it. Polish projects increasingly market "parterowe" (one-story) homes to older buyers. People with disabilities can seek funding through the national disability fund PFRON, administered by county offices, to remove architectural barriers. The parallel with the US is clear: without a mandate, the plan choice is yours, and so is the cost of getting it wrong.
What this means on a US lot
The US has fewer rules than Germany and fewer subsidies than Canada, so planning ahead carries more weight here. A few programs exist, such as VA Specially Adapted Housing grants for eligible veterans, USDA Section 504 repair aid for low-income rural seniors, some state tax credits, and medical-expense deductions for certain modifications. They mostly fund retrofits, often with income or eligibility limits. Check with your state housing agency and a tax professional. Do not count on any of these programs to pay for a layout you could have chosen correctly for free.
Where to save without losing accessibility
- Keep the footprint compact. A smaller one-story home with generous halls beats a large one with 36-inch corridors. The 3-bedroom Modern Farmhouse ranch at 1706 sq ft fits a two-car garage and a split bedroom layout without excess square footage.
- Choose an open plan. Fewer walls mean fewer doors to widen and more turning space for free. The contemporary 3-bedroom at 1650 sq ft uses an open living area in this way.
- Use the slab. In the South and much of the West, slab on grade makes zero-step entries and curbless showers cheaper than over a basement.
- Plan a caregiver room. A third bedroom near a full bath, or an in-law suite, lets live-in help or an adult child move in later. The 1707 sq ft ranch with 2.5 baths leaves room for that.
- Specify, don't upgrade. Write door widths, blocking and outlet heights into the plan notes before bidding. The same items as change orders cost far more.



Summary
- The ADA does not apply to your private home; the IRC sets only minimums, so accessibility is a design choice.
- Wide doors, blocking, lever handles and outlet heights cost almost nothing new and thousands to retrofit.
- A curbless shower and a zero-step entry must be planned before the foundation is poured.
- A one-story plan with the primary suite on the entry level avoids the most expensive retrofit of all.
- Borrow Canada's visitability idea and Germany's habit of writing down exact dimensions.
- Have your drafter or engineer adapt the plan to local codes, and confirm any grant or tax credit with the agency that runs it.