Seven inches. That is the height of the typical step from the garage into the laundry room of an American house. At 58 you don't notice it. At 84, carrying groceries with a cane, or pushing a walker after a hip replacement, it is the hardest part of coming home.
Many people in their 50s and 60s now build what they call their last house, and most of them pick a single-story ranch. That's a good start, but one story alone does not make a house work for aging in place. The details that matter are a few inches here and there: door widths, hallway widths, the curb of a shower, a piece of 2x lumber behind the drywall. Some of these cost almost nothing when the plan is drawn and the house is framed. Others are very hard to change once the slab is poured and the walls are closed.
Below, each feature is judged the same way: what you pay to build it in now, and what you would pay to add it later. The costs are rough 2026 ranges. They vary a lot by region and by builder, so get local bids before you decide.
The comparison at a glance
| Feature | Built in on a new house (2026, rough) | Retrofit later (2026, rough) | Verdict |
|---|---|---|---|
| Zero-step entry from the garage | Little to a few hundred dollars if planned in the slab and grading | $2,000 to $15,000+ for a ramp, lift or reworked slab | Build it in |
| 36-inch doors | About $50 to $150 extra per door | About $1,000 to $3,000 per door, more if a wall is load-bearing | Build it in |
| 42-inch hallways | A few extra square feet of floor area | Often impractical without moving walls | Build it in |
| Curbless shower | Modest: a recessed slab area and a linear drain | $8,000 to $20,000+, including cutting concrete | Build it in |
| 5-foot turning circles in bath and kitchen | Paid in square footage, set in the floor plan | A full bath or kitchen remodel | Choose it in the plan |
| Blocking for future grab bars | A few hundred dollars for the whole house | $200 to $600+ per location to open and patch walls | Build it in |
| Guest or caregiver suite on the far side | The cost of a bedroom and full bath you may want anyway | An addition, if the lot and setbacks allow it | Choose it in the plan |
Zero-step entry from the garage
Verdict: build it in. It is the cheapest feature on the list if you plan it, and one of the costliest if you don't.
Most people come and go through the garage, not the front door, so this is the entry that counts. On a slab-on-grade house, which is common across the South and much of the West, the builder can set the garage slab and the house slab close in height and slope the garage floor away from the door. In some areas a trench drain at the threshold helps keep water out. In the North and Midwest, where houses often sit on basements or crawlspaces, the floor is higher and you may need a short, gentle ramp inside the garage. That still costs far less if the garage is laid out with room for it from the start.
The door between the garage and the house has fire-separation requirements under the IRC. Local amendments differ, and some building departments have their own rules on the threshold. Ask your drafter or the city or county building department before you finalize the slab heights. Later, the fix is a ramp that eats a parking space, a platform lift, or demolition, so this one belongs in the plan.
36-inch doors
Verdict: build it in. A wider door slab and a slightly bigger rough opening cost almost nothing on a new build.
A 36-inch door gives roughly 33 to 34 inches of clear opening, which is enough for most wheelchairs and walkers. Many stock plans use 30- or 32-inch doors to bedrooms and baths. Changing them on the drawings is a small revision. Changing them after the drywall is up means a new header, new trim, patched drywall, sometimes moved electrical, and paint, for every door. Do the bedroom, the bath and the laundry at minimum. Ask for lever handles while you are at it.
42-inch hallways
Verdict: build it in. It costs a few square feet. Afterwards it can hardly be done.
A 36-inch hall works for a walker, but turning a wheelchair into a bedroom door from it is tight. At 42 inches the turn is comfortable, and two people can pass. The cost is easy to work out: six extra inches along a 40-foot hall is 20 square feet. At a 2026 build cost of $150 to $250 per square foot, that is roughly $3,000 to $5,000. Widening a hall later means moving a wall with its wiring, ductwork and maybe a bearing load. Few people ever do it.
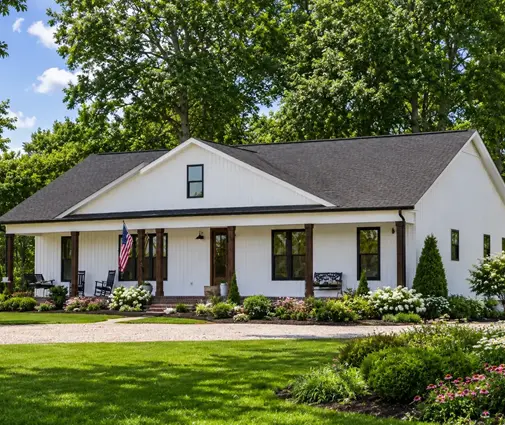
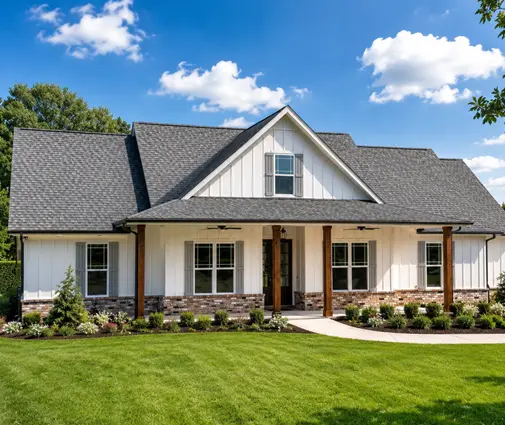
Open floor plans help here. A ranch with fewer corridors simply has fewer of them to widen. A compact plan such as this 1,707 sq ft three-bedroom farmhouse ranch with a 2-car garage is a good base for a reworked hall layout.
Curbless shower
Verdict: build it in. On a slab, it is a decision you make before the concrete truck arrives.
A curbless, or zero-threshold, shower lets you walk or roll in without stepping over anything. To keep water in, the shower floor has to slope to a drain, usually a linear drain, and it has to sit slightly lower than the bathroom floor. On a slab, the concrete contractor forms a recessed area during the pour. On a wood floor over a crawlspace or basement, the framer drops or notches the joists, and an engineer should check that. Either way, it is a modest line item.
Doing it later on a slab means breaking out concrete, rerouting the drain and retiling the whole room, so the cost easily goes into five figures. Size matters too. Plan the shower at least 5 feet wide, with a built-in bench and a handheld shower head on a slide bar.
5-foot turning circles in the bath and kitchen
Verdict: choose it in the plan. This one is not a construction trick. It is floor area.
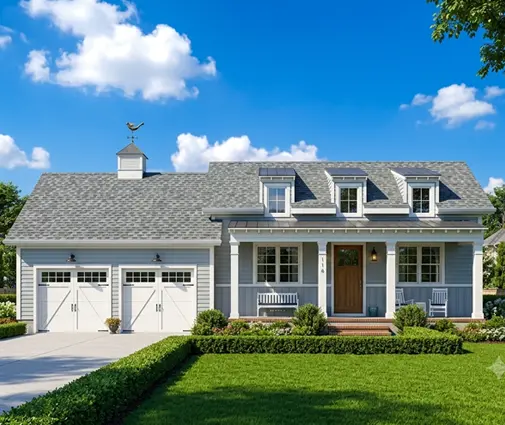
A 60-inch circle of clear floor is what a wheelchair needs to turn around. In the primary bath, look for that space between the vanity, the toilet and the shower. In the kitchen, look for it between the island and the counters, which usually means aisles of 48 inches or more instead of the common 42. You can't add this space later without a remodel, so judge plans on it now. A mid-size plan such as this 2,701 sq ft one-story country farmhouse with 3 bedrooms and 3.5 baths tends to have the room for generous bath and kitchen clearances. In a plan under 2,000 sq ft, measure the drawings carefully before you commit.
Blocking for future grab bars
Verdict: build it in. It is the best value on this list.
Grab bars must be screwed into solid wood, not just drywall. While the walls are open, the framer adds horizontal 2x blocking, or plywood backing, around every toilet, tub and shower, and next to the bench. For the whole house, that is a few hundred dollars in lumber and labor. You don't have to install a single grab bar until you need one, and the bars can then go anywhere. Photograph the open walls before drywall so you know where the blocking is. Retrofitted, each location means opening tile or drywall. Behind tile, it often means retiling the wall.
A guest or caregiver suite on the opposite side
Verdict: choose it in the plan. It serves visiting family now and a caregiver later.
The ideal aging-in-place ranch has a main-floor primary suite on one side and a second bedroom with its own full bath on the other. Today it hosts grown children and grandkids without anyone sharing a wall with you. In fifteen years it can house a live-in caregiver or an adult child who moves in to help. Build that second bath to the same standard as the primary: 36-inch door, curbless shower, blocking.
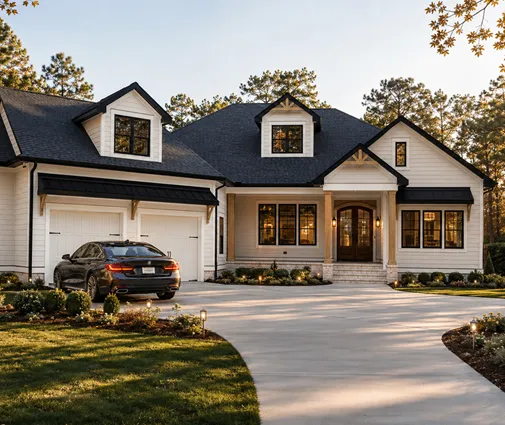
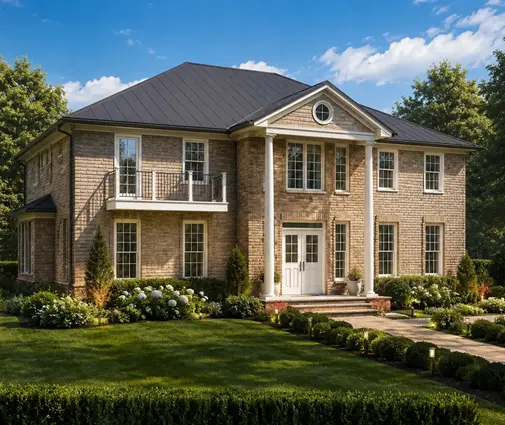
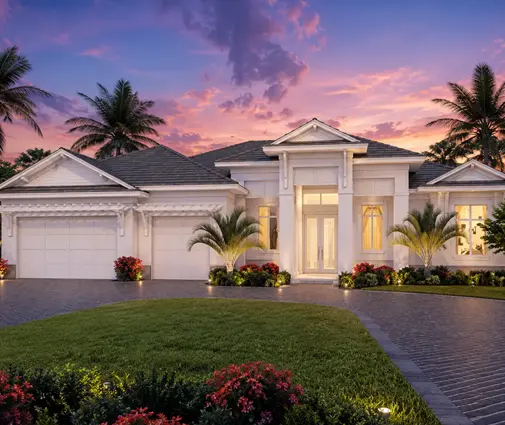
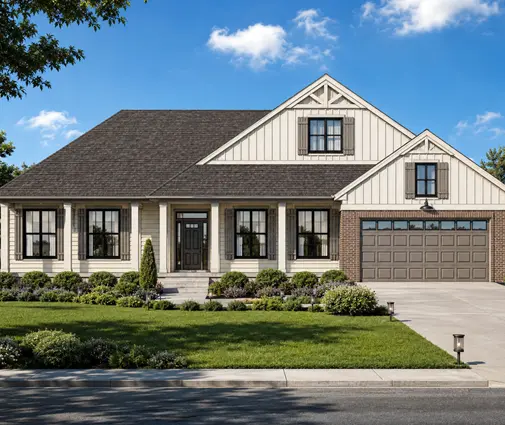
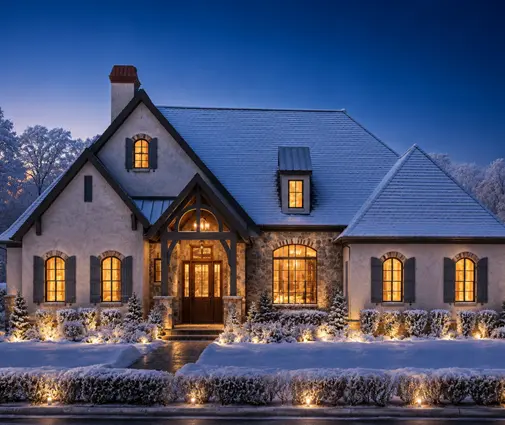
Plans in the two master suites collection and the in-law suite collection are the natural place to start. Look at how the bedrooms are arranged on each floor plan. Plans of interest include this 2,764 sq ft French Country one-story with 2 bedrooms and 3.5 baths, where the bath count leaves room for a fully equipped guest wing, and this 1,879 sq ft Acadian ranch with 3 bedrooms and 3 full baths, a rare plan at that size where every bedroom can have its own bath. For a larger family, this 2,508 sq ft modern farmhouse ranch with 4 bedrooms and a 3-car garage adds a garage bay for a lift-equipped van or a workshop.
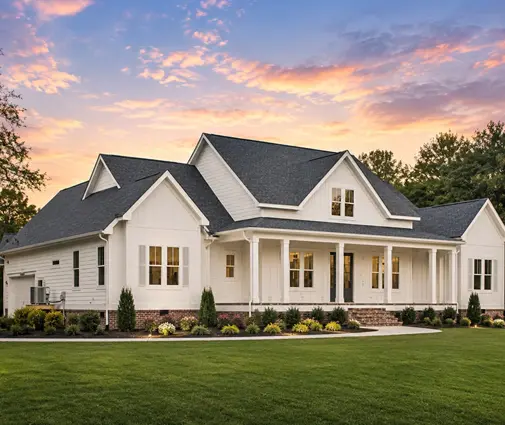
One more thing to check is the lot. Many HOAs and zoning rules limit lot coverage, and a wide ranch footprint uses more of it than a two-story home of the same size. Check the setbacks before you fall in love with a plan. Ask the local drafter or engineer who adapts the plan to also check the slab heights, the shower recess and the door schedule against your local code. You can browse more single-story ranch plans like this 1,993 sq ft 3-bedroom modern ranch to compare sizes.
Who should choose what
- Everyone building a last house: blocking for grab bars, 36-inch doors and a zero-step garage entry. Together they cost little on a new build and spare you the most expensive retrofits.
- Buyers on a tight budget: a compact ranch under 2,000 sq ft with blocking, wide doors and a curbless primary shower. Accept 36-inch halls if you must, but keep the bath turning circle.
- Couples who expect long-term family visits or a caregiver: a split plan with a second full suite on the far side, built to the same accessible standard as the primary.
- Owners with a health condition that may affect mobility: all seven features, plus 48-inch kitchen aisles and a garage deep enough for a ramp or a wheelchair van.
- Builders on basement lots in the North and Midwest: plan the garage entry ramp and the dropped joists for the shower at the drawing stage, since these are harder on raised floors than on a slab.