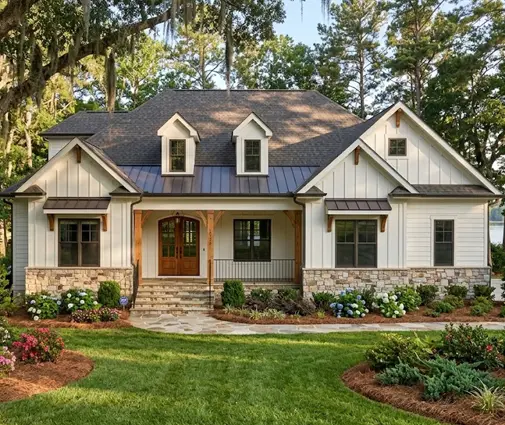
Half the foundation. Half the roof. Roughly the same living space. That is the quiet math behind the center-hall Colonial, and it is why the two-story rectangle still fills subdivisions from Connecticut to Virginia. Families planning a four-bedroom home in the Northeast and Mid-Atlantic usually end up comparing it with a ranch, the other American default. This article compares the two with the same program in mind: about 2,400 to 3,200 square feet, four bedrooms, a two- or three-car garage, and a full basement, which is standard in colder climates where footings already have to go below the frost line.
Both are good houses. They spend your budget in very different places.
| Criterion | Center-hall Colonial (2 stories) | Ranch (1 story) |
|---|---|---|
| Footprint for 2,400 sq ft | About 1,200 sq ft (for example 30 x 40 ft) | About 2,400 sq ft (for example 40 x 60 ft) |
| Foundation and basement | Small; basement adds about 1,200 sq ft of usable space | Twice the concrete; basement adds about 2,400 sq ft |
| Roof | Compact, simple gable | Large, often hipped or with several gables |
| Framing | Stacked walls, straight load path | Long walls and more trusses |
| Lot width needed | Fits typical suburban lots | Needs a wider lot or a narrower, deeper plan |
| Bedrooms | All four together upstairs | Split bedrooms on one level |
| Main floor | Formal front, open kitchen and family room at the back | Mostly open, fewer formal rooms |
| Stairs and aging in place | Stairs every day | No stairs to the bedrooms |
| Garage | Front- or side-entry, usually attached at one end | Front- or side-entry, often wraps the plan |
Cost per square foot
In 2025 and 2026, many builders in the Northeast and Mid-Atlantic quoted somewhere around $250 to $400 per square foot for new custom homes, and more near major cities. The range is wide, so get local bids. What does not change is where the money goes: foundation, roof and exterior walls are among the most expensive parts of the shell. A Colonial puts the same living space on half the footprint, so you pour roughly half the footings and slab, frame roughly half the roof, and the second floor sits right on the first. A 30 x 40 ft box has 140 feet of perimeter per floor; a 40 x 60 ft ranch has 200 feet, with siding, windows and insulation to match.
Stacking also helps the trades. Walls line up, bathrooms sit over the kitchen or each other, and plumbing and ductwork run in short, straight chases. That is fewer engineering headaches when a local drafter or engineer adapts a stock plan to your code and snow load.
Verdict: the Colonial, usually by a clear margin on the shell, though a small, simple ranch can narrow the gap.
Fit on the lot
Older Northeast suburbs and many new subdivisions have lots that are narrower than buyers expect once side setbacks are subtracted. A two-story rectangle leaves a real backyard and room for a deck, while a 2,400 sq ft ranch can eat most of the buildable area. Check the zoning code for height limits and lot coverage before you fall for any plan, and read the HOA guidelines if there are any: some require a minimum roof pitch or a specific garage orientation.
Verdict: the Colonial on typical suburban lots; the ranch only where the lot is wide and generous.
The formal-meets-open main floor
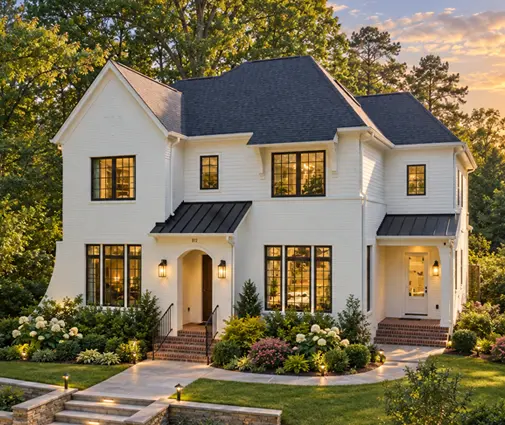
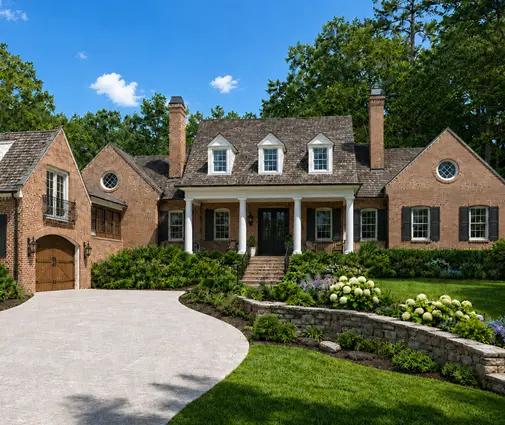
The old knock on the Colonial was a chopped-up first floor: living room on one side of the hall, dining room on the other, a small kitchen in the back. Today's plans keep the symmetrical front, centered door and balanced windows, but open the entire rear half into one kitchen, eating area and family room facing the backyard. The front rooms become a dining room and a study or flex office with doors, which is exactly what people who work from home now want.
The Georgian-style Colonial with four bedrooms and 4195 sq ft shows this clearly: a formal, classical front with a more relaxed living zone behind it. For a grander version, the five-bedroom Colonial of 4400 sq ft keeps the traditional symmetry across a larger façade. A ranch can be open from end to end, but it rarely gives you that clear split between the rooms guests see and the rooms the family actually uses.

Verdict: the Colonial, if you want both a quiet front and an open back.
Mudroom, powder room and flex office
In a Colonial these three spaces have a natural home. The mudroom goes between the garage and the kitchen, with lockers, a bench and ideally a closet for winter coats and boots. The powder room sits off the hall or in that same back corridor, out of sight of the front door. The office takes one of the front rooms, or a small room behind the garage if you want it away from the kitchen noise. Laundry is the open question: upstairs near the bedrooms is convenient, while a first-floor spot next to the mudroom works better for muddy sports gear.
In a ranch these rooms are easy to place too, but they stretch the plan, and every added foot of length adds roof and foundation. The two-story Craftsman with four bedrooms and 3251 sq ft is a good reference for a compact back-entry arrangement next to a two-car garage.
Verdict: a tie on function; the Colonial fits these rooms with less added cost.
Bedrooms and daily life
Four bedrooms upstairs is the classic Colonial promise: a primary suite at one end, three secondary bedrooms sharing one or two baths, and quiet floors for kids who go to bed early. Many families like having the parents near small children at night. The tradeoff is the staircase. A ranch puts everything on one level, which matters for older buyers and for anyone planning to stay for decades. Some Colonial plans solve this with a first-floor guest room or office that can become a bedroom later, plus a full bath nearby. Browse four-bedroom house plans with that flexibility in mind.
Verdict: the Colonial for young families; the ranch for aging in place.
Basement value
In the North and Midwest the basement often comes with the foundation anyway. Under a Colonial it adds a large, buildable area for a rec room, guest suite or storage at a fraction of the cost of above-grade space. Under a ranch it is twice as big, which is great if you will use it and wasted money if you will not. See house plans with a basement, including the four-bedroom two-story plan of 4907 sq ft with a basement and the four-bedroom farmhouse of 4808 sq ft with a basement.
Verdict: the Colonial for a basement sized to real needs; the ranch if you want a huge lower level.
Front-entry or side-entry garage
This decision shapes the face of a Colonial more than any other. A front-entry garage is cheaper and needs the least lot width, but two or three doors next to a symmetrical façade can overpower it. If you go this way, set the garage back a few feet from the main wall, choose carriage-style doors and keep the garage roof lower than the main roof.
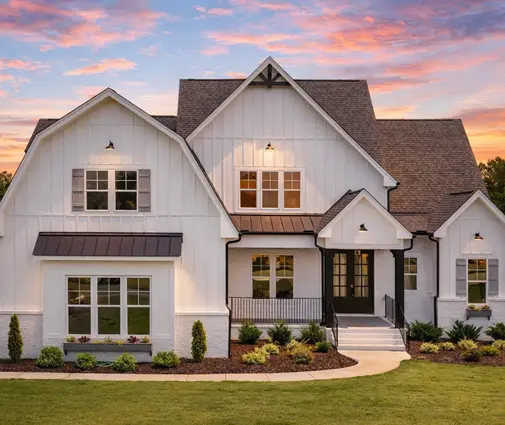
A side-entry garage keeps the street view clean and is often preferred by HOAs and appraisers in upscale neighborhoods. It needs more width: the garage itself plus a turning apron, typically somewhere around 25 to 30 feet of paved space in front of the doors, and all of it must fit inside the side setback. On a corner lot you can sometimes enter from the side street instead. The five-bedroom Modern Farmhouse of 3912 sq ft with a three-car garage shows how a larger garage can be attached at one end without crowding the entry.
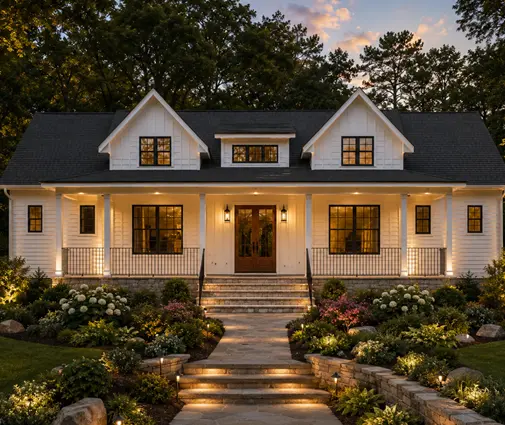
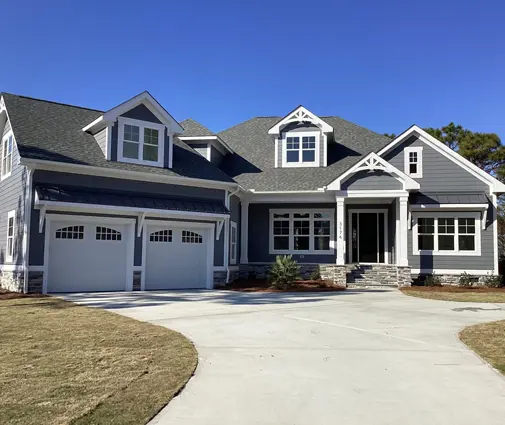
Before you choose, measure the lot, sketch the driveway, and check where snow will be piled in winter. Your engineer or drafter can confirm what fits.
Verdict: side-entry where the lot allows; a recessed front-entry garage on narrower lots.
Who should choose what
- Choose a center-hall Colonial if you build in the Northeast or Mid-Atlantic on a typical suburban lot, want four bedrooms together upstairs and need to keep the cost per square foot under control. Start with two-story house plans.
- Choose the Colonial with a side-entry garage if the lot is at least wide enough for the house, garage and turning apron within the setbacks, and the street view matters to you or the HOA.
- Choose the Colonial with a front-entry garage if the lot is narrow, keep the garage recessed and the façade symmetrical.
- Choose a ranch if you plan to age in place, have a wide lot, or want no stairs at all, and accept the higher foundation and roof costs.
- Choose a Colonial with a first-floor flex room and full bath if you want the economy of two stories but a backup bedroom on the main level for later years.