Drive through a new subdivision outside Minneapolis and nearly every house sits on a full basement. Drive through one outside Houston and you will have a hard time finding a single one. Same country, same building code, same 2x6 walls above grade, and yet the most expensive decision below grade goes in opposite directions. The reason is not taste. It is frost depth, soil, water and how local builders price the work.
Other countries have run the same experiment. Canada digs down almost by default. Germany built a Keller under nearly every house for generations and is now quietly moving away from it. Poland, with cold winters not unlike the American Midwest, mostly skips the basement and builds up into the roof instead. Looking at why they made those choices is a useful way to test your own.
The foundations side by side
| US North and Midwest | US South and much of the West | Canada | Germany | Poland | |
|---|---|---|---|---|---|
| Basements in new homes | The norm in most markets | Rare; slab or crawlspace dominate | The norm in most provinces | Traditional, but less common in new builds | Uncommon in new family homes |
| Usual alternative | Slab with deep frost walls, crawlspace | Slab on grade; crawlspace in the Southeast | Slab on grade in some regions | Insulated ground slab (Bodenplatte) | Strip footings or a slab, no lower level |
| Frost depth | Roughly 3 to 5 feet or more | A few inches to about 1.5 feet | Often 4 feet or more | About 2.5 to 3 feet in much of the country | About 2.5 to 4.5 feet |
| Main driver | Footings must go deep anyway | Cheap slab, high water tables, expansive clay | Frost, tradition, rental suites | Storage and mechanicals, now cost pressure | Cost; usable attic space instead |
| Where the extra space goes | Finished basement, bonus room | Second story, bonus room over garage | Finished basement or secondary suite | Basement or larger ground floor | Habitable attic under a steep roof |
Frost depths above are broad regional ranges. Your local building department sets the exact figure for your lot, and it can vary from one county to the next.
Climate and frost depth
Verdict: in the cold North, frost makes a basement half paid for; in the South it starts from zero.
Under the IRC, footings must sit below the local frost line so freezing soil cannot heave the house. In Minnesota, Michigan or upstate New York that means digging 3 to 5 feet down regardless. Once you are excavating and pouring foundation walls that deep, going another 4 to 5 feet to get a full 8-foot basement is a relatively modest step. Canadian builders face the same arithmetic, often with even deeper frost, which is why a basement under a new detached home there is close to automatic.
Poland is the interesting outlier. Frost depths are similar to parts of the Midwest, yet most new houses go without a basement. Builders pour footings to frost depth and stop, because their masonry houses are typically designed around a habitable attic, and the extra excavation, waterproofing and stair are seen as poor value. Germany sits between the two: frost is milder, but the cellar was long treated as essential for storage, heating equipment and laundry.
In Texas, Florida or Georgia, frost barely matters. A monolithic slab with a thickened edge is the cheapest foundation available, so a basement has no head start at all.
What a basement adds per square foot
Verdict: in the North, a basement is often the cheapest square footage in the house; in the South, it rarely is.
Prices vary widely by region, soil and access, so treat these as rough 2025 ranges to discuss with your builder, not quotes. In cold-climate markets, builders often price an unfinished full basement at roughly $20 to $40 per square foot of footprint over what a slab with frost walls would cost. Finishing it into bedrooms, a family room and a bath typically adds another $35 to $75 per square foot. Compare that with all-in new construction above grade, which in 2025 commonly runs $150 to $250 per square foot or more, and the basement looks cheap.
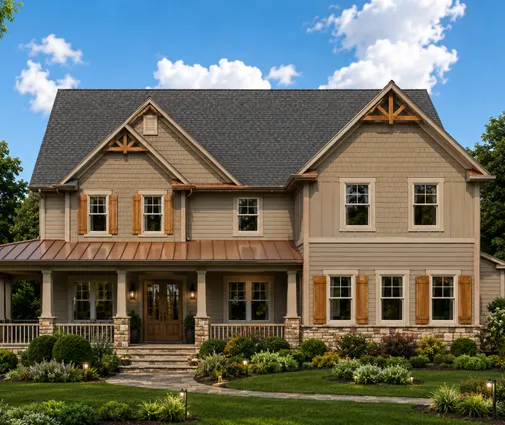
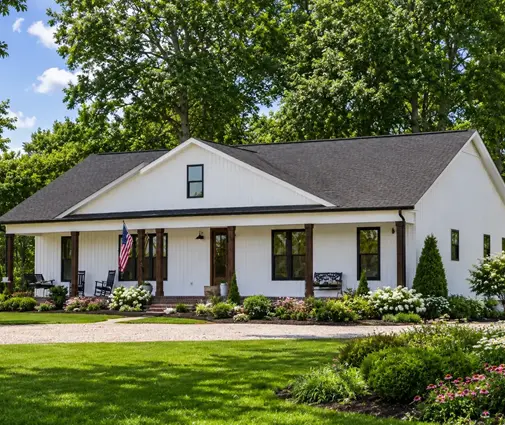
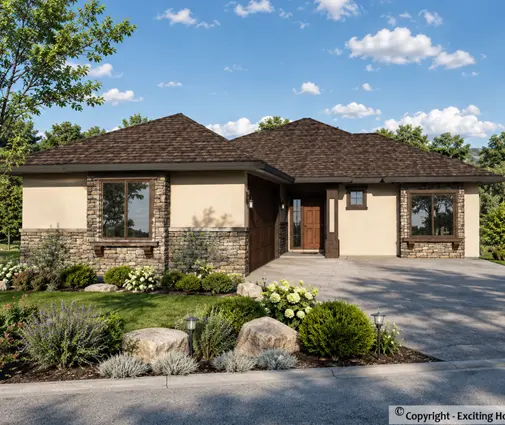
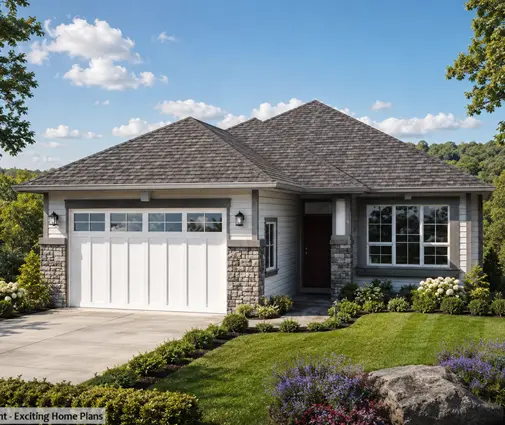
A compact single-story plan shows the effect well. This 3-bedroom Craftsman ranch of 1764 sq ft with a 2-car garage gets close to double its usable area once the lower level is finished, without a larger lot or a taller roofline. The same logic works for a family that needs more bedrooms on a modest budget, like this 4-bedroom Prairie-style home of 1655 sq ft.
In the South the numbers flip. With no deep footings to build on, the full cost of excavation, poured or block walls, drainage, waterproofing and egress windows lands on the basement alone. Germans know this well: a Keller is commonly quoted there as one of the largest single line items of a new house, and that cost pressure is a big reason so many new German homes, especially prefabricated ones, now sit on an insulated slab.
Groundwater, soil and flood rules
Verdict: high water and expansive clay are the most common reasons a basement is a bad idea.
A basement below the water table is a boat that has to stay dry for decades. Along the Gulf Coast, in much of Florida and in low river valleys, groundwater can sit only a few feet below the surface. Pumps, drain tile and membranes can handle it, but cost and risk climb fast. Germany's answer is the weiße Wanne, a watertight concrete tub engineered for high groundwater. It works, but it is a premium solution, and German owners on wet sites often decide the money is better spent elsewhere.
Flood zones are stricter still. In FEMA special flood hazard areas, local floodplain rules generally do not allow a residential basement below the base flood elevation. If your lot is in or near a mapped floodplain, check with the county floodplain administrator before you fall in love with a plan that has a lower level.
Soil matters too. Expansive clays in Texas, Oklahoma and parts of Colorado push hard on foundation walls as they swell. Shallow bedrock in parts of New England or the Canadian Shield can turn excavation into blasting. A geotechnical report, typically a few thousand dollars, is the cheapest insurance you will buy.
Seismic and hurricane zones
Verdict: a basement is not forbidden in high-risk zones, but it needs more engineering, and most builders there default to a slab.
In seismic regions such as California and the Pacific Northwest, basement walls act as retaining walls that must be designed for lateral loads during an earthquake, which raises the cost of reinforcing steel and engineering. Hillside lots are the exception: a walkout lower level often solves the slope anyway. If your lot drops away, look at plans designed for sloped lots, or a home like this 4-bedroom Mountain Craftsman of 4571 sq ft whose lower level opens to grade.
In hurricane country the concern is storm surge and flooding rather than wind. Coastal homes are more likely to go up on piers or an elevated crawlspace than down into a basement. Canada, Germany and Poland have little to compare here; this is a distinctly American design problem.
Basement or one more story?
Verdict: an extra story usually wins on slab-friendly lots; a basement usually wins where footings are deep anyway.
Poland made its choice clear: rather than dig, build a steeper roof and put bedrooms in the attic. Many American Southern builders do the same with a full second story or a bonus room over the garage. A second floor shares the same roof and foundation, so its cost per square foot is usually lower than the first floor's, and every foot of it counts as above-grade living space.
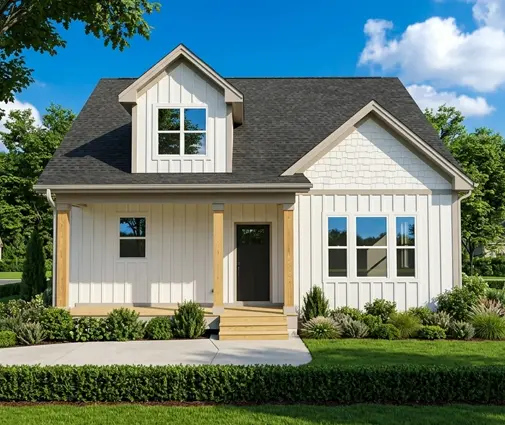
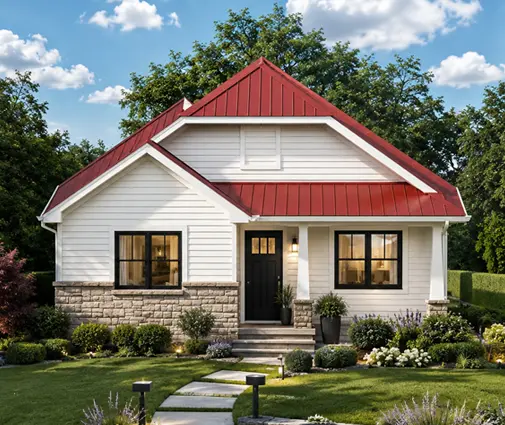
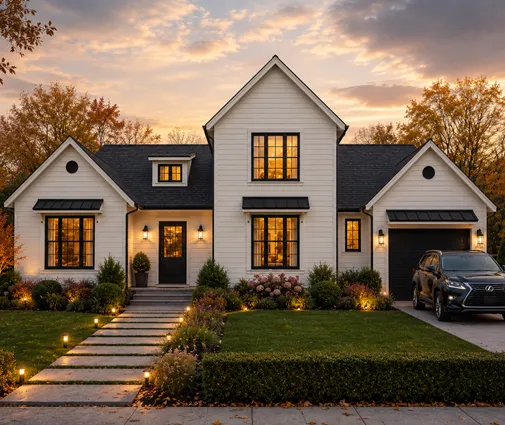
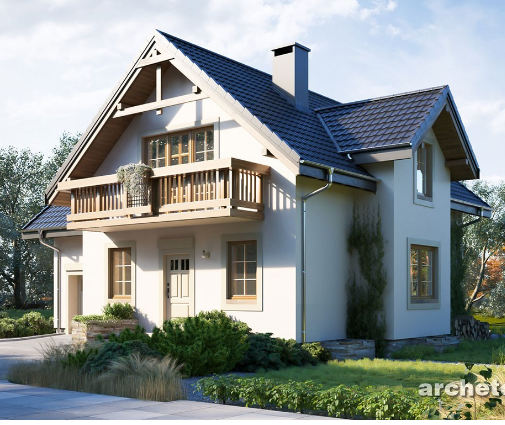
A two-story plan with a small footprint, like this 4-bedroom Modern Farmhouse of 2170 sq ft on two floors, or this compact 4-bedroom European-style home of 1551 sq ft, gets family-sized space on a narrow suburban lot. Many plans of this kind are drawn over a basement and can be adapted by a local engineer to a slab or crawlspace where that makes more sense. Browse two-story house plans if you are weighing that route.
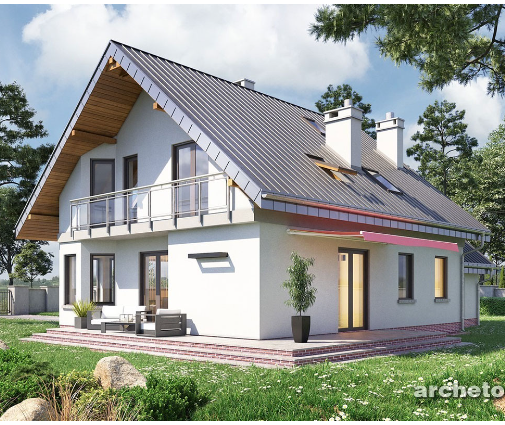
The trade-off: stairs, a taller roofline that some HOAs restrict, and no storm shelter. In tornado-prone parts of the Plains, a basement or a safe room is a strong argument for digging down.
Resale and appraisal
Verdict: in the US, finished basement space is worth less on paper than the same area above grade.
Under the measuring standards most appraisers follow, below-grade space is reported separately and is not counted in gross living area, even when it is beautifully finished. It adds value, but usually less per square foot than an upstairs bedroom. In Northern markets buyers expect a basement and may mark a house down without one; in the South a basement can be a selling point but is rarely a must. Canada adds another angle: in some cities a legal basement suite brings in rental income, a use that US zoning is starting to allow in more places through accessory dwelling rules. Check local zoning before planning one.
Who should choose what
- Northern and Midwestern lots with dry soil: build the basement. You are already paying for deep footings, and a finished lower level is likely your cheapest square footage. Start with house plans with a basement, such as this 4-bedroom Modern Farmhouse of 3590 sq ft with a 3-car garage.
- Southern lots with high groundwater or expansive clay: follow Poland's lead and the local builders: pour a slab and get the extra space from a second story or a bonus room.
- Flood zones: skip the basement and plan on an elevated foundation as your floodplain rules require.
- Sloped lots anywhere: consider a walkout lower level; the slope does part of the work.
- Tornado country on a slab budget: a partial basement or an in-ground safe room can be the compromise.
- Everyone: get a soil report, confirm frost depth and flood status with the county, and ask a local engineer to adapt the foundation of the plan you choose before you price the build.