A common mistake: the family finishes the house, lands the sod and fences the yard, then calls a pool builder two summers later. The builder walks the lot and says the excavator cannot get past the AC units and the side fence, and the only open route crosses the neighbor's yard. The pool is still possible, but now it costs more. It may mean a smaller crane-set shell, a torn-out fence, or a new driveway.
You do not have to dig the pool on the same day as the foundation. But you should decide where it goes, how it is fenced and how the machines reach it before the house plan is final. Below are seven layout and design ideas, each tied to a real plan, that make a pool easier to permit and better to live with.
1. Put the pool on the first site plan, even if you build it later
Most cities and counties treat a residential pool as a separate permit. It is reviewed against the same site plan as the house. If the pool is drawn in from the start, your engineer or drafter can check lot coverage, setbacks, drainage and the septic layout once. You avoid redesigning the backyard later.
Building both together has real advantages. The yard is still open, the dirt from the dig can be graded into the lot instead of hauled away, and a construction loan may cover the pool if the lender and appraiser agree. The trade-off is cash flow. In 2025, a typical in-ground gunite or shotcrete pool with basic decking ran roughly $60,000 to $120,000 depending on region and finish, and that is a lot to add to a new build. If you wait, at least rough in the conduit and gas line and keep the access route open.
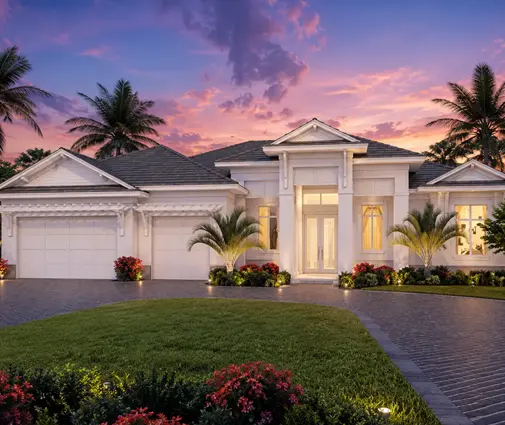
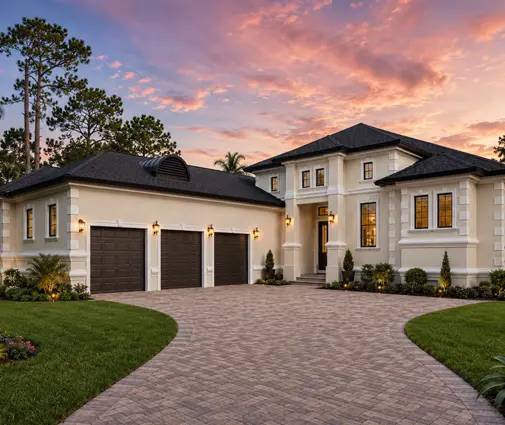
A single-story luxury home like this 3,765 sq ft Florida-style plan with 4 bedrooms and a 3-car garage is the kind of house where the pool is part of the design from day one. Its contemporary coastal look assumes the backyard is where the family lives.
2. Make the covered patio the hinge between the kitchen and the water
The layouts that work best with a pool share one move: a rear-facing kitchen opens to a covered patio, and the patio steps down to the pool deck. The cook can watch the kids from the sink. Food goes out without crossing the living room. The roof over the patio gives shade between the house and the water.
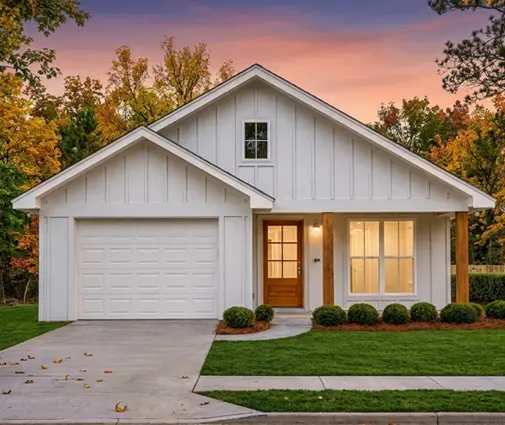
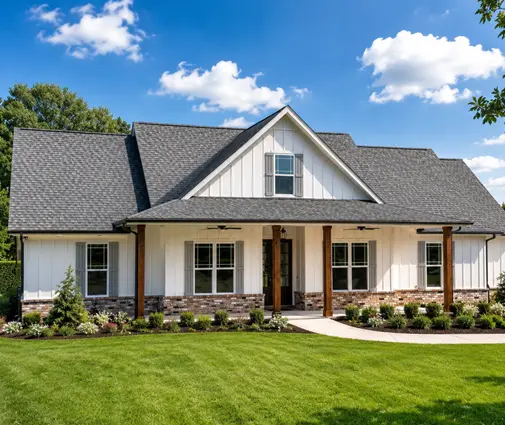
This 1,993 sq ft modern farmhouse ranch with 3 bedrooms and 2.5 baths shows how well a compact one-story house can do this. Browse more plans with a rear-view kitchen if this connection matters most to you.
3. Treat the back wall of the house as part of the pool barrier
Under the International Swimming Pool and Spa Code (ISPSC), which most jurisdictions adopt through the IRC, the barrier around a residential pool generally has to:
- be at least 48 inches high
- leave only a small gap at the bottom
- have no openings that a small child could climb through
- use gates that open away from the pool and are self-closing and self-latching, with the latch release mounted high or on the pool side
When the house itself forms one side of the barrier, the doors that lead to the pool area need protection too. Common options are a door alarm that sounds shortly after the door opens, self-closing and self-latching doors, or a power safety cover on the pool. Your local amendments decide the details, so confirm them with the building department before you pick doors.
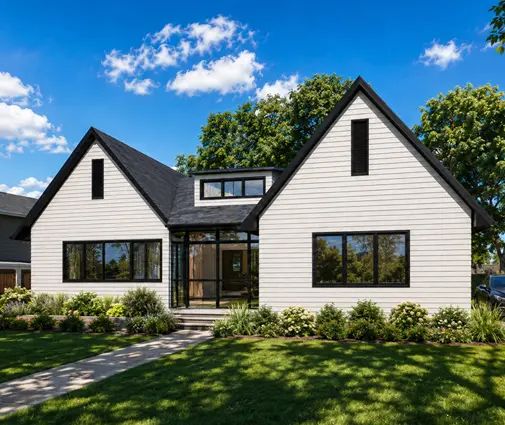
This matters for design. A wall of sliding glass looks great, but every operable panel facing the pool needs an alarm or another approved solution. With a clean modern plan like this 2,168 sq ft 3-bedroom contemporary, count the rear doors early. Decide which ones open to the fenced pool zone and which open to a separate side yard.
4. Keep a side yard wide enough for an excavator
A mini excavator and a dump truck or skid steer usually need a clear path about 8 to 12 feet wide, plus firm ground. Once the house is up, the narrow side yards on a typical suburban lot fill quickly with AC condensers, gas meters, water softeners and fence posts.
If the pool comes later, mark a construction route on the site plan. Keep the mechanical equipment on the other side, and use a removable fence panel or a double gate there. A wide one-story house like this 2,951 sq ft modern ranch with a 3-car garage takes up much of the lot width. On a plan like this, deciding which side stays open is one of the most important early choices.
5. Respect setbacks from property lines, easements and the septic field
Zoning codes usually set minimum distances from the pool water's edge to the side and rear property lines. The numbers vary widely by jurisdiction. Utility easements often cannot hold a pool at all. HOAs may add their own fence style and location rules on top of the city's.
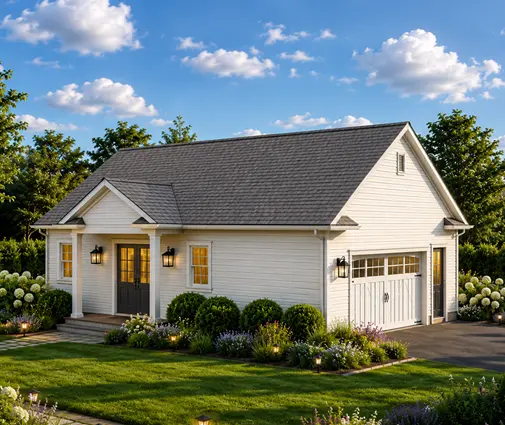
On rural lots with a septic system, the health department sets separate distances from the tank and the drain field. A pool also cannot sit where the reserve area for a future field is required. A country plan like this 1,879 sq ft Acadian ranch with 3 bedrooms and a 2-car garage often lands on exactly this kind of acreage lot. Place the septic and the pool on the same drawing before you set the house, so neither one boxes in the other.
6. Plan the equipment pad and the bonding with the electrician
The pump, filter and heater need a level pad, a dedicated circuit and often a gas line. They are noisy, so keep them away from bedroom windows and the neighbor's patio. Some localities also set a distance from the property line for this equipment.
The National Electrical Code requires equipotential bonding around the pool. This is a grid that ties the pool shell, the deck area near the water and the metal parts together, so no dangerous voltage difference can build up. It is inspected before the concrete is poured, which is one more reason to schedule the pool and the house work carefully.
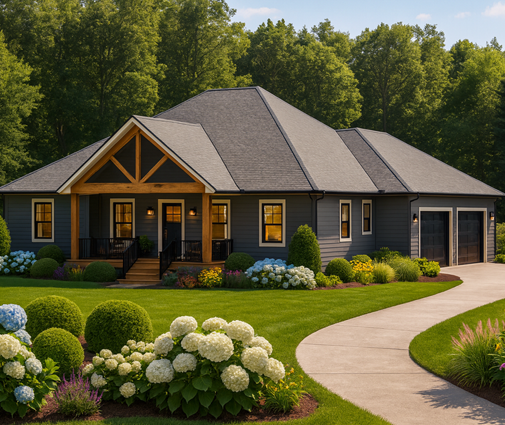
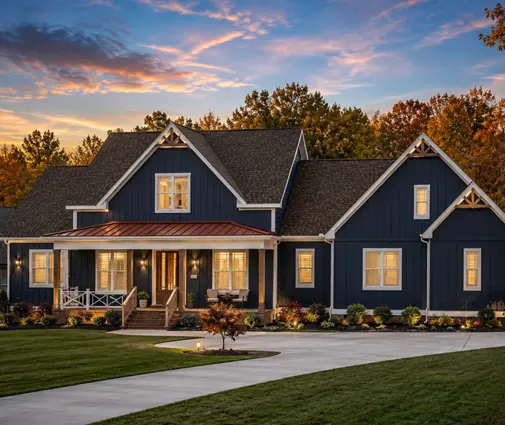
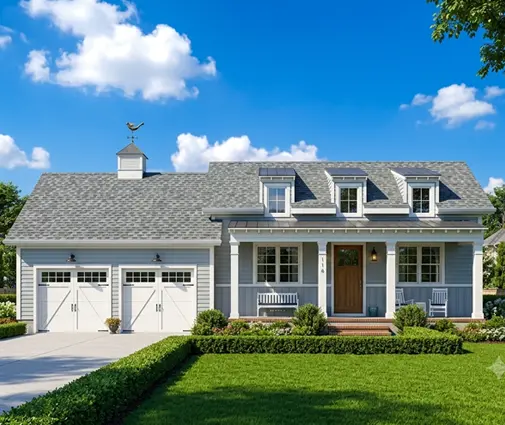
A simple Craftsman like this 1,972 sq ft 3-bedroom plan with a 2-car garage can hide the pad behind the garage wall. Run the conduit while the house is framed and the trenches are open.
7. Give swimmers a bathroom they can reach from outside
Wet feet on hardwood floors and towels on the sofa are why families with pools ask for a bath or a mudroom close to the back door. A plan with an extra bath near the rear entry, such as this 3,061 sq ft Mediterranean-style home with 4 bedrooms and 3.5 baths, lets swimmers rinse off without walking through the house.
If you want to cook by the water too, look at plans with an outdoor kitchen. That way the gas line and the electrical runs for the grill are designed together with the pool's.
Pulling the permit at the right time
In most places the sequence looks like this:
- The house permit is issued first.
- The pool permit follows with its own drawings.
- The inspector checks the steel, the bonding and the plumbing pressure test.
- A final barrier inspection confirms the fence, the gates and the door alarms before the pool can be filled or the house gets its certificate of occupancy.
Some jurisdictions will not issue a certificate of occupancy while an unfenced pool sits in the yard, so coordinate the dates with your builder.
Whether you dig this year or in five years, the pool works best when it is part of the house plan from the start. Pick a layout that faces the backyard, keep one side of the lot open, and ask the local building department for its pool checklist before your drafter finalizes the site plan.