Thirty inches. That one number sorted out most of one family's deck decisions. It is the height above grade where the International Residential Code starts requiring guards, and in many jurisdictions it is also part of the test for whether a deck needs a permit at all. The family in this story only learned that after they had picked a lot, chosen a plan and drawn a rough deck on a napkin. Here is how their rear deck went from that napkin to a passed final inspection, and what they would tell anyone building a new house with a deck today.
Chapter 1: A Sloping Lot and a Shortlist of Ranch Plans
The family, two working parents and two school-age kids, bought a half-acre lot at the edge of a growing Midwestern town in 2025. The street side was nearly flat. The back dropped about four feet toward a tree line, which was the view they had paid for. They wanted everything on one level, because they planned to stay into retirement, and they wanted a deck off the kitchen facing those trees.
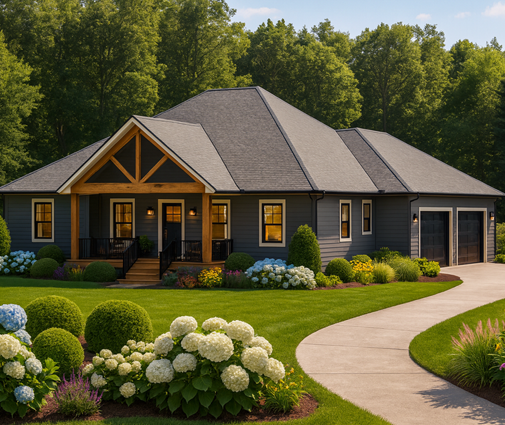
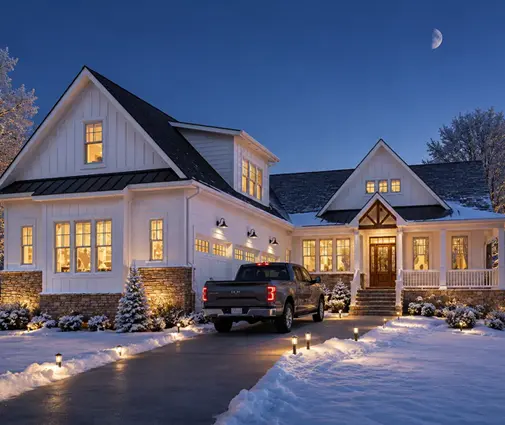
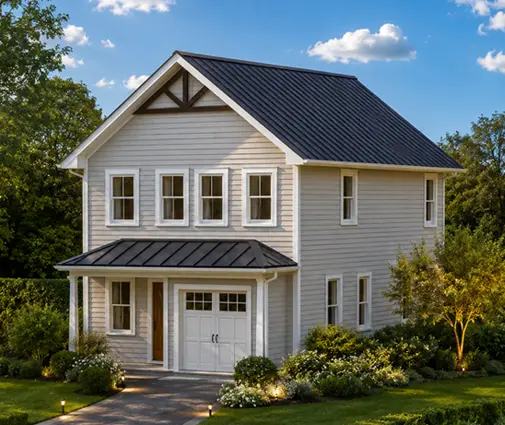
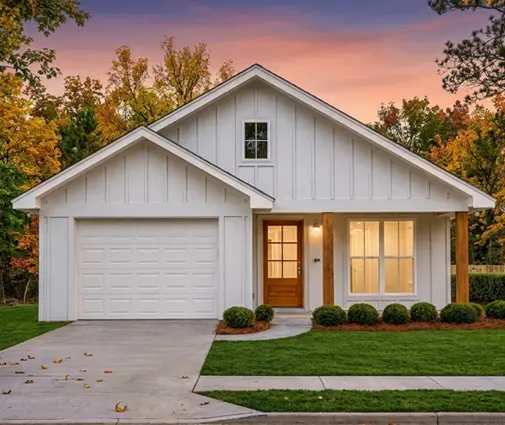
They browsed ranch house plans and narrowed the list to a few one-story designs. A compact option was the 3-bedroom, 1292 sq ft ranch with a one-car garage, which would leave money for a big deck. In the middle was the 1706 sq ft modern farmhouse ranch with three bedrooms and a two-car garage. The 1993 sq ft modern ranch with 2.5 baths had more room for guests.
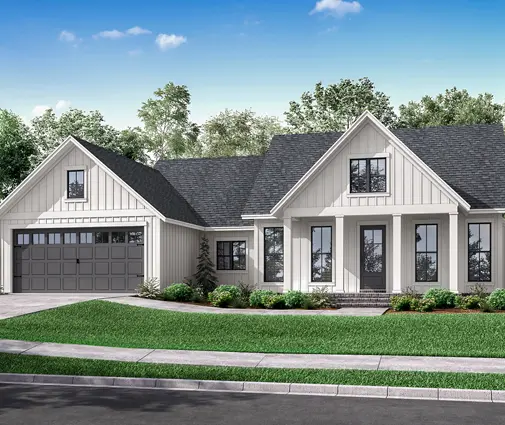
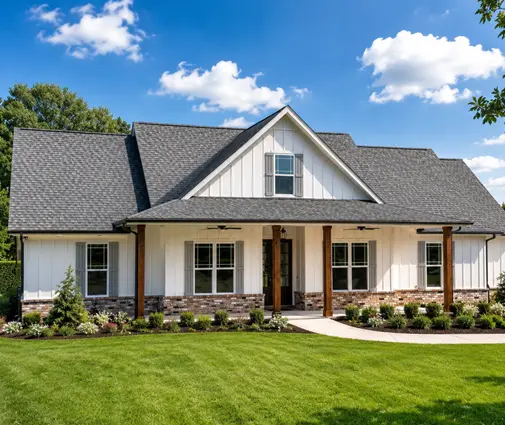
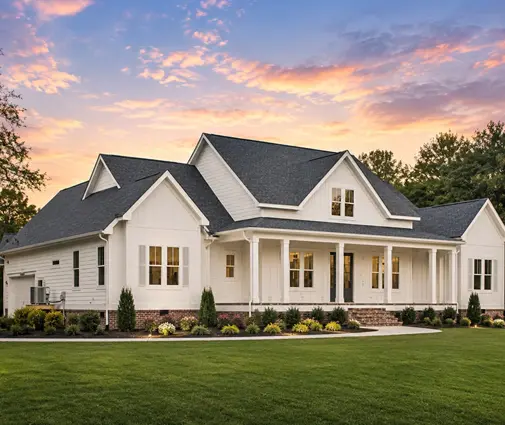
The drop at the back changed the conversation. On a slab, the rear of the house would sit high above the low part of the yard. With a basement, that drop could become daylight windows. They looked at plans suited to sloped lots and ended up choosing the 2489 sq ft Southern-style ranch with a basement, three bedrooms and a three-car garage. Its kitchen and great room run across the back, which was exactly where the deck belonged.
Lessons: walk the back of the lot before you pick a plan. The grade behind the house sets the height of the deck, and the height drives guards, stairs, footings and sometimes the permit. A basement or walkout plan can turn a slope into an asset.
Chapter 2: One Permit or Two?
Their builder bought the plan set, and a local drafter adapted it to the county's frost depth and energy code. The family assumed the deck was simply "part of the house." Whether it is depends on where you build.
The model IRC exempts some decks from a permit, but only when all of the conditions are met. The deck has to be no larger than 200 sq ft and no more than 30 inches above grade at any point. It also cannot be attached to the house or serve a required exit door. Their deck failed every one of those tests. It was about 300 sq ft, roughly four feet up at the far corner, and bolted to the house. Many cities and counties also amend or drop this exemption, so even a small, low deck may need a permit locally.
In their county, a deck drawn on the original plan set is reviewed and inspected under the house permit. A deck added later needs its own permit, with its own fee and drawings. In 2025, standalone residential deck permits in many US jurisdictions cost from roughly $100 to $500, depending on size or valuation, but local fee schedules vary widely. The builder therefore added a deck framing plan to the set before submitting it: footing locations, beam and joist sizes, ledger fastening, guard and stair details.
Lessons: ask the building department early whether a deck shown on the house drawings is covered by the house permit. Drawing the deck now usually costs less than permitting it on its own later. Never assume a deck is exempt. Check the size, height, attachment and door-access rules with your local office.
Chapter 3: The Ledger, Where Most Deck Failures Start
The plan reviewer's first comment was about the ledger, the board that fastens the deck to the house. A poorly attached or poorly flashed ledger is a frequent cause of serious deck collapses and of hidden rot in the house rim joist, so inspectors check it closely.
The deck framing plan was corrected to show the points most permit offices enforce under the IRC deck section:
- A ledger of at least 2x8 pressure-treated lumber, fastened to the house band joist with 1/2-inch lag screws or through-bolts in the staggered pattern the code tables require. Nails do not count.
- Corrosion-resistant flashing over the top of the ledger, lapped under the house wrap, so water runs over the ledger instead of behind it. Many inspectors also want the ledger spaced off the sheathing or flashed behind as well.
- No attachment to brick or stone veneer, and none to a cantilevered floor. Their plan had stone wainscot on the front only, so the rear wall worked.
- Lateral load connectors that tie the deck joists into the house floor framing, a detail the IRC includes for attached decks.
- Hot-dip galvanized or stainless hangers and fasteners, because modern treated lumber corrodes plain steel.
The builder also mentioned a freestanding deck: an extra beam and row of posts along the house, with no ledger at all. It costs more in framing and footings, but it avoids the ledger detail entirely and is worth pricing where the house wall is veneer or the rim is engineered lumber.
Lessons: the ledger is a waterproofing detail as much as a structural one. Make sure your drawings show the flashing, the bolt pattern and the lateral connectors. If the rear wall gets brick, stone or a cantilever, plan a freestanding deck from the start.
Chapter 4: Footings Below Frost and Joists That Don't Bounce
In their county, footings must reach below the local frost depth. Across much of the Midwest that is commonly 36 to 48 inches, and deeper in the northern states. In the Deep South it may be only 12 inches or so. Your building department publishes the exact number. The deck footings went to the same depth as the house footings, because a deck footing that heaves in January pulls the ledger with it.
Before any concrete was placed, the inspector checked the holes for depth, diameter and undisturbed soil at the bottom. This footing inspection is one of the most commonly missed steps when owners build decks themselves. The posts were 6x6 on standoff bases, notched to carry a doubled beam, and the beam ran parallel to the house.
Their joists were 2x10 at 16 inches on center, spanning about 12 feet. Under the 2021 IRC span tables, 2x8 joists at that spacing reach roughly 11 to 13 feet and 2x10s roughly 14 to 16 feet, depending on species and grade. The builder chose 2x10s anyway, for a stiffer floor under a hot tub the family might add one day. A hot tub actually requires an engineered design, so the drafter noted that on the drawings for later.
Lessons: confirm the frost depth with your building department rather than a map you found online. Schedule the footing inspection before the concrete truck arrives. Size joists for how you will use the deck, not just for the minimum span, and get engineering for hot tubs or other heavy loads.
Chapter 5: Guards, Stairs and the Final Inspection
Because part of the deck sat more than 30 inches above grade, it needed guards. Under the IRC, guards are required wherever the walking surface is more than 30 inches above the grade within 36 inches horizontally of the edge. Residential guards must be at least 36 inches high. Some jurisdictions require 42 inches, so check yours. Balusters must be spaced so that a 4-inch sphere cannot pass through. Guard posts must resist a concentrated load, so they have to be blocked and bolted into the rim, not just screwed to the face.
The stairs down to the yard had seven risers. The IRC limits risers to 7-3/4 inches and requires treads of at least 10 inches. The largest riser in a flight may not exceed the smallest by more than 3/8 inch. Any stair with four or more risers needs a graspable handrail 34 to 38 inches above the tread nosings. Stairs also need lighting, so the electrician added a fixture at the top and switched it from the kitchen.
At the final inspection, the inspector measured guard height, rolled a 4-inch ball along the balusters, checked riser heights with a level and tape, and looked for hanger nails in every hole. The family had been warned about the usual failures: missing ledger flashing, empty hanger holes, uneven bottom risers where the landing pad settled, and guard posts without proper blocking. They passed the first time.
They moved in that fall. Friends who were also planning one-story homes compared notes with them on the 1764 sq ft Craftsman ranch with a basement and the 4-bedroom, 2508 sq ft modern farmhouse ranch with a three-car garage, both natural fits for a rear deck.
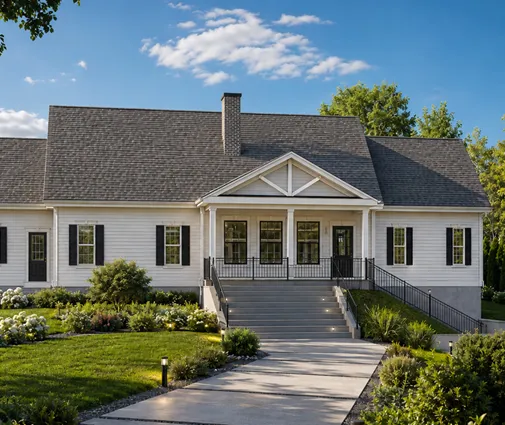
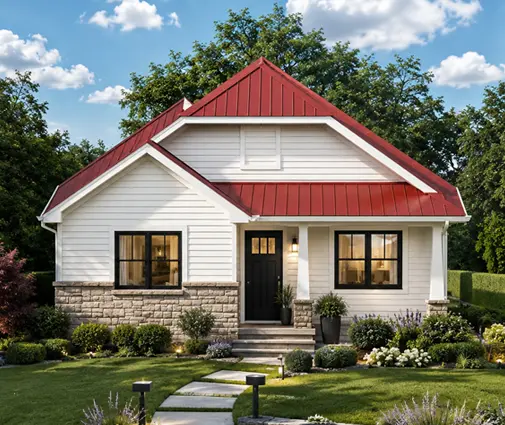
In 2025, a pressure-treated deck like theirs typically cost somewhere around $30 to $60 per sq ft installed, and composite decking pushed it higher. Local labor and lumber prices move that range a lot. If you are shopping one-story house plans, decide on the deck while you are choosing the plan. It is far cheaper than redesigning it after the house is framed.
Lessons: deck height sets the rules. Above 30 inches you need guards, and taller decks often need bracing and engineered posts. Build the stairs to the riser limits, with one uniform riser height from top to bottom. Use every nail hole in every hanger. Before you design anything, confirm current local amendments with your building department or a design professional.