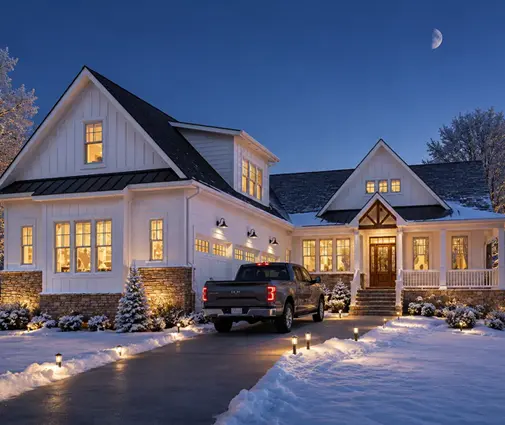
The lot is perfect: mature oaks, sidewalks, a five-minute walk to Main Street. You buy a plan you love, a modern farmhouse with a wide three-car garage facing the street, and send it to the city. Two months later the historic preservation commission votes to deny it. In most cases the problem is not the house itself. It is that the house was chosen before anyone read the district's design guidelines.
Many American towns and cities have locally designated historic districts. A new house there, often called infill construction, needs a certificate of appropriateness (COA) from a historic preservation commission or architectural review board before the building department will issue a permit. Below is the process in order, with realistic time and cost ranges as of 2026. Fees, submission rules and meeting schedules vary a lot between jurisdictions, so confirm the details with your local preservation office.
Step 1: Confirm the District and Read the Design Guidelines
Start by checking whether the lot is in a locally designated district. A listing on the National Register of Historic Places alone usually does not restrict what a private owner builds with private money. Local designation, created by a city or county ordinance, is what triggers design review. The planning department's online zoning map or a quick call will tell you.
Then download the district's design guidelines. Most have a chapter on new construction. It is the most important document in this whole process, because the board will judge your house against it.
Time: a few days to two weeks. Cost: usually free.
Step 2: Meet With Preservation Staff Before You Buy a Plan
Most commissions have staff, often a preservation planner, who review applications before the hearing. Ask for a pre-application meeting. Bring photos of the lot and the neighboring houses, and ask direct questions: What has been approved recently on this street? Is a front-facing garage ever allowed? Which siding materials are acceptable for new construction? Some towns also offer an informal concept review by the full board, which is worth doing for a new house.
If an existing house on the lot would be torn down, ask about demolition review. It is often a separate approval and can take longer than the new design.
Time: 2 to 4 weeks to get on the calendar. Cost: usually free.
Step 3: Study the Block Like the Board Will
Commissions do not look for a copy of a 1910 house. They look for compatibility with the houses around it. Many guidelines borrow the principle from the Secretary of the Interior's Standards: new work should fit in with its neighbors while still being recognizable as new. Walk the block and note:
- Front setbacks: how far houses sit from the sidewalk. Many districts require new homes to align with the existing line, even if zoning would allow something else.
- Massing and height: one story, one and a half, or two stories, and the eave and ridge heights.
- Roof form and pitch: side gables, front gables, hips, and how steep they are.
- Porches: whether they are full width or partial, and their depth. A porch deep enough to actually sit on often reads as authentic. A shallow decorative one usually does not.
- Windows: vertical proportions, double-hung sashes, and how much wall there is compared to glass.
- Materials: lap siding, shingles, brick, and trim widths.
- Garages: where cars go. In older neighborhoods it is usually behind the house, off an alley or a side driveway.
Photograph every house within a block or two. You will reuse these photos in the application.
Time: 1 to 2 weeks. Cost: $0 if you do it yourself. A boundary and topographic survey, which you will need anyway, typically runs about $500 to $2,000.
Step 4: Choose a Plan That Already Speaks the Local Language
Starting from a plan that is close to the neighbors saves months. Traditional American styles pass most easily: Colonial, Craftsman, Cape Cod, and simple cottages. They have gabled roofs, real porches, vertical windows and modest street-facing widths.
In a bungalow neighborhood, a one-story Craftsman such as this 3-bedroom Craftsman plan with 1972 sq ft fits the scale of the street. Where the block has steeper roofs and shingle-clad houses, a Cape Cod and Shingle-style plan with 4 bedrooms, 2109 sq ft and a basement is a natural candidate. For a street of larger two-story homes, look at a two-story Craftsman with 4 bedrooms and 2827 sq ft or this 2663 sq ft Craftsman with 3 bedrooms.


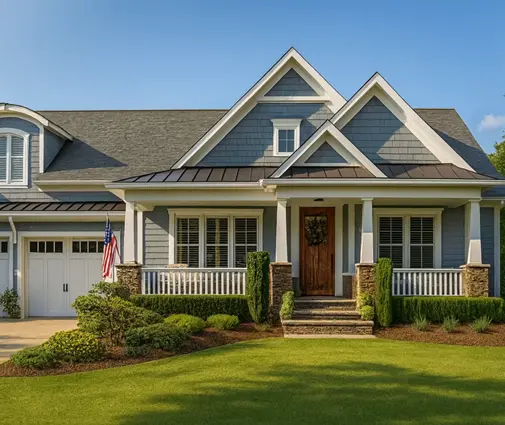
Pay attention to garage placement. Many plans show the garage on the front elevation, which is what most suburban buyers want. In a historic district, a front-loaded garage is the single most common reason a design is sent back. Before you buy, check whether the lot can take a side or alley entry, a garage pushed well behind the front wall, or a detached garage in the rear yard. A drafter can often reorient the garage, but a plan that already has a narrow street face makes it much easier. The Craftsman house plans and plans with a front porch are good places to start your search.
Time: 1 to 3 weeks. Cost: a stock plan set typically costs about $1,000 to $3,000 in 2026, depending on size and license type.
Step 5: Adapt the Plan for the Board and for Your Lot
Hire a local architect or residential designer, ideally one who has presented to your commission before. That experience is worth more than polished renderings. Typical changes include:
- Moving the garage to the rear or making it detached, and adding a side driveway.
- Adjusting the roof pitch to match the neighbors, or switching to side gables. The gable roof plans are often the simplest to adapt.
- Deepening the porch, and specifying real columns and railings instead of thin posts.
- Changing the window types: double-hung units with vertical proportions and simulated divided lites if the guidelines call for them, and removing oversized picture windows on the street side.
- Specifying materials. Many commissions accept fiber cement or wood lap siding for new construction and discourage vinyl, but the rules vary, so check yours.
- Raising the first floor so the foundation height matches older houses nearby.
Cottage-scale plans like this two-story cottage with 3 bedrooms and 1890 sq ft often need fewer changes, because their massing is already modest. The same designer can also handle the engineering and local code changes required under the IRC and your city's amendments.
Time: 2 to 6 weeks. Cost: about $2,000 to $8,000 for modifications and presentation drawings. More if the plan needs a full redesign.
Step 6: Assemble and File the COA Application
A typical application for a new house includes:
- A site plan showing setbacks, the driveway, the garage and trees to be removed.
- All four elevations with heights, roof pitches and materials labeled.
- A streetscape drawing or photo montage showing your house next to its neighbors. Boards rely heavily on this one.
- Specification sheets for windows, doors, siding, roofing and porch materials.
- Photos of the lot and surrounding houses.
Commissions usually meet once a month, and the filing deadline often falls three to five weeks before the meeting. Missing it by one day can cost you a month.
Time: 1 to 2 weeks to assemble, then the wait for the agenda. Cost: application fees range from nothing to several hundred dollars in many towns. Check your local fee schedule.


Step 7: Present at the Public Hearing
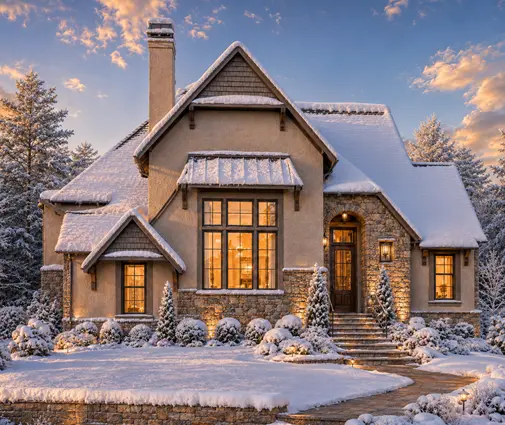
Staff usually publishes a report with a recommendation before the meeting: approve, approve with conditions, or deny. Read it, and address any concerns in advance if you can. At the hearing you or your designer present the project, neighbors may comment, and the board votes.
Three outcomes are common. The first is approval, often with conditions such as "use wood porch columns" or "eliminate the side bay window." The second is a continuance, where you revise and return next month. The third is denial, which you can appeal through the process set in the local ordinance, often to the city council or a board of appeals. A continuance is normal for a new house and is not a failure. Plans with a simple, traditional elevation, like this four-bedroom Craftsman farmhouse with 2589 sq ft, give the board fewer details to argue over.
Time: one meeting if things go smoothly, two or three if they don't. Cost: designer attendance and revisions, often $500 to $3,000.
Step 8: Get the Building Permit and Build What Was Approved
With the COA in hand, submit your construction documents for the building permit as usual. Plan review for a new single-family home typically takes 2 to 8 weeks, depending on the jurisdiction. Your lender and appraiser will also want the final plans and specifications.
During construction, any change to the exterior, such as a different window brand, a cheaper siding or a moved door, may need staff sign-off or a new COA. Inspectors in historic districts do notice. Keep the approved drawings and conditions on site.
How a Historic Commission Differs From an HOA
An HOA's architectural committee enforces private deed restrictions. A historic commission enforces public law created by a local ordinance. That has practical consequences. Commission hearings are public and noticed, decisions follow written guidelines and must be explained, and appeals go through government channels instead of a private board. Historic boards care about how the house fits the street's history: scale, setbacks and materials. HOAs often focus on uniformity and amenities, such as minimum square footage, garage sizes or approved color palettes. A lot can be subject to both, and then you need both approvals.
Typical Timeline
| Step | Typical duration | Typical cost (2026) |
|---|---|---|
| 1. Confirm district, read guidelines | Up to 2 weeks | Free |
| 2. Pre-application meeting | 2–4 weeks | Free |
| 3. Block study and survey | 1–2 weeks | $500–$2,000 |
| 4. Choose a plan | 1–3 weeks | $1,000–$3,000 |
| 5. Adapt the plan | 2–6 weeks | $2,000–$8,000 |
| 6. File COA application | 3–5 weeks to the agenda | $0 to a few hundred dollars |
| 7. Public hearing(s) | 1–3 months | $500–$3,000 |
| 8. Building permit | 2–8 weeks | Varies by jurisdiction |
| Total before groundbreaking | About 4–9 months |
Build those months into your construction loan and lot closing timeline. The owners who get approved fastest are the ones who let the street shape the plan from the start, instead of asking the board to accept a plan that was designed for somewhere else.