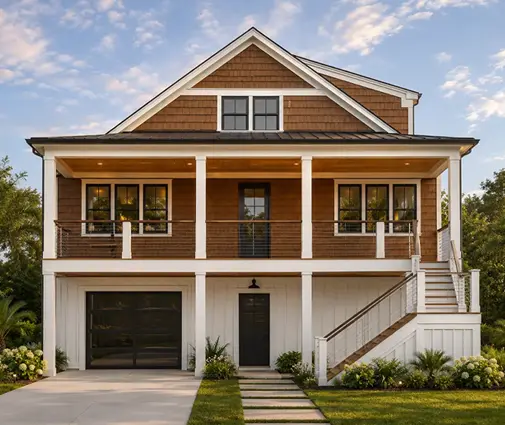
Most Americans who decide to build a home assume the financing will look like the mortgage they had on their last house: one appraisal, one closing, one check. Then the lender starts asking for a cost breakdown, a signed builder contract and a stack of construction drawings, and they learn that a house that does not exist yet is financed in a completely different way.
The US is not unusual in this. Canadian lenders use draw mortgages, Polish banks pay out a mortgage in tranches after inspecting each stage, and German banks charge you for money you have not touched yet. Looking at how other countries handle the same problem makes the American system easier to understand, and easier to plan for. Below are the most common myths, with the facts behind them.
Myth 1: A construction loan is just a mortgage with a different name
Fact: A mortgage pays for a finished asset in one go. A construction loan releases money in stages, called draws, as the house goes up, and you usually pay interest only on the amount drawn so far. In the US the most common product for a family building its own home is the construction-to-permanent loan, also called a single-close or one-time-close loan: one application and one closing, and once the certificate of occupancy is issued the balance converts to a regular 15- or 30-year mortgage. The alternative is two separate loans with two closings and two sets of fees. Canada solves the same problem with a draw mortgage that typically pays out in three or four stages. Poland does it with a single mortgage paid in tranches. The logic is the same everywhere: the bank never wants to have lent more than the house is worth at any given moment.
Myth 2: You need 20% of the whole project in cash
Fact: The cash you need depends on the loan program, and a lot you already own counts. In 2025 many conventional construction-to-permanent loans asked for roughly 10% to 25% down. FHA, VA and USDA versions also exist with much lower down payments, but fewer lenders offer them and they come with cost limits and builder requirements, so ask early. Equity in the land often counts toward your down payment. If you bought a $120,000 lot outright, that value may cover most or all of what the lender expects from you. Poland is stricter: banks there generally expect an own contribution of around 10% to 20% of the project value, and land owned by the borrower is counted the same way. Canada ties the minimum down payment to the property value and to mortgage insurance rules.
Myth 3: The bank lends against what you are paying
Fact: The bank lends against what the house will be worth. A US lender orders an "as completed" appraisal (also called "subject to completion"), based on your plans, specifications and comparable sales nearby. If your lot, land work and build cost add up to $840,000 but the appraiser values the finished home at $780,000, you cover the gap yourself. This is where the design matters. A Modern Farmhouse or Craftsman that fits the neighborhood appraises more easily than an unusual house with no local comparables. A plan such as this 3,143 sq ft Modern Farmhouse with 4 bedrooms and a 2-car garage sits squarely in what appraisers in many suburbs see every week. Polish and Canadian banks also value the future house, and they recheck the value at each stage.

Myth 4: The money is there whenever the builder needs it
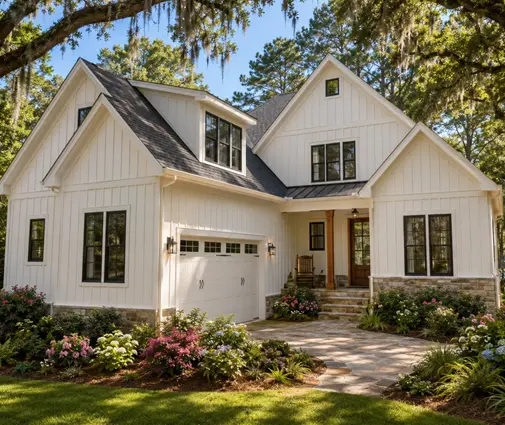
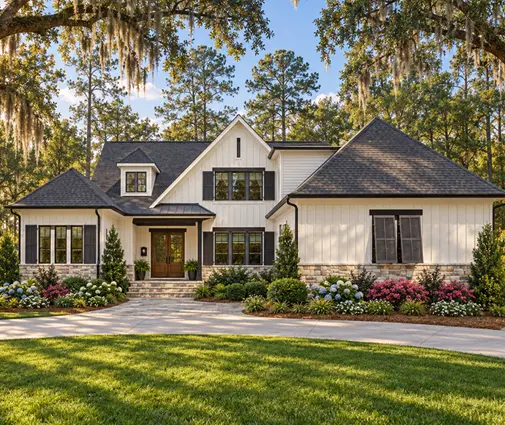
Fact: Draws are paid after the work is done and inspected, not before. A US lender sends an inspector or relies on a third-party draw inspection service. Once a stage is confirmed, it releases funds, often minus a retainage of 5% to 10% that is held until completion. Here is an illustrative schedule for a larger family home with a 3-car garage, such as this 4-bedroom, 4,176 sq ft two-story Craftsman, assuming about $600,000 of hard construction costs in 2025–2026:
| Draw | Stage completed | Share | Amount (USD) |
|---|---|---|---|
| 1 | Foundation (slab or basement) | 15% | $90,000 |
| 2 | Framing, roof sheathing | 20% | $120,000 |
| 3 | Dried in: windows, roofing, rough plumbing, electrical, HVAC | 20% | $120,000 |
| 4 | Insulation, drywall | 15% | $90,000 |
| 5 | Cabinets, trim, flooring, fixtures | 20% | $120,000 |
| 6 | Final inspection, certificate of occupancy | 10% | $60,000 |
On top of that, budget around $35,000 for site work and utilities, $10,000 to $25,000 for permits and impact fees, $5,000 to $10,000 for adapting the plan and local engineering, and a 10% contingency. The builder carries costs between draws, which is why lenders care so much about the builder's finances. Poland works almost identically: the bank's inspector checks the progress recorded in the construction log before it releases each tranche.
Myth 5: Money you haven't drawn yet costs you nothing
Fact: In the US you mostly pay interest only on what has been drawn. However, extending a loan that runs past its construction period, typically 9 to 12 months, can bring fees or a new rate. Germany puts a clear price on the waiting. With a Baufinanzierung, the bank charges Bereitstellungszinsen, a commitment fee on the undrawn balance. It often starts after a free period of a few months and is commonly quoted around 0.25% per month. A German family that builds slowly pays for it. The lesson carries over to the US: a delayed start or a stalled framing crew costs money even if your rate is locked. A realistic schedule protects your budget.
Myth 6: You can finalize the plans after the loan is approved
Fact: The plans come first. Before closing, a US lender typically wants:
- a complete set of construction drawings and specifications
- a line-item budget
- a fixed-price or cost-plus contract with a licensed and insured builder
- proof of the lot
- the building permit from the city or county, or evidence that it is in process
German, Polish and Canadian banks ask for the same basics: approved drawings, a permit and a cost estimate. This is where a ready-made stock plan helps. The square footage, the number of bedrooms and the garage are already defined, so a builder can price it quickly, the appraiser has real drawings to work from, and your local engineer or drafter only adapts it to your lot, foundation type and the IRC as amended locally. A 4-bedroom design like this 4,282 sq ft two-story Modern Farmhouse or one of the plans with a 3-car garage gives everyone the same document to price, appraise and permit.
Myth 7: Government support is only for people buying existing homes
Fact: FHA, VA and USDA all have construction-to-permanent options, though lender participation and rules vary. Some states and local housing agencies also offer programs, so check with a lender who closes construction loans regularly. Germany links state support to efficiency: KfW, the state development bank, offers lower-rate loans for new homes that meet high energy standards. Poland and other European countries have run state-backed schemes for first homes, but the terms change often. The American takeaway: energy-efficient features rarely unlock a federal subsidy for your loan, but they can affect appraisal and running costs. Ask your lender how they treat them.



Myth 8: Acting as your own general contractor makes financing easier
Fact: It usually makes it harder. Most US lenders will not finance an owner-builder without proven construction experience, and those that do often ask for more cash and a larger contingency. Region adds another layer. A basement in Minnesota, a slab with hurricane straps in Florida or seismic detailing in California all change the budget, and the lender wants a builder who has done it before. If you build in the North or Midwest, compare house plans with a basement. This 2,082 sq ft Modern Farmhouse with a basement and 4 bedrooms is a compact example. In the South, a slab plan like this 2,505 sq ft Low Country farmhouse with a 2-car garage keeps the foundation draw smaller.
What this means for your build
Every country in this comparison asks the same things before lending: own money up front, payment in inspected stages, and a clear plan with a reliable cost. The American system is more flexible than most. Land equity counts, single-close loans save a second closing, and low-down-payment programs exist. It still rewards preparation. Choose a plan that fits your lot and your neighborhood's comparables. Have a builder price it line by line, add a real contingency, and confirm the current rules with your lender, your local building department and, if you have one, your HOA. Browse 4-bedroom house plans with that budget in mind, and the loan conversation gets much shorter.