A family closes on a 40-foot-wide infill lot, falls in love with a 60-foot-wide ranch, and only then reads the zoning code. With 5-foot side setbacks, they have 30 feet of buildable width. This happens in American cities every week, and it happens in other countries too. Builders in Canada, Germany, Poland and Romania face the same three questions: how far from the line, how much of the lot, and how high. Their answers differ, and comparing them shows what is worth checking before you buy a plan.
What is a setback, and how big are setbacks in the US?
A setback is the minimum distance between your house and each property line, set by the local zoning ordinance. There is no national number. In many suburban single-family zones as of 2025, front setbacks run roughly 20 to 30 feet, rear setbacks 20 to 25 feet, and side setbacks 5 to 10 feet per side. Older urban neighborhoods often allow less, and rural or estate zones demand more.
Setbacks are separate from the building code. The IRC adds fire-separation rules: walls very close to the line may need fire-rated construction and limits on openings. So a wall that zoning allows at 3 feet from the line may still cost more to build. Read both documents.
Who actually sets the rules: the city, the county or the HOA?
All three can, and the strictest rule wins. Zoning comes from the city or county. A subdivision plat can record its own building lines. An HOA can add covenants that go further: larger setbacks, minimum square footage, garage orientation, roof pitch, even approved exterior materials. An HOA cannot loosen zoning, but it can tighten it. Many HOAs also run an architectural review that has to approve your plan before you apply for a permit, so get the CC&Rs before you choose a design.
Is it very different in Canada?
The logic is close to the American one. Each municipality's zoning bylaw sets front, rear and side yards, maximum lot coverage and height. Many urban bylaws allow side yards of about 4 to 5 feet (1.2 to 1.5 m). Some bylaws also cap the depth of the house or the floor area relative to the lot. Canada has no HOA culture on the American scale. A US buyer would recognize the system. Rules can tighten during a minor variance process, much like a US variance hearing.
Why do Polish builders talk about 3 and 4 meters?
Because Poland's national technical regulations set a standard distance from the boundary. A wall with windows or doors facing the neighbor generally sits at least 4 m (about 13 feet) from the line. A blank wall sits at least 3 m (about 10 feet). Closer placement, even on the line, is possible only in specific cases. Above that national layer sits the local plan, the MPZP. Where no plan exists, the owner applies for a WZ decision on development conditions. The MPZP or WZ fixes the building line, the share of the plot you may build on, the share that must stay biologically active (unpaved, green), the height, the roof shape and sometimes the roof pitch. For an American reader, imagine a national side setback plus an HOA-style design code written by the township.
What are GRZ, GFZ and Abstandsflächen in Germany?
They are Germany's three main limits, and they map neatly onto American ideas. The Bebauungsplan (local development plan) sets the GRZ, the share of the lot the building may cover, and the GFZ, the ratio of total floor area to lot area. In typical residential zones the GRZ is often capped at 0.4, meaning 40% coverage. That is close to many US lot-coverage limits. The GFZ is the German version of a floor area ratio.
The Abstandsflächen are the interesting part. Instead of a fixed number of feet, the required distance in most state codes grows with the height of the wall, commonly 0.4 times the height with a minimum of 3 m. A taller wall must stand farther from the line. American zoning rarely works this way, though some cities use height-based step-backs or daylight planes.
How do Romania's POT and CUT work?
They are percentages and ratios, written into the local urban plan, the PUG, or a more detailed PUZ for a specific zone. POT is the percentage of the lot covered by buildings, so it works like lot coverage. CUT is the ratio of built floor area to lot area, so it works like a FAR. Romanian civil law also generally requires windows with a direct view onto a neighbor to sit a minimum distance from the boundary, about 2 m. Local plans then add their own setbacks and heights.
Is lot coverage the same as floor area ratio?
No. Lot coverage limits the footprint; FAR limits total floor area. Many US single-family zones use only coverage and height. Germany, Romania and some American cities use both. On a 6,000 sq ft lot with 35% coverage, your footprint, often including the garage and covered porches, can reach about 2,100 sq ft. A FAR of 0.5 would then cap total living area at about 3,000 sq ft. That is enough for a two-story home but not for a big one. Check what your code counts. Porches, decks, garages and basements are treated differently from town to town.
How are height limits measured?
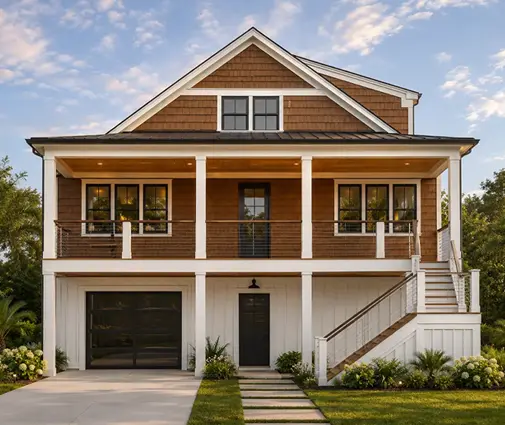
In the US, most residential zones cap height at roughly 30 to 35 feet and sometimes at a number of stories. How the height is measured is where plans fail. Some codes measure to the midpoint of a pitched roof, others to the ridge. Some measure from average finished grade, others from the lowest point. A steep Modern Farmhouse roof can pass in one town and fail in the next. Poland and Romania often set a maximum ridge height and a number of above-ground stories in the plan. Germany may cap stories, eave height and ridge height together. Coastal US lots add another layer: in flood zones the house is raised, and some codes measure height from the base flood elevation. That is why narrow coastal homes like this 4-bedroom, 1300 sq ft beach house stack living space vertically.
Why do narrow lots push families toward two-story houses?
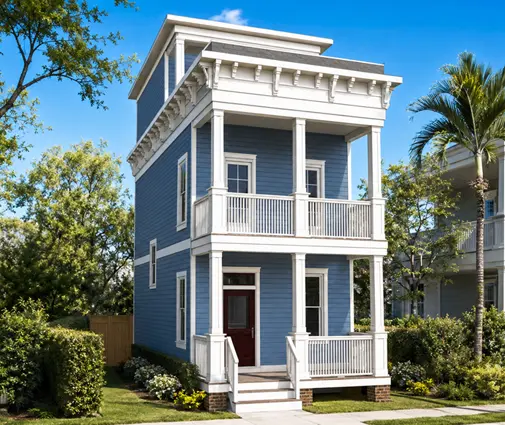
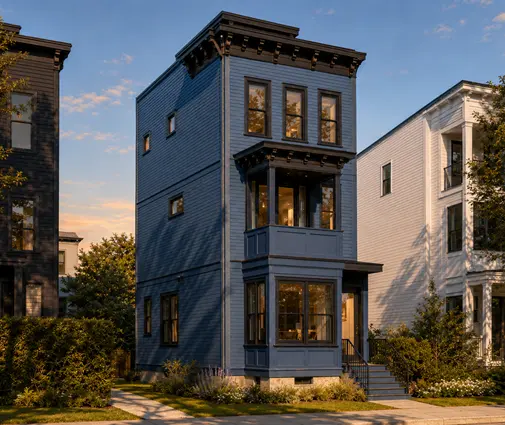
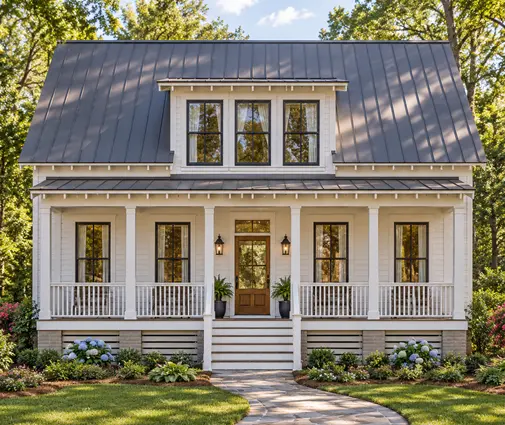
Because once side setbacks are taken off, width is the scarcest dimension, and the only way to add rooms is up. A 40-foot lot with 5-foot side setbacks leaves a 30-foot-wide footprint. A one-story 3-bedroom home in 30 feet becomes a long corridor, and a front garage eats half the facade. Building up solves it. A two-story Craftsman with 3 bedrooms in 1616 sq ft keeps the footprint small and leaves room for a yard. A 1701 sq ft Low Country farmhouse on two floors does the same with a Southern porch. In Charleston and New Orleans traditions, the answer is even narrower and taller, as in this 1260 sq ft Charleston-style home or a 1700 sq ft, 3-bedroom New Orleans design. Europe reaches the same result for different reasons. A German wall-height rule or a Polish 4-meter distance shrinks the footprint on small plots, and the two-story house with a compact plan becomes the default. Browse narrow lot house plans and two-story plans with that buildable width in mind.


What about the garage on a tight lot?
It often decides the plan. A front-loading 2-car garage needs about 20 to 24 feet of width, which can be most of a narrow lot. Options are alley access, a tandem or 1-car garage, or no garage at all. A 1524 sq ft, 3-bedroom two-story with a 2-car garage fits wider suburban lots, while a 1704 sq ft coastal home with a 2-car garage below the living floors uses height instead of width. On urban lots, plans without a garage are often the realistic choice.
Can I get an exception if my plan doesn't fit?
Sometimes, but do not count on it. In the US you apply for a variance, usually with a public notice and a hearing. Approval typically requires showing a hardship caused by the lot itself, not by your choice of plan. Canada uses a similar minor variance process. In Poland and Germany, deviations from the local plan are possible in limited cases. Changing a Romanian PUZ is a planning procedure of its own. In every country it is faster and cheaper to choose a plan that fits.
What should I check before choosing a plan?
Read the rules first, then shop. A short checklist:
- Get the zoning district and the ordinance text from the city or county, plus any recorded plat or easements.
- Get the HOA covenants and design guidelines, if there is an HOA.
- Write down front, side and rear setbacks, and any corner-lot or street-side rules.
- Calculate the buildable envelope: lot width and depth minus setbacks.
- Note maximum lot coverage, any FAR, and what counts toward each (garage, porches, decks).
- Note the height limit and exactly how it is measured, plus any story limit.
- Check flood zone, fire-separation rules near the line, utility easements and driveway access.
- Compare each candidate plan's overall width, depth and footprint to the envelope, with a few feet of margin.
- Have a local engineer, drafter or architect confirm the fit before you buy, and check current rules with the permit office.
Rules vary from block to block and change over time, so treat every number in this article as a typical range, not your lot's answer. The house that fits your lot on paper is the one that gets permitted without delay.




