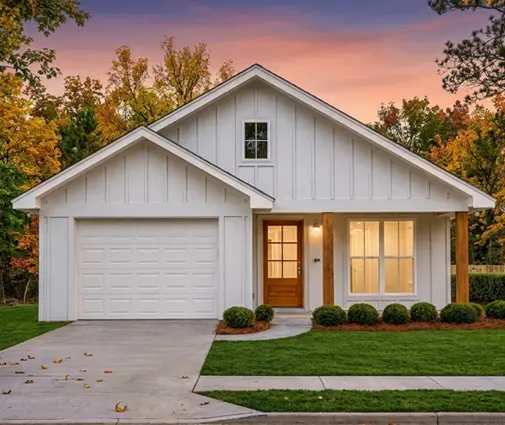
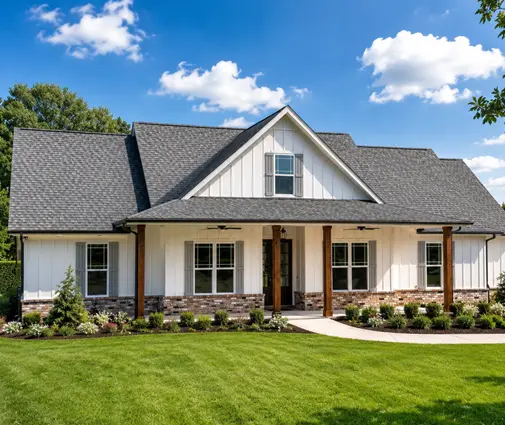
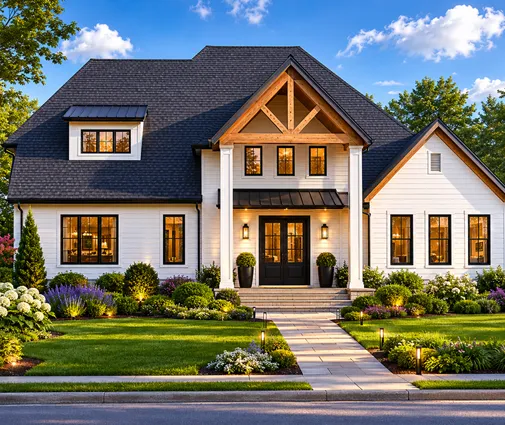
The lot is half an acre, it has a view, and it costs a third less than the flat parcel next door. The catch is a 12-foot drop from the street to the back line. Hillside lots like this are common in the Midwest, Appalachia, the Ozarks and the Pacific Northwest, and many buyers either fall for them or avoid them because of half-truths. Builders in other countries face the same hills. Canada builds into them much as we do, Germans have a whole house type for them, Romanian families around Brașov and Cluj tuck the garage under the house, and Lithuanian builders often prefer to flatten the ground. Comparing these approaches helps sort the myths from the facts, and it shows which sloped lot house plans make sense in the United States.
Myth 1: A cheap sloped lot means a cheap house
Fact: The savings on the land often move into the foundation. A slope means more excavation, taller foundation walls on the downhill side, often one or more retaining walls, and a serious drainage system. In 2025 the extra foundation and sitework on a moderate slope commonly ran from about $10,000 to $50,000 compared with a flat lot, and steep or rocky sites can exceed that. Engineered retaining walls often cost roughly $30 to $80 per square foot of wall face, depending on height and material. Get a topographic survey and a geotechnical report before you close on the land, not after you buy a plan.
Myth 2: The smart move is to level the lot first
Fact: Leveling makes sense on a gentle grade, and it is the usual choice in Lithuania, where much of the land around Kaunas is only gently rolling, groundwater is often high, and a deep basement is expensive to keep dry. A few feet of cut and fill and a slab, and the house goes up as if the site were flat. On a real slope in the US, though, hauling dirt and building tall retaining walls to create a flat pad can cost more than letting the house step down the hill. If the drop across the footprint is more than about 4 to 6 feet, a walkout or a split level usually puts that money into living space instead of into fill.
Myth 3: The walkout basement is a purely American idea
Fact: North Americans call it a walkout or daylight basement, and in Ontario it is just as common as in Ohio or Missouri, built to Canadian codes but with the same logic. Germany has the Hanghaus, a hillside house whose lowest level, the Souterrain, is buried on the uphill side and opens to the garden on the downhill side. Bavarian families often put a guest room, an office or a small rental unit there. In Romania the partly sunken level, the demisol, typically holds the garage, a utility room and storage. The idea is universal: use the slope to get a full-height level with daylight, without building a full story above ground. A plan like this three-level Modern Farmhouse with 4 bedrooms in 2,082 sq ft shows how compact a walkout design can be.
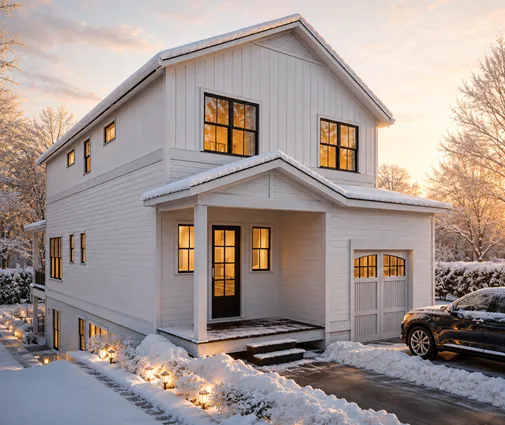
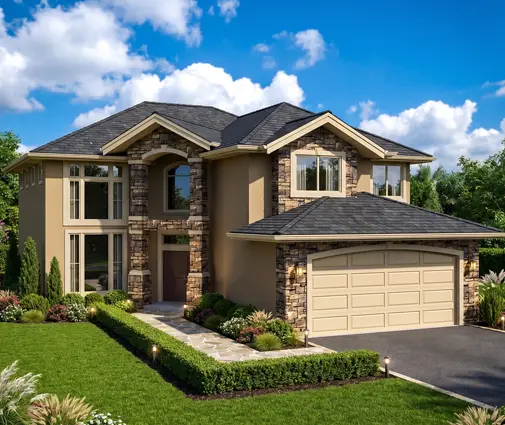
Myth 4: A finished walkout basement counts as living area like any other floor
Fact: Not for the appraiser. Under the measurement standard most US lenders follow, a level is generally treated as below grade if any part of it is below ground, even when the back wall is all glass and opens to the patio. That space is reported separately from gross living area, which affects the appraisal and sometimes the loan. It still adds real value, but do not budget your mortgage as if the lower level counted the same as the main floor. Germany has its own rules: whether a Souterrain counts as a full story (Vollgeschoss) depends on the state building code and how far the floor sits above the ground. In both countries, the way a slope is measured on paper matters as much as the space itself.
Myth 5: Height limits work the same on a hillside as on a flat lot
Fact: A house that looks like two stories from the street can be three stories from the backyard, and zoning codes deal with this in different ways. Some US jurisdictions measure height from the average finished grade around the house, others from the lowest point, and HOAs may add their own rules about how many stories can show from the street. German development plans (Bebauungsplan) often set eave and ridge heights relative to the street or to the natural ground, which is why German hillside houses often look modest uphill and tall downhill. Before you fall in love with a three-level plan, ask your city or county planning office how height is measured on your lot.
Myth 6: Split levels are a 1970s relic
Fact: The split-level house is still one of the most efficient answers to a moderate slope of about 3 to 5 feet across the footprint. Half-flights of stairs follow the ground, so the foundation steps instead of rising into one tall wall. Today's versions look nothing like their predecessors: open kitchens, vaulted ceilings and Craftsman or Modern exteriors. A drop that is too small for a full walkout but too big for a slab is exactly where a split level earns its keep. A Craftsman plan with 4 bedrooms on three levels in 2,285 sq ft shows how stacking levels keeps the footprint small on a tight hillside lot.
Myth 7: The garage always goes beside the house at street level
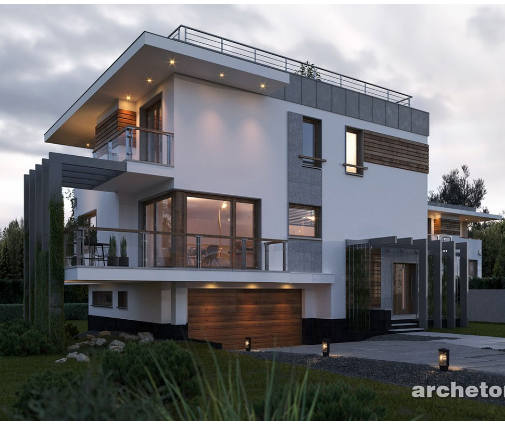
Fact: It depends on which way the lot falls. If the street is at the bottom and the lot climbs behind it, the classic answer in Romania and in many German towns is the garage in the lower level, under the living space, with the house rising above it. Americans call this a drive-under garage, and it saves both footprint and retaining walls. A modern 3-bedroom plan with a 2-car garage in only 1,607 sq ft uses exactly this stacking. If the street is at the top and the lot drops away, the garage and main entry stay at street level, the living area opens to the garden on the walkout level, and the bedrooms sit on the quieter upper side. A 5-bedroom Colonial on three levels in 2,853 sq ft follows this logic with the 2-car garage, the main living floor and a lower level for family space.
Myth 8: Drainage is a detail the builder will figure out
Fact: On a slope, water is the main structural load. The uphill foundation wall acts as a retaining wall, and saturated soil pushes much harder than dry soil. You need waterproofing, footing drains to daylight or a sump, free-draining backfill and swales that send runoff around the house. The IRC requires the finished grade to fall away from the foundation, and many jurisdictions require engineering and a permit for retaining walls taller than about 4 feet. German and Canadian builders treat these items as standard line items, and Lithuanian builders often avoid basements altogether for this reason. Put drainage in your budget from day one.
What works on a US hillside lot
The layouts that succeed abroad translate well here:
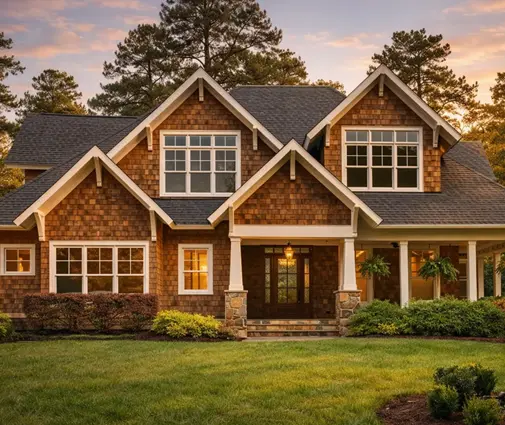
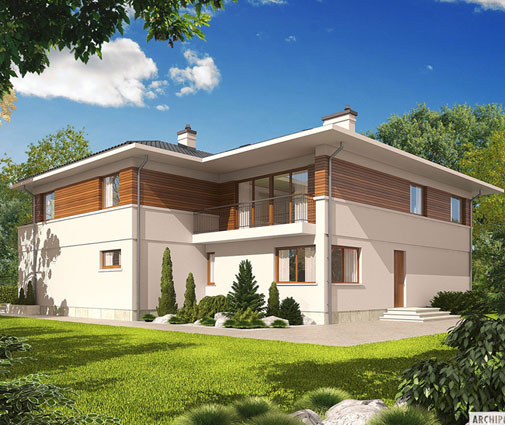
- Living toward the downhill side. Kitchen, family room and deck face the view and the yard, with the walkout level below opening onto a patio, as in this 6-bedroom Lake and Craftsman plan of 6,776 sq ft.
- Garage where the street is. Drive-under on a lot that rises from the road, attached at the main level on a lot that drops away.
- Bedrooms on the uphill or upper side. More privacy, less noise, and the lower level stays flexible for a guest suite, a gym or a media room. Any bedroom down there needs a code-compliant egress window or door.
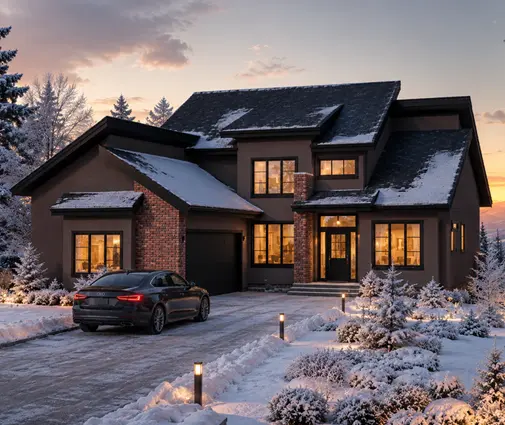
- A compact footprint. Every foot of width across the slope means more retaining wall. A Modern Mountain plan with 4 bedrooms in 2,189 sq ft keeps the house narrow and stacks space instead.
The comparison leads to a clear conclusion for American buyers. Canadians and Germans prove that the slope can be an asset, Romanians show how much a garage under the house can save, and Lithuanians remind us that a gentle grade sometimes just needs leveling. Start with a survey and a soils report, choose between leveling, a split level and a walkout based on the actual drop, then browse house plans with a basement and have a local engineer adapt the foundation to your site. Check the current height, setback and retaining wall rules with your city or county before you commit to the lot.