





Это значит, что у вас есть два варианта на выбор:
1.Доработать проект на уровне эскиза с его автором, купить CAD Concept, а заказать разработку самой документации можете у архитектора из вашей страны.
Construction documents are prepared for the following countries:
2-Story House Plan with Basement 2285 ft²: 4 Beds, Home Office, 3.5 Baths, Open Floor Plan, 2-Car Garage
Plan
28075R
Complete
Unsigned & Unsealed
DC Available
Key Specs
2285
Total Heated ft²
3 + 1
Baths + 1/2 Baths
4 + 1
Beds + Home Office
2
Cars
United States Canada
Architectural (A)
Front Perspective
Detailed Floor Plans
Roof Plans
House And Detail Cross-Sections
Exterior Elevations
Structural (S)
Foundation and Basement
Standard Construction Details
Electrical (E)
Electrical Plan
Architectural (A)
Front Perspective
Detailed Floor Plans
Roof Plans
House And Detail Cross-Sections
Exterior Elevations
Structural (S)
Foundation and Basement
Standard Construction Details
Electrical (E)
Electrical Plan
Need to make some changes?
This house plan can be modified to fit your family’s lifestyle and your lot’s specifics.
Floor Plans
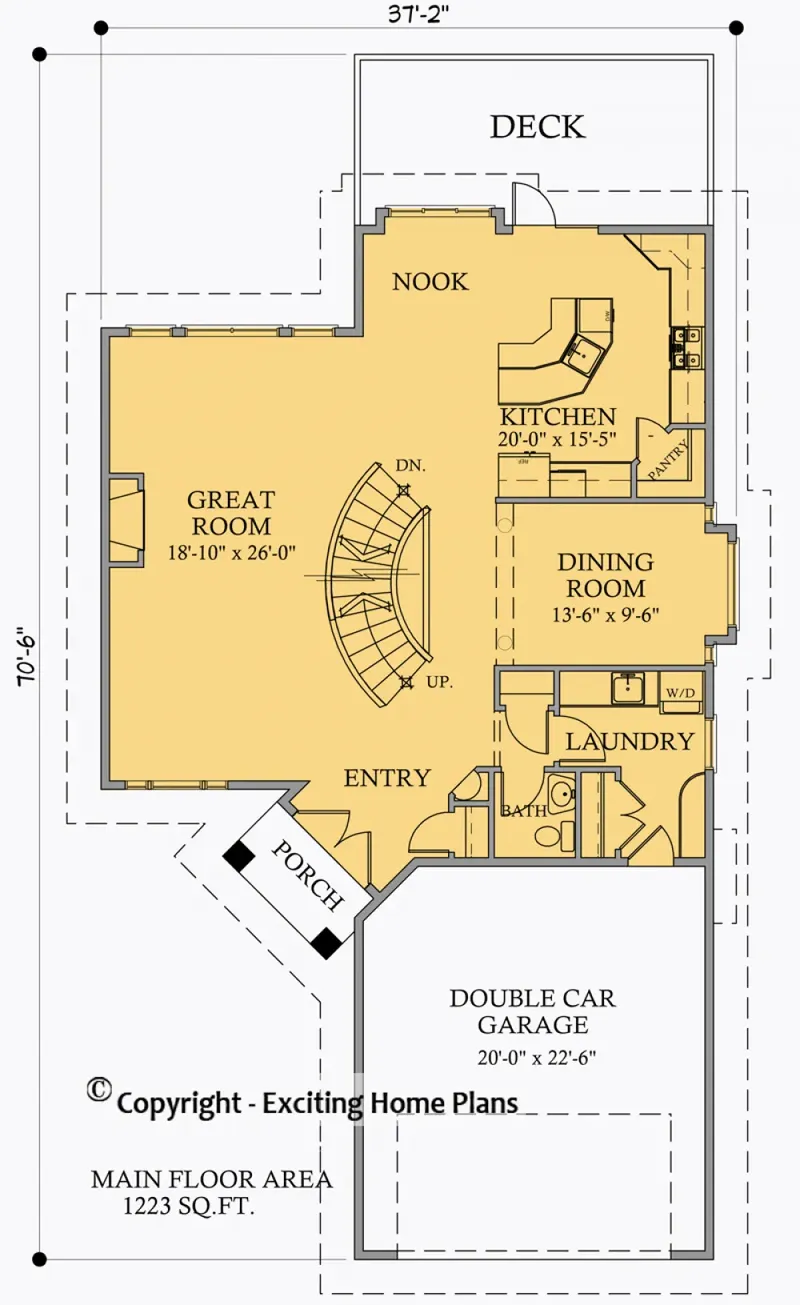
Main Floor
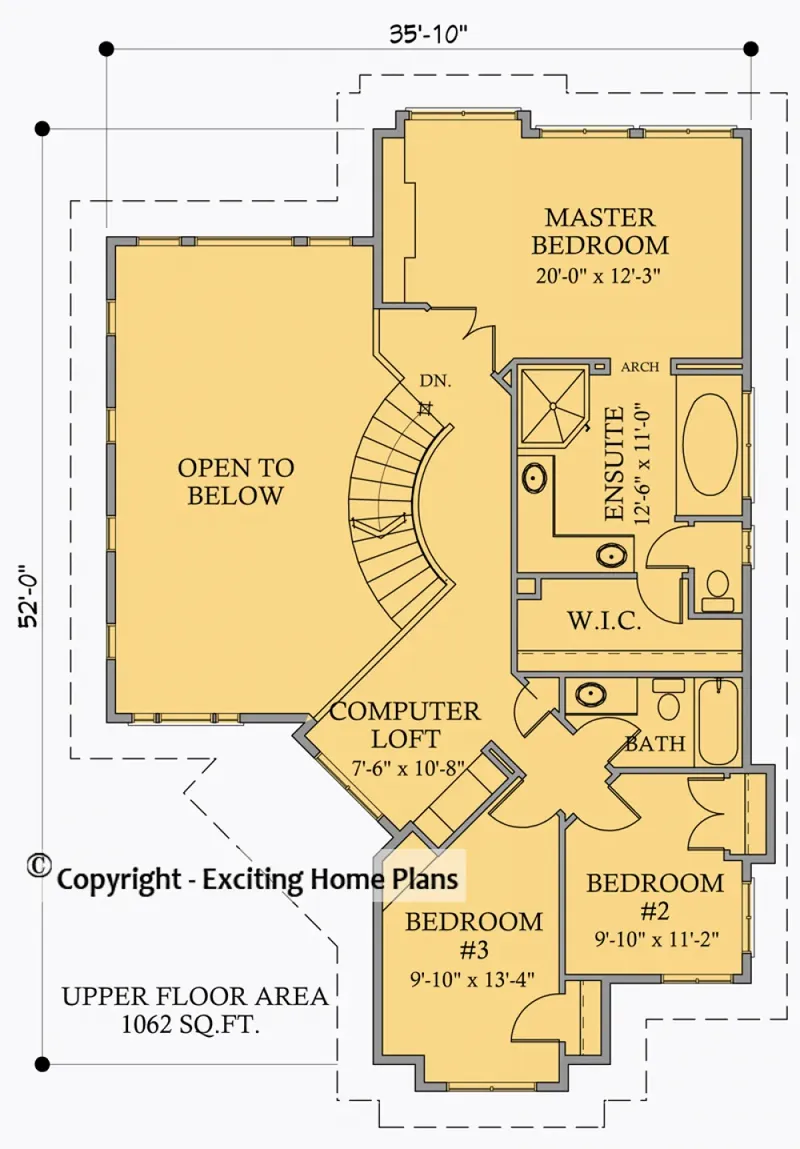
Second Floor
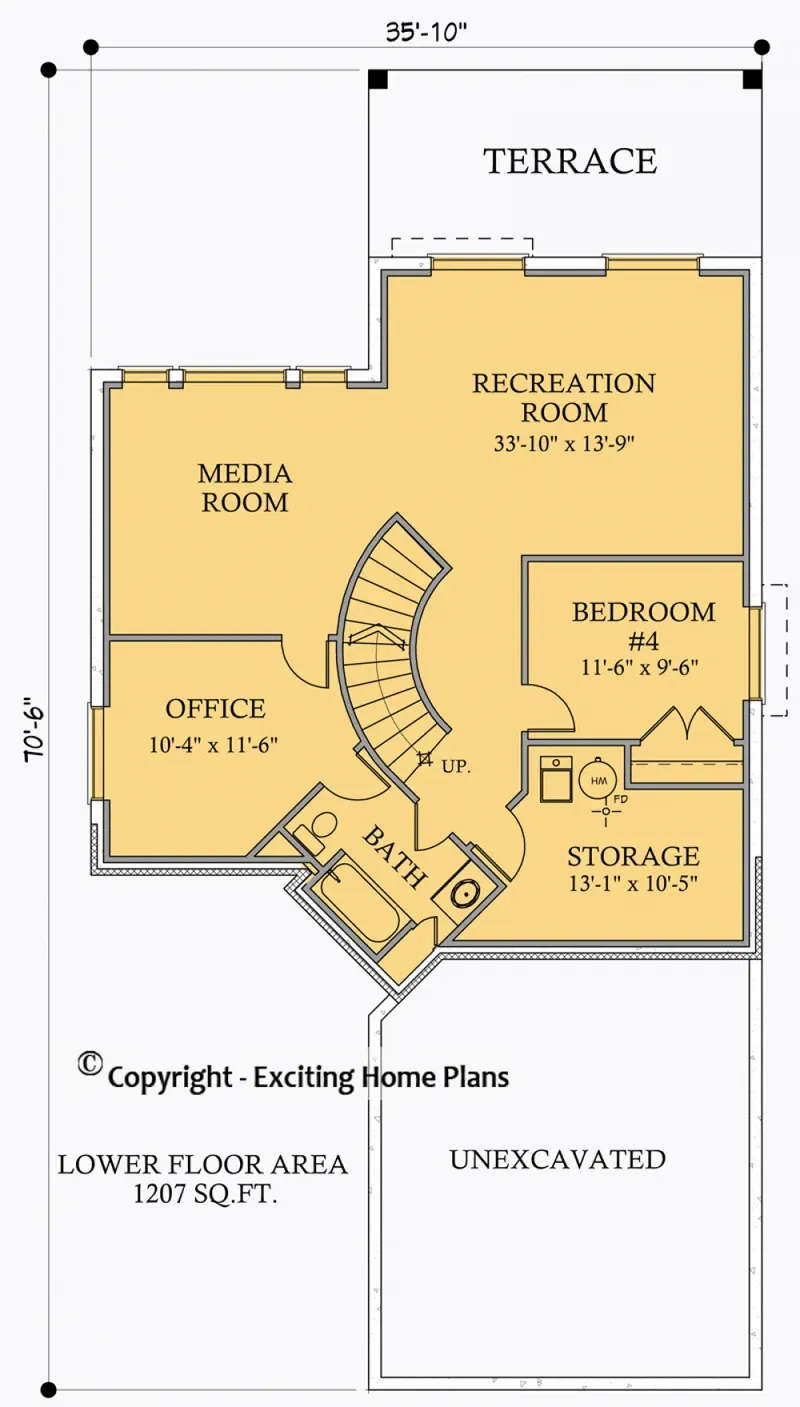
Basement
Full Specs & Features
Area
Main Floor: 1223 ft²
Second Floor: 1062 ft²
Basement: 1207 ft²
Total Heated: 2285 ft²
Dimensions
Depth: 70'6" ft
Width: 37'2" ft
Garage
Area: 450 ft²
Cars: 2
Front Entry
Extension Forward
Foundation
Slab (Optional)
Basement
Crawl Space (Optional)
Exterior Wall Framing
Wood 2x6
Wood 2x4 (Optional)
Exterior Wall Materials
Stone/Brick Veneer
Stucco
Rooms
Full bathrooms: 3
Half bathrooms: 1
Bedrooms: 4
Utility room
Laundry
Media Room
Entry
Home Office
Storage
Walk In Closet
Kitchen and Dining
Walk-in Pantry
Breakfast bar
Breakfast Nook
Island
Interior Features
Laundry On Main Floor
Fireplace in Family Room
Second Floor Master
Split Bedrooms
Open to Below
Loft
Open Floor Plan
Large Family Room (>270 ft²)
Large Kitchen (>130 ft²)
Vaulted ceilings
Exterior Features
Covered Front Porch
Patio
Deck
Large Windows
Architectural Style
Craftsman
European
Traditional
American
Roof
Hip & Valley
Ceiling
Main Floor Ceiling Height: 9'0" ft
Second Floor Ceiling Height: 8'0" ft
Basement Ceiling Height: 9'0" ft
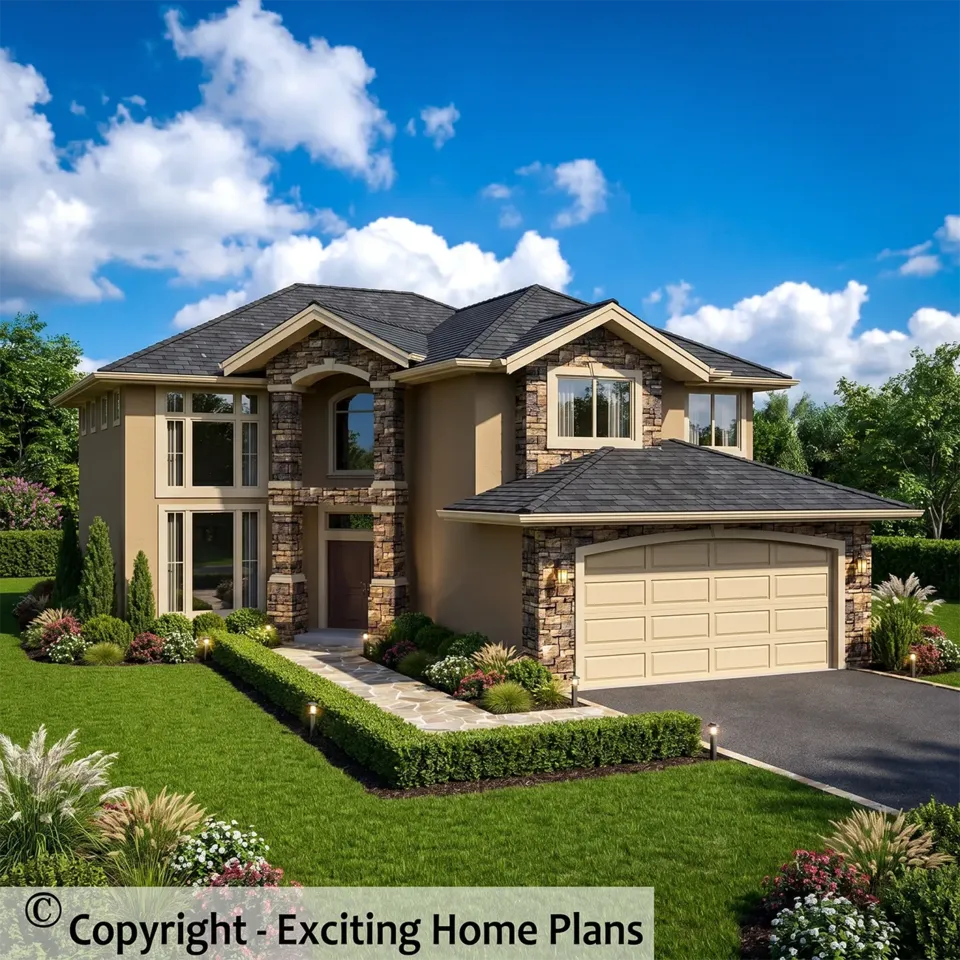
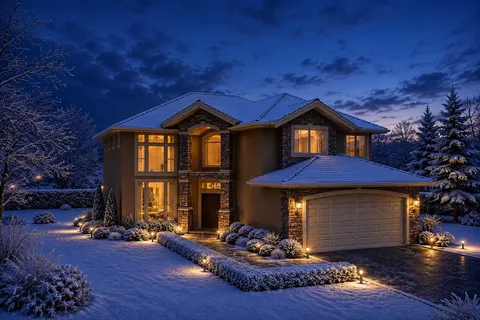
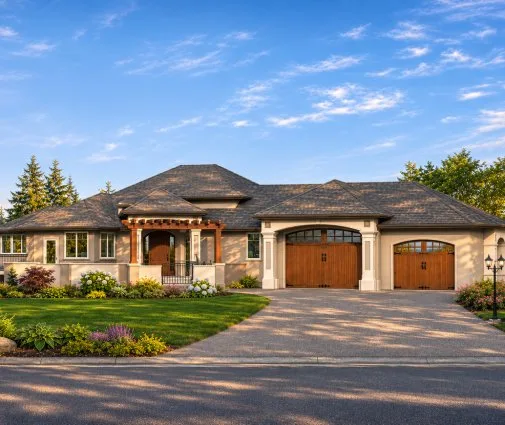
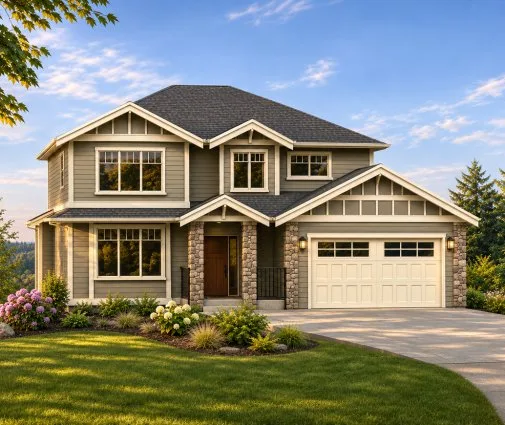
Plan 28075R is a 4-bedroom 3-story house plan that pairs Craftsman and European detailing with a traditional American character, offering 2285 ft² of living space beneath a hip & valley roof. This single-family home has a T-shaped footprint that measures 37'2" wide and 70'6" deep, and its facade combines stone/brick veneer with stucco. Two full living levels rise above a basement, so a growing family gets room to spread out on every floor.
The open floor plan is organized around a large family room with a fireplace, where vaulted ceilings and an open-to-below volume lift the eye toward the loft overhead. On winter evenings the hearth becomes the natural place to gather. The large kitchen serves as the hub of daily life: an island and a breakfast bar let one person cook while others sit close by, a breakfast nook offers a relaxed spot for morning coffee, and a walk-in pantry keeps supplies neatly out of sight. Large windows carry daylight across these shared rooms and keep the main level bright and connected.
The split bedrooms give each member of the household a measure of privacy. The master suite is on the second floor and includes a walk-in closet, and the loft adds a flexible space that overlooks the family room below. Four bedrooms are served by three full bathrooms, with a half bath for guests. A home office makes working from home comfortable, and a media room provides a dedicated setting for movie nights. The practical rooms are well thought out, with laundry on the main floor, a separate utility room, generous storage and a proper entry that keeps coats and shoes in order.
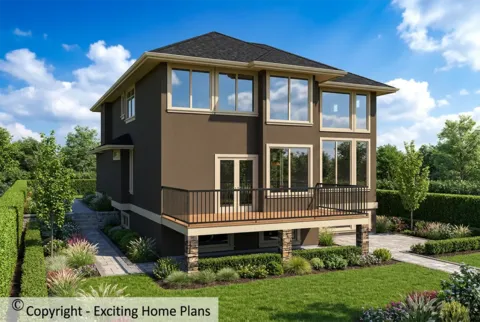
Outside, a covered front porch welcomes visitors, while a patio and a deck extend living into the open air for long summer dinners. The front-entry two-car garage extends forward of the house and helps shape its T-shaped silhouette. This house plan with basement stands on a basement foundation, and slab and crawl space foundations are also available on request. Exterior walls are framed with 2x6 wood, with 2x4 wood framing available as an option.
More Plans By This Architect
Related Plans & Collections
Worth Reading
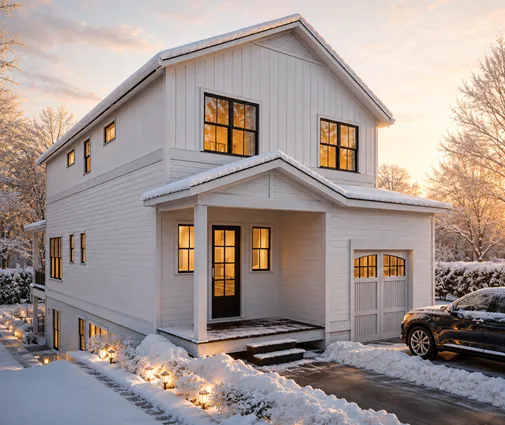 Sloped Lot Myths: How the US, Canada, Germany and Others Build Into a Hill A hillside lot is often the cheapest one on the market, and the most misunderstood. Eight myths about walkout basements, split levels and retaining walls, checked against how builders in Canada, Germany, Romania and Lithuania handle the same slope. Read more →
 Building on a Corner Lot: Setbacks, Driveways and Privacy in the US and Abroad A corner lot gives you two streets, two front yards and more rules than you might expect. Here is how American zoning treats corners, how other countries do it, and which house plan shapes make the most of the lot. Read more →
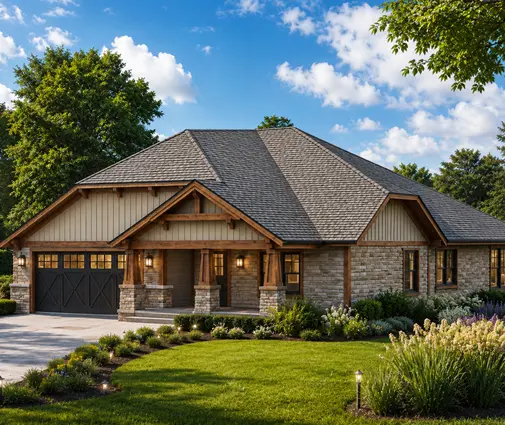 Designing a New House for Solar: What the US Can Learn from Canada, Germany and Poland Germany and Poland design new homes around solar panels, while many US houses get them added later. This checklist covers roof, equipment space, sizing, export rules and permits. Read more →
