The window quote arrived on a Tuesday, and it was the first line item that made the couple stop scrolling. Twenty-six openings, two patio doors and a front entry added up to more than they had budgeted for the whole kitchen. They were building a family home on a half-acre lot in a subdivision outside Columbus, Ohio, with two kids, a dog and a plan they already loved. Over the next few weeks, the windows taught them more about how houses are built, here and abroad, than anything else in the project.
Chapter 1: The lot, the plan and the sun nobody mentioned
The lot faced north toward the street, with the backyard opening to the south. The HOA required a covered front porch, a 2-car garage at minimum and "traditional" window grilles on the street side. The family shortlisted three plans. The first was a 3-bedroom Modern Farmhouse with 2,665 sq ft on two stories and a big rear great room. The second was a 4-bedroom Modern Craftsman with 3,251 sq ft that gave each child a real bedroom and kept a spare room for guests. The third was a 3,371 sq ft New American farmhouse with a generous owner's suite.

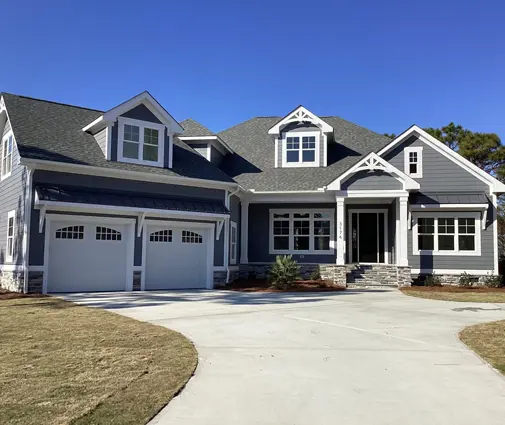

All three had wide rear glass. On a south-facing yard that is a gift in January, but nobody had yet asked what it would do in August. Like most stock plans in the US, each one would be adapted by a local drafter to Ohio's version of the IRC and to the county's energy rules, and those rules govern windows more than most buyers expect.
Lesson: Before you fall for a plan, mark north on your lot survey and look at where the plan puts its biggest glass. The same house can be pleasant or overheated depending on which way the lot faces.
Chapter 2: The American default and what it costs
Their builder's standard package was typical for new construction in much of the country: white vinyl double-hung windows, double-pane low-E glass with argon, a vinyl slider to the patio and an insulated fiberglass front door. In 2025, that kind of unit generally ran about $300 to $900 supplied in common sizes, with fiberglass or wood-clad windows often $1,000 to $2,500 or more per opening. Large sliding or multi-panel doors moved quickly into the thousands.
The energy side is measured as a U-factor, where lower means less heat loss. Recent editions of the IECC call for roughly 0.30 or lower in most of the country, and ENERGY STAR's Northern zone label currently sits around 0.22. Ohio, like every state, adopts its own edition and amendments, so the family asked their drafter which number actually applied to their permit. The answer was a little more than the builder's base windows delivered, so an upgrade line appeared on the quote anyway.
Lesson: Ask your builder for the U-factor and SHGC printed on the NFRC label of the windows in the bid, and confirm the requirement for your county with the building department or your designer. "Energy efficient" on a brochure is not a number.
Chapter 3: A video call with Germany and Poland
One parent works with an engineering team in Germany and has a colleague who grew up near Kraków. When the window question came up on a call, the European side was surprised at two things: that the American windows slid up and down, and that they had only two panes.
In Germany and Poland, the default in a new single-family house is a tilt-and-turn window: one handle, and the sash either tilts in at the top for ventilation or swings fully inward like a door. Frames are usually multi-chamber PVC, with wood and aluminum-clad wood at the higher end. Triple glazing is standard rather than an upgrade. Poland's building rules since 2021 cap the window U-value at 0.9 W/m²K, which is roughly 0.16 in American units. Germany's energy law uses a reference value of about 1.3 W/m²K (around 0.23), but builders there commonly install triple-glazed units well below that, and Passive House projects aim for around 0.8 (about 0.14).
Prices are quoted per square meter of window. In 2025, a decent triple-glazed PVC window in Poland often cost roughly 800 to 1,500 złoty per m², and in Germany several hundred euros per m², with large variations by size and brand. Converted, that is not dramatically cheaper than American vinyl, but for a far better-insulating unit, because triple glazing is the mass-market product there. European entry doors follow the same logic: thick, thermally broken, with multi-point locks as a matter of course.
Lesson: Triple glazing is not exotic; it is simply not the US default yet. If you are in a cold climate zone, ask for a triple-pane quote side by side. The gap is often smaller than you fear, and the difference shows up every winter.
Chapter 4: How the window goes into the wall
The bigger surprise was installation. In a 2x6 American wall, a new-construction window usually has a nailing flange: a fin around the frame that is nailed through the sheathing, then lapped with flashing tape and the weather-resistive barrier like shingles, ideally over a sloped sill pan. Done well, it sheds water reliably. Done carelessly, it leaks into the wall where nobody sees it for years.
Polish and German builders talk about "warm installation". The window sits in a masonry or insulated opening, and the joint is sealed in three layers: a vapor-tight tape on the inside, insulating foam in the middle and a vapor-open tape on the outside. In thick insulated walls, the window is often pushed out into the insulation layer on brackets to cut heat loss around the frame.
A relative in Alberta added the Canadian view, which sits between the two. Canada builds wood-frame houses much like ours and uses flanged windows, but its colder regions push hard toward triple-pane ENERGY STAR units, and energy-focused builders there pay close attention to airtightness at every window joint.
Lesson: A great window installed badly is a bad window. Ask your builder who installs them, whether they use sill pans and the manufacturer's flashing details, and whether the house will get a blower-door test.
Chapter 5: Shutters that actually close
The family's farmhouse elevations had board-and-batten shutters on the front. They are decorative and screwed to the siding. In Germany, Rollläden are real exterior roller shutters, often motorized and built into the wall above the window. In Poland, exterior rolety do the same job. They block summer sun before it hits the glass, add a layer of security and help a little against winter heat loss.
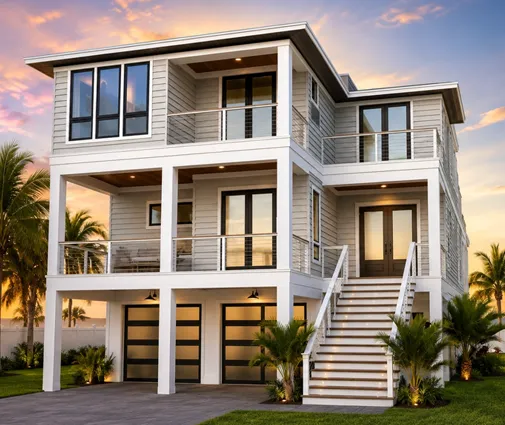
In the US, real shutters mostly appear where the code or the weather demands them: roll-down or accordion storm shutters and impact-rated glass in hurricane regions. Tall coastal plans like this 4-story Modern coastal home with 3,835 sq ft and 5 bedrooms show how much glass a beach house can carry when it is designed for wind loads. In Ohio, the family chose a deeper roof overhang on the south side and exterior shades on the west instead.

Lesson: Shading outside the glass is far more effective than blinds inside. If your plan has big west or south windows, budget for overhangs, a porch roof or exterior shades from the start.
Chapter 6: The final layout and the first summer
They settled on the Modern Craftsman, which their designer adjusted for a basement foundation, the common choice in Ohio. If you are starting from scratch in the Midwest or North, it is worth browsing house plans with a basement rather than converting a slab design.
The window decisions came down to orientation. They kept the tall great-room glass facing south, where the summer sun is high and the overhang shades it, and where low winter sun warms the floor. They cut two west-facing windows in the owner's suite to one and specified a lower SHGC glass on that side. On the north, which faces the street and the HOA's grille rules, they kept the windows modest. Bedroom egress sizes stayed exactly as the code requires.
They upgraded to triple-pane fiberglass casements and tilt-style units on the rear and in the bedrooms, kept double-hung units on the front for the look, and swapped the vinyl slider for a better-insulated door. That split stayed close to their budget. Floor-to-ceiling glass was worth it in one place only: the south great room facing the yard. Elsewhere it would have added cost, heat and furniture headaches. If you love daylight, the large windows collection is a good start, but check each plan's orientation against your own lot.
For families on smaller lots or budgets, the same logic scales down. A compact 1,945 sq ft cottage farmhouse with 4 bedrooms has fewer, smaller openings, which makes premium windows affordable throughout.
They moved in that spring. The first July, the great room stayed comfortable through the afternoon, and the first January electric bill came in lower than their old house, which was smaller.
Lesson: Spend window money where the sun and the view justify it, and stay modest on the west and north. Borrow the European habits that fit an American house: better glass, careful installation and exterior shading. Then confirm every requirement with your local building department and designer before you order.




