





Это значит, что у вас есть два варианта на выбор:
1.Доработать проект на уровне эскиза с его автором, купить CAD Concept, а заказать разработку самой документации можете у архитектора из вашей страны.
Construction documents are prepared for the following countries:
3-Story House Plan 3835 ft²: 5 Beds, 4.5 Baths, Open Floor Plan, 4-Car Garage
Plan
26386R
Complete
Unsigned & Unsealed
DC Available
Key Specs
3835
Total Heated ft²
4 + 1
Baths + 1/2 Baths
5 + 0
Beds + Home Office
4
Cars
United States Canada
General & Documentation
Cover Sheet (Includes Front Perspective & Project Data)
General Construction Notes (Specifications & Standards)
Index of Drawings (Sheet List)
Architectural (A)
Floor Plans
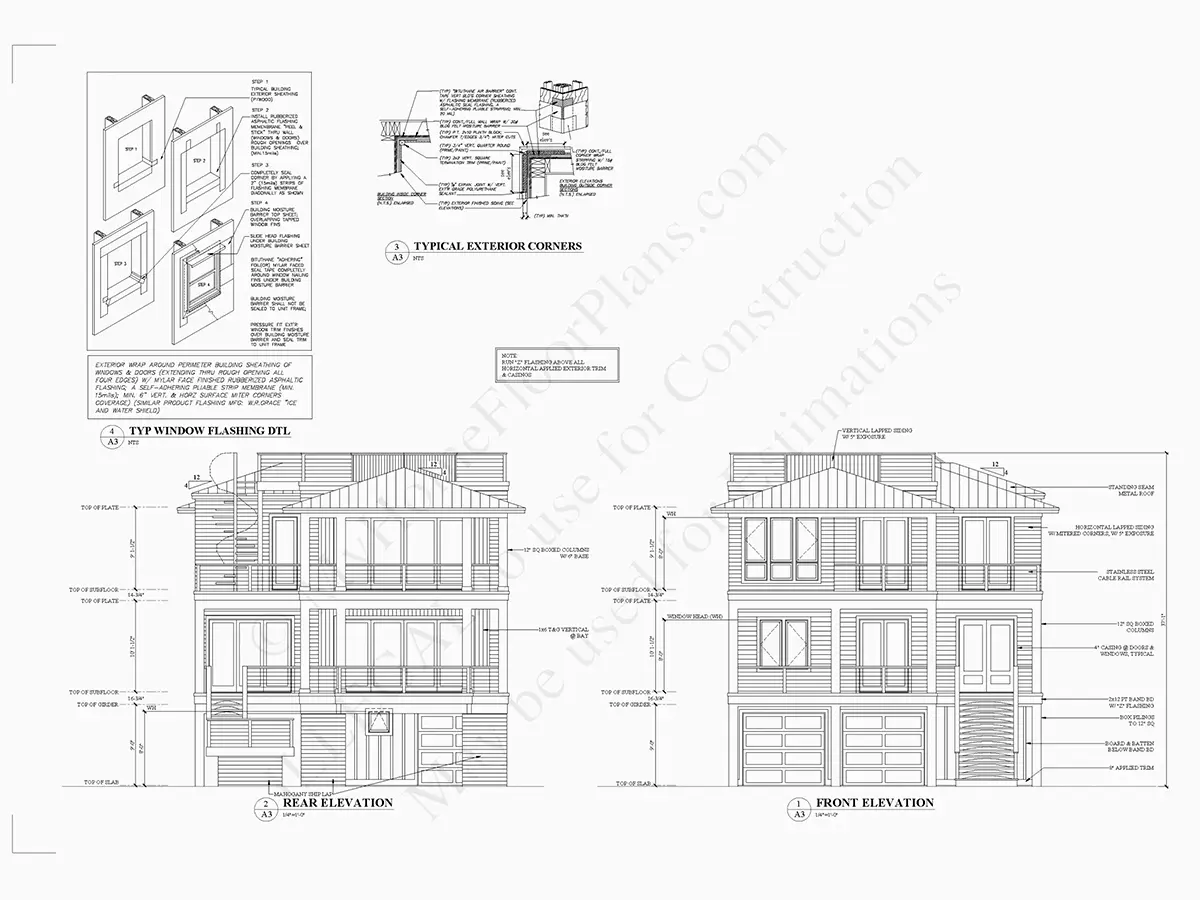
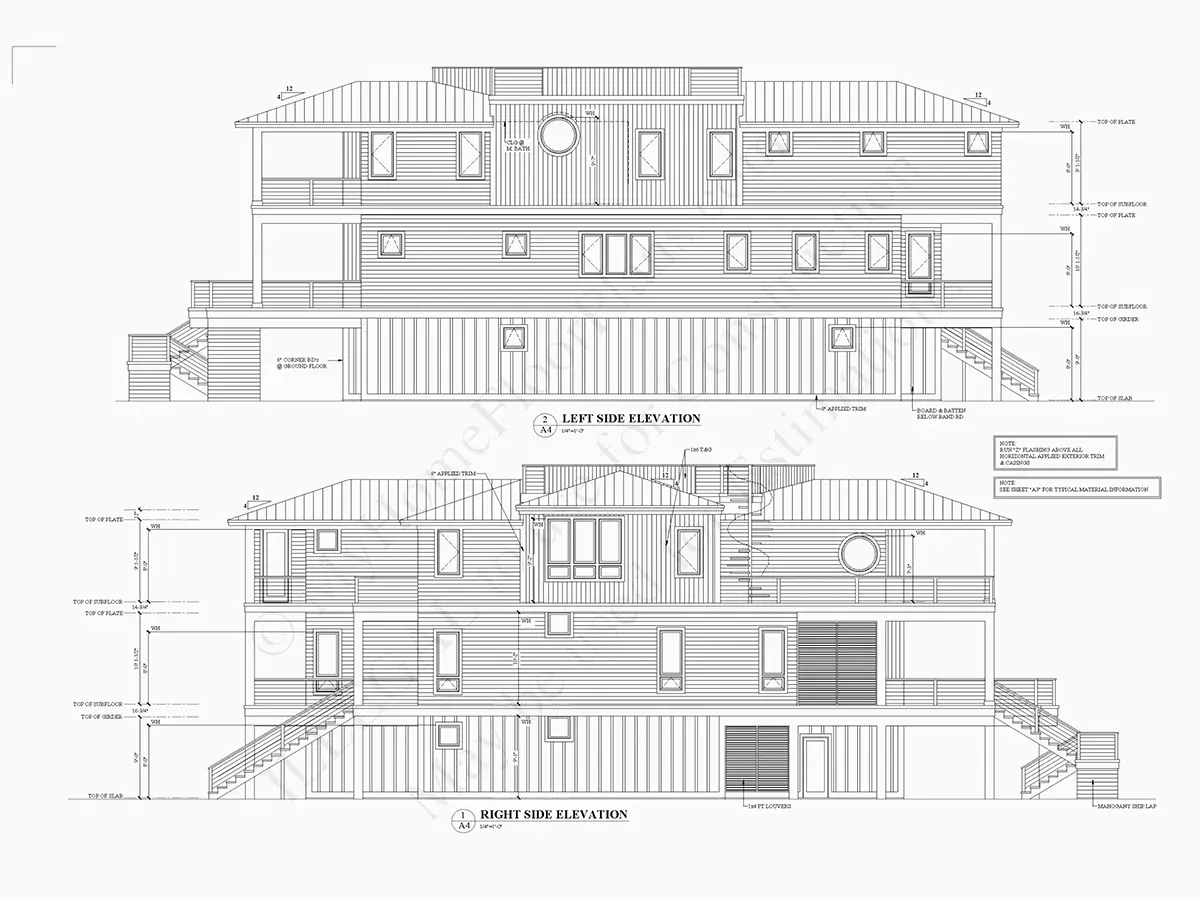
Exterior Elevations
Overhead Roof Plan
Cross Sections
Stair Details
Miscellaneous Details
Structural (S)
Foundation/Basement Plan
Electrical (E)
Electrical Plans
General & Documentation
Cover Sheet (Includes Front Perspective & Project Data)
General Construction Notes (Specifications & Standards)
Index of Drawings (Sheet List)
Architectural (A)
Floor Plans
Structural (S)
Foundation/Basement Plan
Electrical (E)
Electrical Plans
Need to make some changes?
This house plan can be modified to fit your family’s lifestyle and your lot’s specifics.
Floor Plans
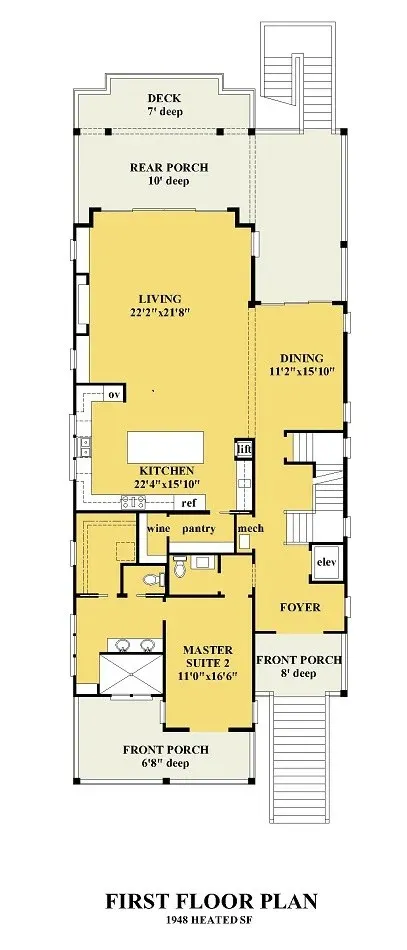
Main Floor
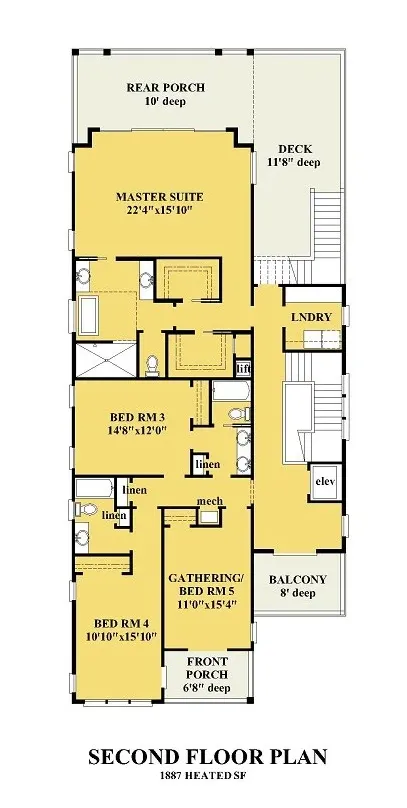
Second Floor
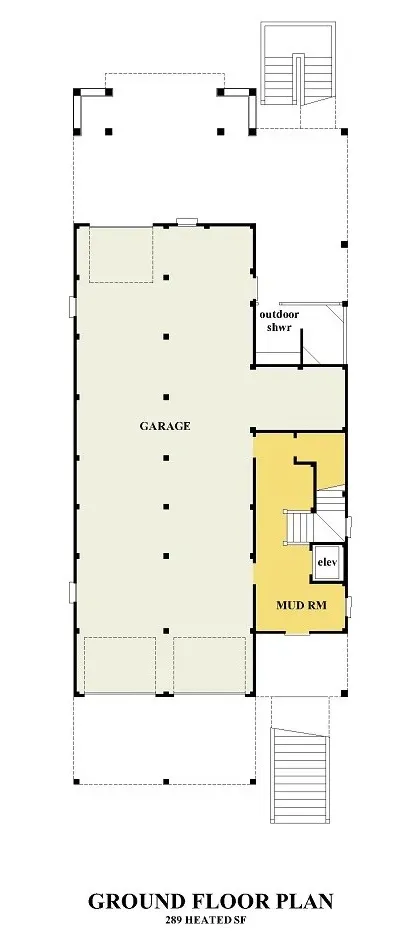
Basement
Full Specs & Features
Area
Heated: 4124.00 ft²
Unheated: 3756.00 ft²
Main Floor: 1948 ft²
Second Floor: 1887 ft²
Basement: 289 ft²
Total Heated: 3835 ft²
Dimensions
Depth: 88'0" ft
Width: 34'8" ft
Garage
Cars: 4
Room Above Garage
Drive Under
Tandem
Front Entry
Rear Entry
Foundation
As Shown
Crawl Space (Optional)
Slab (Optional)
Monolithic Slab (Mono) (Optional)
Stem Wall (Optional)
Basement (Optional)
Exterior Wall Framing
As shown
2×6 Exterior Walls (Optional)
Exterior Wall Materials
Siding
Rooms
Full bathrooms: 4
Half bathrooms: 1
Bedrooms: 5
Laundry
Storage
Walk In Closet
Mudroom
Kitchen and Dining
Walk-in Pantry
Breakfast bar
Breakfast Nook
Island
Center Kitchen
Interior Features
Laundry Second Floor
Fireplace in Family Room
Main Floor Master
Second Floor Master
2 Master Suites
Clustered Bedrooms
Elevator
Open Floor Plan
Large Family Room (>270 ft²)
Large Kitchen (>130 ft²)
Exterior Features
Balcony
Stacked Porches
Covered Front Porch
Covered Rear Porch
Deck
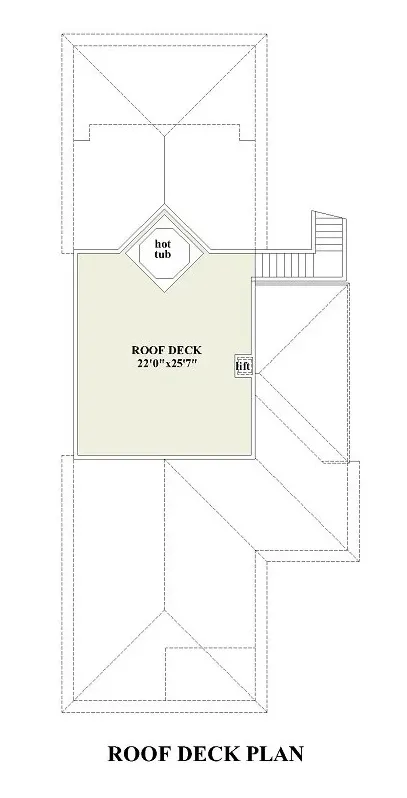
Rooftop Deck
Large Windows
Floor-to-Ceiling Windows
Lanai
Architectural Style
Coastal
Contemporary
Modern
Roof
Hip & Valley
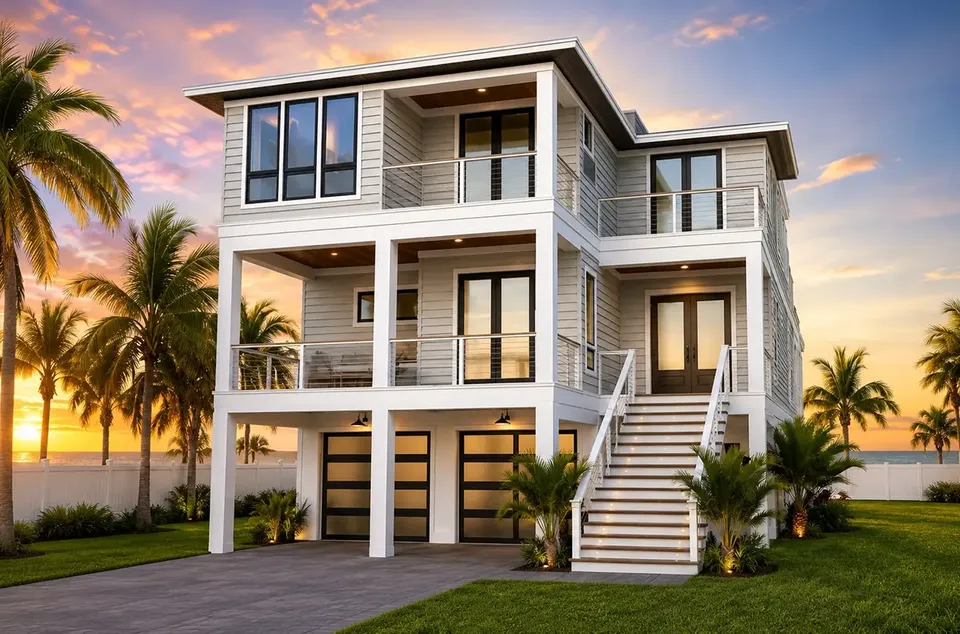
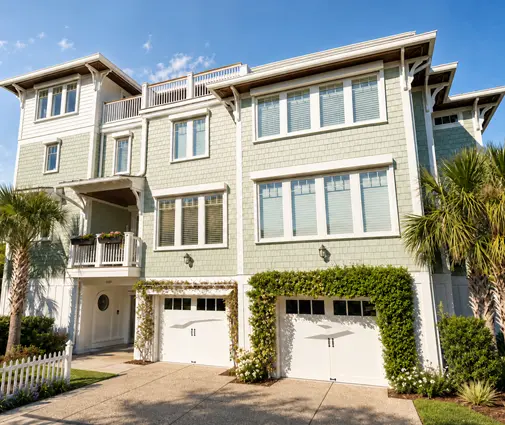
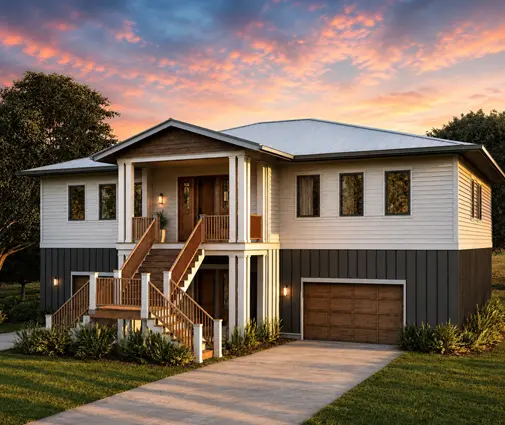
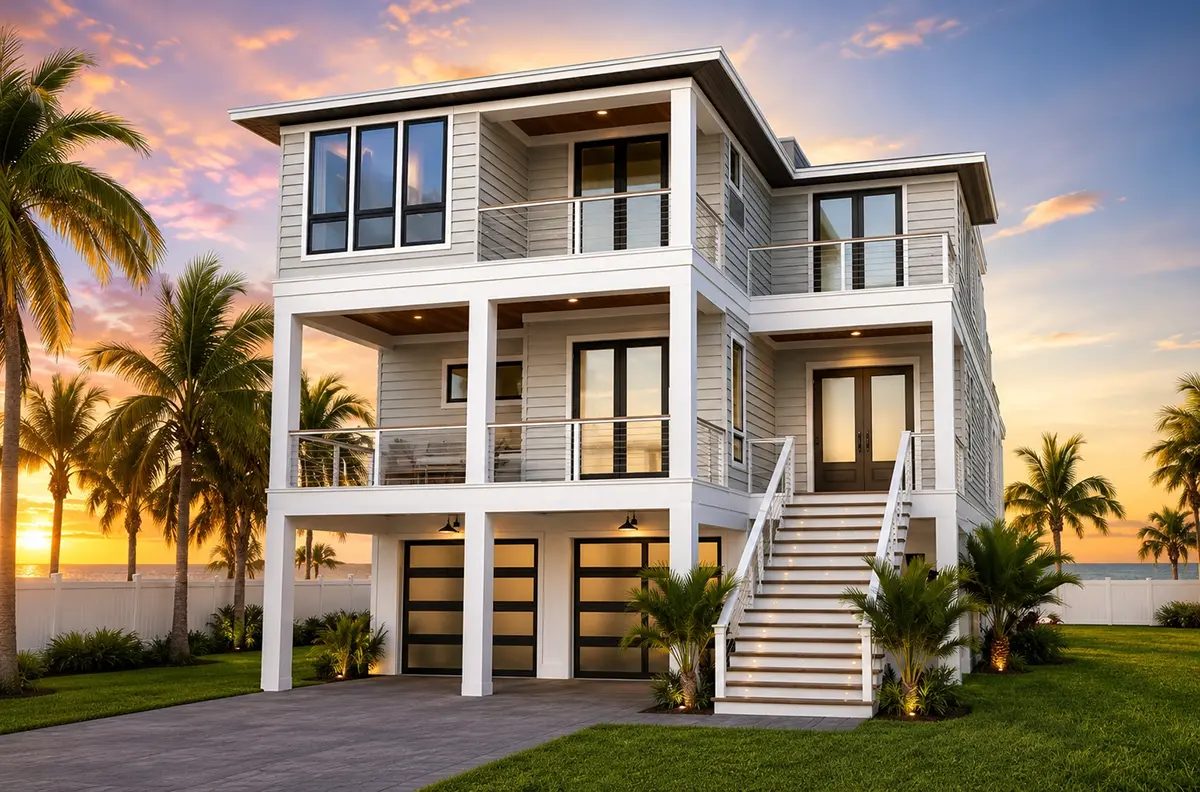
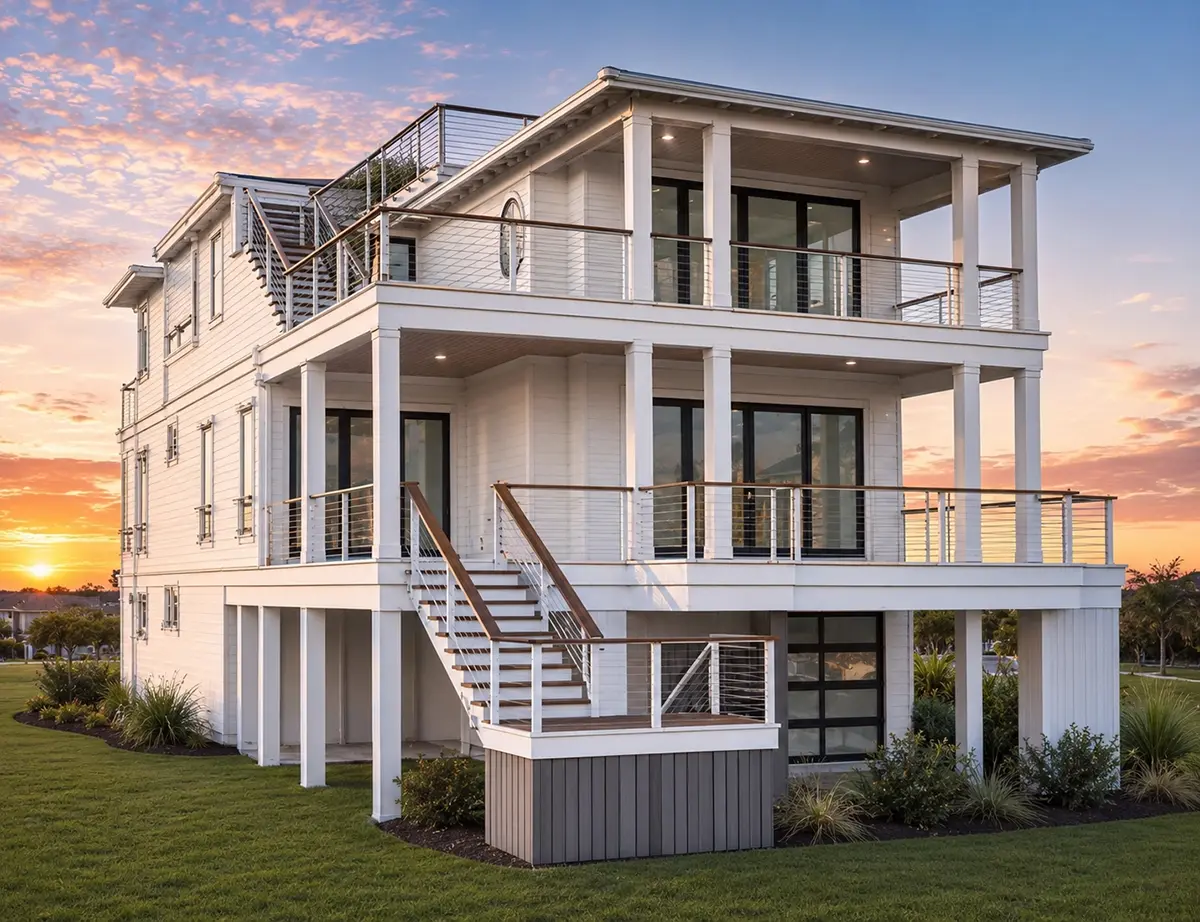
Plan 26386R is a 5-bedroom 4-story house plan with an elevated design that lifts the living spaces above a drive-under garage. Its 3835 ft² of living space blends Coastal, Contemporary and Modern influences with a classic American feel, beneath a hip & valley roof and behind clean siding walls. The footprint measures 34'8" wide and 88'0" deep, and an elevator connects all four levels, so every floor is easy to reach.
The heart of the home is an open floor plan built around a center kitchen. The large kitchen has an island with a breakfast bar for quick meals, a breakfast nook for slower mornings, and a walk-in pantry that keeps supplies out of sight. Beside it, the large family room is anchored by a fireplace, which makes this a true house plan with fireplace for evenings at home. Large windows and floor-to-ceiling windows bring in daylight and open the rooms to the porches and the lanai, so the indoor spaces feel connected to the outdoors.
This house plan offers two master suites, one on the main floor and one on the second floor, a flexible arrangement for guests, multiple generations or anyone who prefers fewer stairs. Both owners' retreats include a walk-in closet, and the clustered bedrooms keep the family close together. Four full bathrooms and a half bath serve the household well. Practical rooms are well considered: the laundry is on the second floor near the bedrooms, a mudroom handles the coming and going, and dedicated storage keeps the clutter in check.
Outside, the elevated house shows its strengths. The 4-car tandem drive-under garage offers both front entry and rear entry, plus finished space above it. Stacked porches add depth to the facade, with a covered front porch and a covered rear porch, while a balcony, a deck and a rooftop deck provide places to enjoy the view from different heights. The house stands on the foundation as shown in the drawings and has no basement; it is also available with a crawl space, slab, monolithic slab, stem wall or basement foundation, and 2×6 exterior walls are available on request.
More Plans By This Architect
Related Plans & Collections
Worth Reading
 Double-Hung or Tilt-and-Turn? What One US Family Learned From Windows Abroad A family building outside Columbus prices its windows and finds that a German, Polish or Canadian builder would have made very different choices. Here is what they kept, what they changed, and why it matters for your plan. Read more →
Fixed-Price vs. Cost-Plus Contracts: 9 Myths That Cost Home Builders Money The contract type you sign decides who pays when lumber jumps or the excavator hits rock. Here are nine common myths about fixed-price, cost-plus and GMP contracts, and what to check before you sign. Read more →
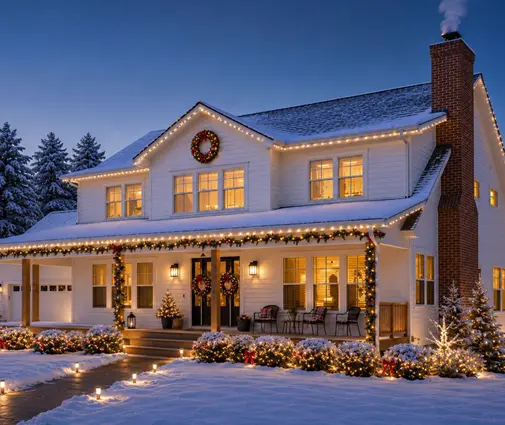 Building in Earthquake Country: IRC Prescriptive Bracing vs. an Engineered Lateral Design In California, the Pacific Northwest, Alaska and other seismic regions, a stock plan needs a lateral design before it gets a permit. Here is how prescriptive bracing and an engineered design compare, and which plan features drive the cost. Read more →
