A common mistake goes like this. A family buys a stock plan they love, hands it to a builder near Portland or Salt Lake City, and expects to pull a permit within weeks. Then the plan reviewer sends it back with a short note: lateral design required. The plan was fine. It just was not drawn for the ground under that lot.
In the seismic regions of the country, a stock plan has to be checked for earthquake forces before the city or county will issue a permit. These include most of California, western Oregon and Washington, Alaska, the Wasatch Front in Utah, and the New Madrid area of the Mississippi Valley. There are two ways to do that. You can show that the house meets the prescriptive wall bracing rules of the IRC, or you can hire an engineer to produce an engineered lateral design. This article compares the two side by side, so you know which one your plan will need and what it will cost.
The two paths at a glance
| Criterion | IRC prescriptive bracing | Engineered lateral design |
|---|---|---|
| Where it works | Regular, compact houses in SDC A to D2, if local rules allow it | Any house, any category; often required in SDC D and E |
| Garage door under a bedroom | Possible with IRC portal frames, within tight limits | Engineered portal frames or steel moment frames |
| What appears on the drawings | Braced wall lines, panel locations, bracing method | Shear wall schedule, hold-downs, anchors, straps, collectors, calculations |
| Design cost (2025 ranges) | Low: a drafter or designer can often do it | Roughly $2,000 to $8,000+ for a typical home, more for complex ones |
| Framing and hardware cost | Lower: standard sheathing and nailing | Higher: denser nailing, hold-downs, heavier anchors, possibly steel |
| Design freedom | Limited: needs enough solid wall on every line | High: big openings and open plans are possible, at a price |
| Permit review | Simpler, if the plan is clearly regular | Longer package, but fewer surprises in review |
The ranges above are rough, based on 2025 pricing. Engineering fees and hardware costs vary a lot between, say, the Bay Area and rural Idaho. Get quotes locally.
Where each path is allowed: seismic design categories
The IRC sorts sites into Seismic Design Categories (SDC) A, B, C, D0, D1, D2 and E. The category depends on how strongly the ground is expected to shake. Detached one- and two-family homes in A, B and C are largely exempt from the seismic provisions. Wind bracing still applies. In D0, D1 and D2, the seismic rules apply in full. SDC E generally falls outside the IRC and needs a design under the IBC, although some sites can be treated as D2 under specific conditions.
Even in category D, the IRC allows a prescriptive design, but only for a house that is "regular." The code lists irregularities that push the affected part of the house into engineering. Examples include shear walls that do not stack from floor to floor, floors that cantilever past the wall below, large openings in floor diaphragms, and floor levels that step within a story. Many building departments in California and the Pacific Northwest also ask for an engineer's stamp on lateral design as a matter of local practice. Call your building department before you budget.
Verdict: in SDC D, assume you need an engineer unless your plan is simple and your jurisdiction confirms that prescriptive bracing is accepted.
The garage door under a bedroom
This is the classic weak point. A 16 ft or 18 ft garage door leaves almost no solid wall on the front of the house, while a whole story of bedrooms above pushes sideways on it in an earthquake. A narrow garage door opening with a heavy wall above it is the condition that failed most often in past California quakes.
The prescriptive path offers IRC portal frames. These are narrow panels next to the door, sheathed and nailed to a strict pattern and tied to a header and to the foundation with hold-downs. They work for a modest load and an opening up to the size the code permits. When the wall above is tall, the second floor is large, or the door is wide, the engineer moves to an engineered portal frame or a prefabricated steel moment frame. A moment frame is a rigid steel frame bolted to a heavy footing. It resists racking without any wall panels.
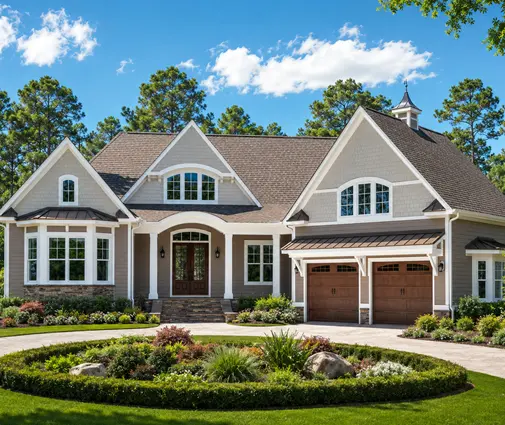
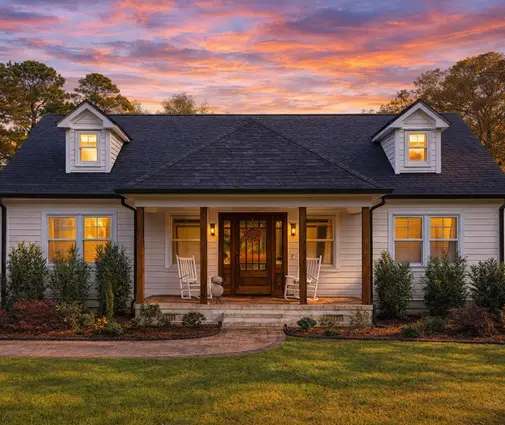
As a rough 2025 guide, a wood portal frame adds hundreds to a couple of thousand dollars. A steel moment frame, with its footing, crane or lift and installation, often runs from several thousand to well over $10,000. A home with a 3-car garage, like this 2750 sq ft three-story Modern Farmhouse with a 3-car garage, needs a careful look at the garage wall. A modest 2410 sq ft Cape Cod with a 1-car garage leaves much more solid wall on the front, which makes the problem far easier.
Verdict: a single narrow door can often stay prescriptive; a wide door under living space usually ends in engineered frames.
What the engineer actually adds to the drawings
A prescriptive set shows braced wall lines, the location and length of each braced panel, and the bracing method, such as wood structural panel sheathing. An engineered set adds a layer of information the framer and inspector will follow nail by nail:
- Shear wall schedule. Each wall is tagged with a mark like SW1 or SW2, and a table gives the sheathing thickness, nail size and edge nail spacing for that mark. Tighter spacing means a stronger wall.
- Hold-downs. These are steel brackets at the ends of each shear wall, bolted through a post and anchored into the foundation or tied to the wall below. They stop the wall from tipping up. The plan shows the model and the anchor for each one.
- Foundation anchors. The foundation plan specifies anchor bolt size and spacing along the sill, with square plate washers in high seismic areas, plus embedded anchors for every hold-down.
- Straps, collectors and blocking. Metal straps tie floor to floor across beams and openings, and drag struts carry the load from the floor into the shear walls.
- Calculations. A stamped package that the plan reviewer checks against the drawings.
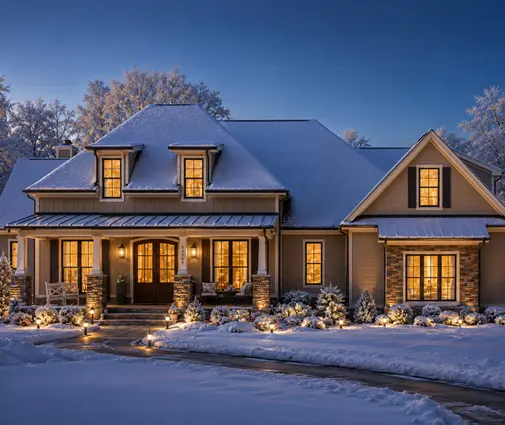
On a two-story home such as this 3412 sq ft four-bedroom Craftsman, the result is usually a few extra sheets: shear wall plans for each floor, a revised foundation plan and a page of details.
Verdict: the engineered set is longer, but it removes guesswork in the field and at inspection.
Design freedom: openings, cantilevers and split levels
Prescriptive bracing rewards boxy, stacked houses with plenty of solid wall on every line. The engineered path lets you keep what people want today, such as open living areas, walls of glass and bonus rooms over garages. Each of those features has a cost, though. These are the plan features that raise engineering and framing costs the most:
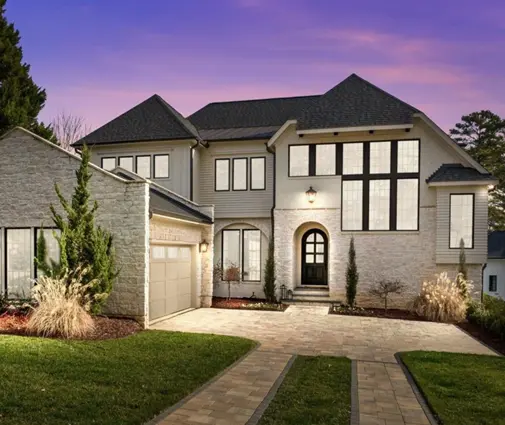
- Large openings. Window walls and corner glass remove shear wall length. A glassy contemporary like this 5152 sq ft three-story Modern home will likely need steel or very heavily nailed short walls. If you love the large windows look, plan for it in the budget.
- Walls that do not stack. When an upper shear wall sits over an open room below, the load has to travel through beams and posts. That means more hardware and often bigger beams.
- Cantilevers and overhanging floors. Bump-outs and overhanging upper floors are on the IRC irregularity list in SDC D and need engineering.
- Split levels. Floors that step within a story break the diaphragm into pieces. Split-level designs can be built in seismic areas, but expect more detailing.
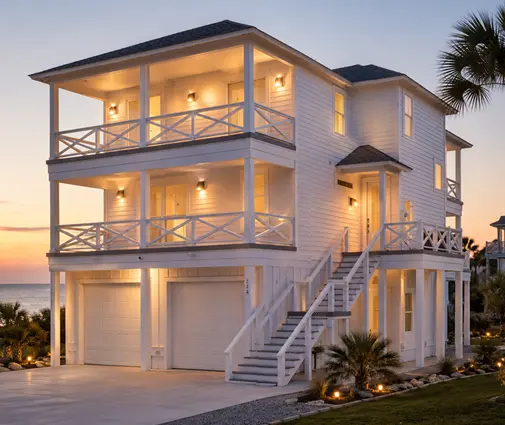
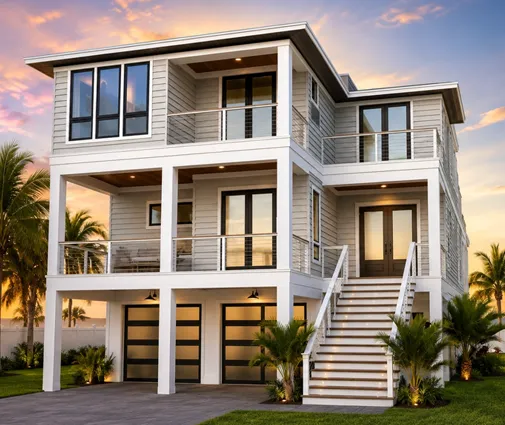
- Tall, narrow homes. Three or four stories on a small footprint create high overturning forces and large hold-downs, especially when the ground floor is mostly garage. Coastal designs like this 2342 sq ft four-story plan were drawn for a different set of loads. In earthquake country they need a full lateral redesign.
Verdict: engineering buys freedom; every big opening or offset is a line item.
Cost and schedule
In 2025, a straightforward lateral design for a stock plan often costs in the low thousands of dollars. Complex homes with steel, many offsets or hillside foundations can reach five figures. On site, the engineered path adds sheathing, tighter nailing, hold-downs and inspection time. For a regular two-story home, that often comes to a few thousand dollars. For a house full of glass and cantilevers, it can be much more.
For the schedule, allow a few weeks for the engineer, and a plan review that may include a round of comments. The prescriptive path is faster only if the plan is clearly regular. If a reviewer finds an irregularity late, you lose more time than if you had engineered it from the start.
Verdict: prescriptive is cheaper on simple houses; on anything else, early engineering is the cheaper route overall.
Who should choose what
- Choose prescriptive bracing if your lot is in SDC A to C, or in D with a compact, regular plan: stacked walls, no cantilevers, modest windows and a narrow garage door. Confirm with the building department first.
- Choose an engineered lateral design if you are in SDC D or E and your plan has a 2- or 3-car garage under bedrooms, an open great room, big glass or a bonus room over the garage. Most popular 2-story layouts fall into this group.
- Plan for steel moment frames if you want a wide garage door with living space above, or a wall of glass facing the view.
- Simplify the plan if the budget is tight. Pick a plan with stacked walls and fewer offsets, such as this 3605 sq ft two-story Craftsman, rather than one with cantilevers and steps.
- Always get your lot's seismic design category early, and budget for the engineer before you commit to a plan.




