





Это значит, что у вас есть два варианта на выбор:
1.Доработать проект на уровне эскиза с его автором, купить CAD Concept, а заказать разработку самой документации можете у архитектора из вашей страны.
2-Story House Plan 4011 ft²: 4 Beds, Home Office, 4 Baths, Open Floor Plan, 2-Car Garage
Plan
41006R
Digital Concept Ready
Delivery Within 1–4 Days
DC Available
Key Specs
4011
Total Heated ft²
4 + 0
Baths + 1/2 Baths
4 + 1
Beds + Home Office
2
Cars
Need to make some changes?
This house plan can be modified to fit your family’s lifestyle and your lot’s specifics.
The architect of this plan is not from your country.
You have two options for modifying this house plan:
1. Order modifications from the original architect. Purchase the modified Digital Concept and send it to your local architect to prepare the Construction Documents.
2. Work with your local architect. Purchase the original Digital Concept without modifications, then ask your local architect to make the changes and prepare the Construction Documents.
Floor Plans
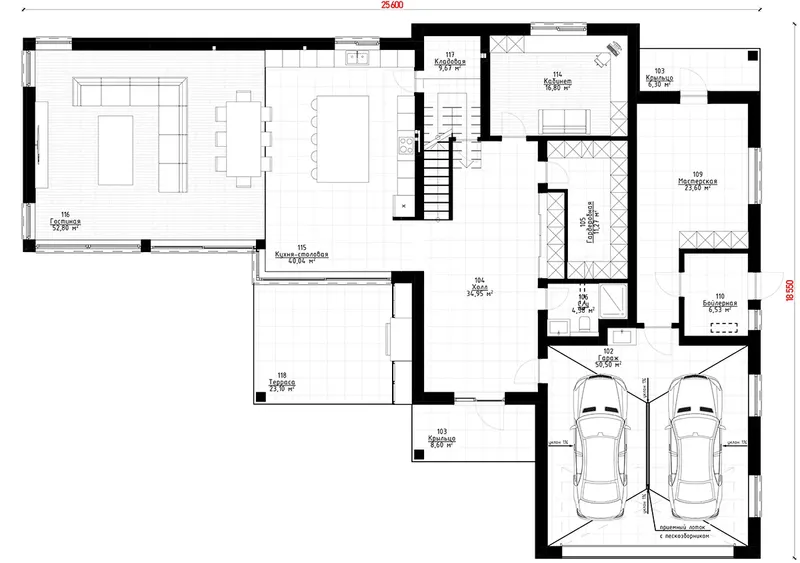
Main Floor
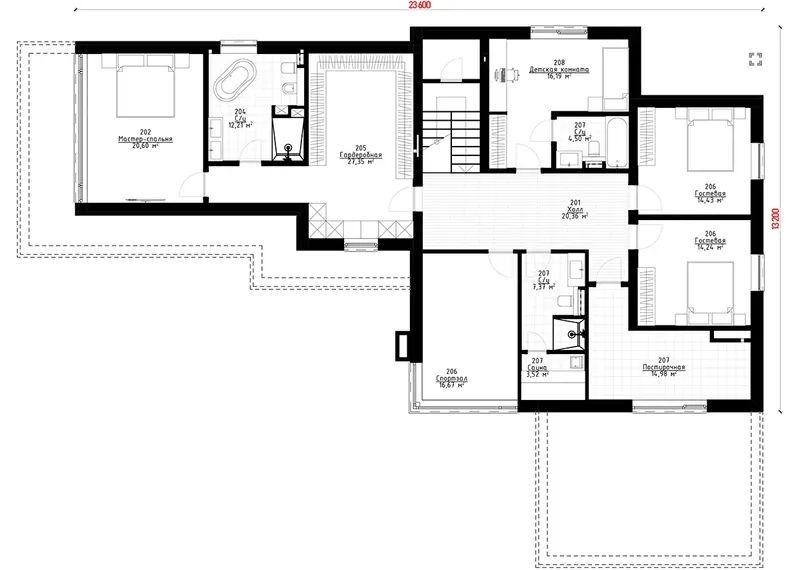
Second Floor
Full Specs & Features
Area
Main Floor: 2155.37 ft²
Second Floor: 1855.91 ft²
Total Heated: 4011.28 ft²
Dimensions
Depth: 56'5" ft
Width: 78'0" ft
Garage
Area: 544 ft²
Cars: 2
Front Entry
Extension Forward
Exterior Wall Materials
Stone/Brick Veneer
Wood
Tiles
Rooms
Full bathrooms: 4
Bedrooms: 4
Utility room
Exercise Room
Laundry
Home Office
Sauna
Storage
Workshop
Walk In Closet
Kitchen and Dining
Walk-in Pantry
Breakfast bar
Breakfast Nook
Island
Interior Features
Laundry Second Floor
Second Floor Master
Split Bedrooms
Clustered Bedrooms
Open Floor Plan
Large Family Room (>270 ft²)
Large Kitchen (>130 ft²)
Exterior Features
Covered Front Porch
Corner Window
Panoramic Windows
Large Windows
Floor-to-Ceiling Windows
Architectural Style
Contemporary
Luxury
Modern
Prairie
Roof
Hip & Valley
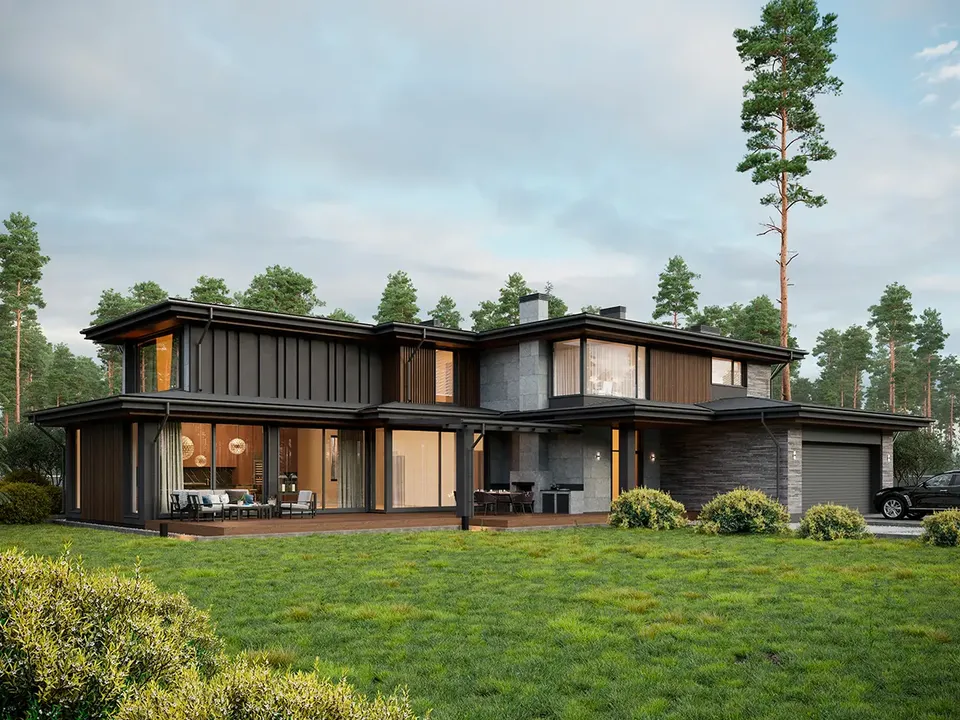
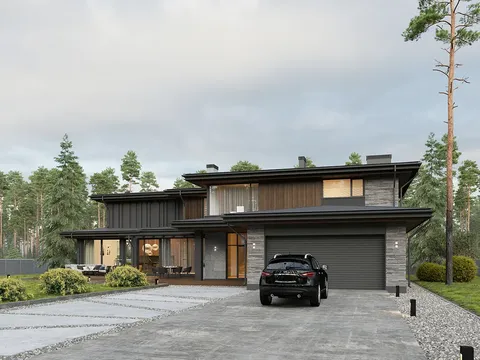
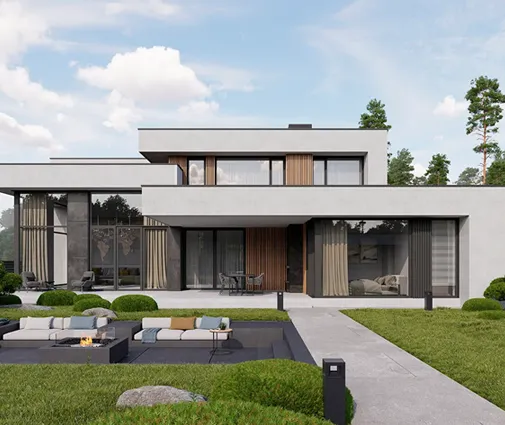
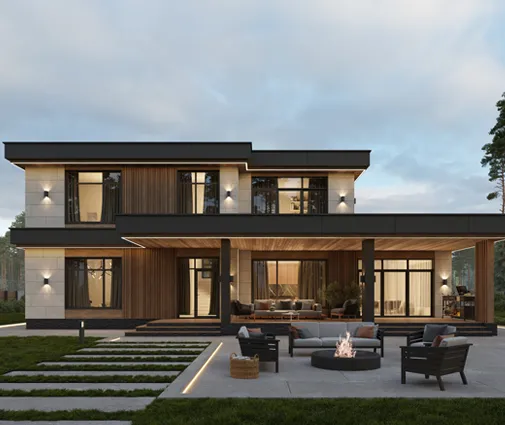
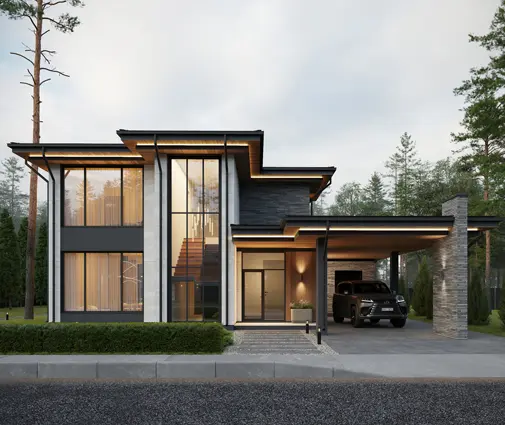
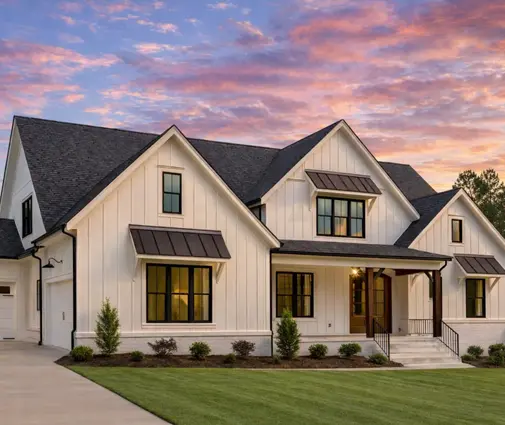
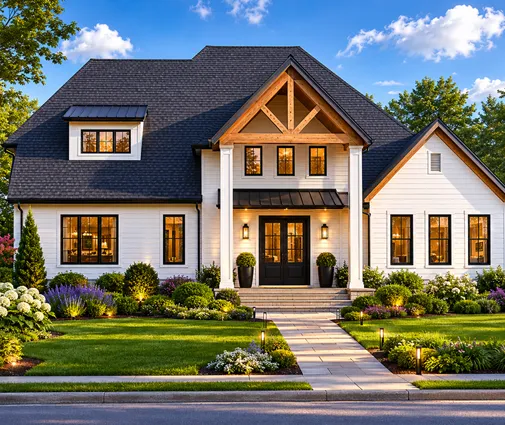
Plan 41006R is a 4-bedroom three-story house plan for a modern luxury home of 4011 ft², laid out in an L shape beneath a hip and valley roof. Contemporary lines meet the low, grounded horizontals of the Prairie tradition, and the facade combines stone/brick veneer, wood and tiles. The house is 78'0" wide and 56'5" deep, and with four bedrooms and four full bathrooms across three levels it reads as a true single family mansion.
The main living area follows an open floor plan, so the large family room, the dining space and the kitchen form one continuous space. The large kitchen is planned for real everyday cooking and for entertaining: an island anchors the room, a breakfast bar gives a casual place for quick meals, and a separate breakfast nook offers a quieter corner for morning coffee. A walk-in pantry keeps supplies out of sight. Floor-to-ceiling windows, panoramic windows and a corner window bring daylight deep into the rooms and frame the views. A dedicated home office lets work happen away from the household bustle, which makes this a house plan with home office space that does not borrow from a bedroom.
The master suite sits on the second floor with its own walk-in closet, set apart from the secondary bedrooms, which are clustered together for families with children or regular guests. With four full bathrooms, no one waits in the morning. The laundry is on the second floor as well, close to the bedrooms and the closets it serves. Beyond the essentials, the plan includes rooms that turn the house into a retreat: an exercise room and a sauna for unwinding after a long day, a workshop for hobbies and projects, a utility room and generous storage that keep the living areas uncluttered.
Outside, the two-car garage with front entry extends forward from the facade, giving the L-shaped footprint its distinctive profile and sheltering the approach to the house. A covered front porch welcomes visitors and offers a dry spot to linger on a rainy afternoon. The home is designed without a basement, keeping all living space above grade and filled with light. For buyers seeking a luxury house plan with modern architecture, a spacious open kitchen and a full set of wellness rooms, plan 41006R offers 4011 ft² of carefully organized space.
Plan Package
Local Architects
Offers from your local architects who are ready to develop construction documents based on the digital concept.
 Advanced Drafting & Design Co. Mooresville US$ 20,057
 My Home Floor Plans Rosemead US$ 1,950
 Plan & Simple LLC Austin US$ 8,023
More Plans By This Architect
Related Plans & Collections
Worth Reading
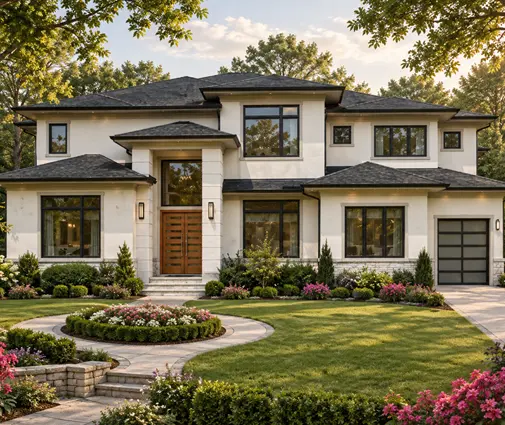 Cost per Square Foot to Build a Custom Home in 2026: One Family's Budget Story A family's first custom quote came in at $640 a square foot. This is how they found where that money was going and moved into a house that cost far less per foot. Read more →
 Cost Per Square Foot to Build a House in Massachusetts: One Family's 2026 Story A couple with two kids sets out to build in central Massachusetts and learns what ledge, septic, energy rules and a smarter footprint do to the price of every square foot. Read more →
 Cost per Square Foot to Build a House in Utah, Colorado and Idaho: 9 Facts for 2026 Per-square-foot building costs along the Wasatch Front, the Colorado Front Range and the Boise area, what pushes them up, and realistic totals for a 2,500 to 3,000 sq ft home with a basement. Read more →
