





Это значит, что у вас есть два варианта на выбор:
1.Доработать проект на уровне эскиза с его автором, купить CAD Concept, а заказать разработку самой документации можете у архитектора из вашей страны.
Construction documents are prepared for the following countries:
1-Story House Plan 4167 ft²: 3 Beds, 3.5 Baths, 2-Car Garage
Plan
93702R
Complete
Unsigned & Unsealed
DC Available
Key Specs
4167
Total Heated ft²
3 + 1
Baths + 1/2 Baths
3 + 0
Beds + Home Office
2
Cars
United States Canada
Architectural (A)
Front Perspective
Detailed Floor Plans
Roof Plans
House And Detail Cross-Sections
Exterior Elevations
Structural (S)
Foundation and Basement
Standard Construction Details
Electrical (E)
Electrical Plan
Architectural (A)
Front Perspective
Detailed Floor Plans
Roof Plans
House And Detail Cross-Sections
Exterior Elevations
Structural (S)
Foundation and Basement
Standard Construction Details
Electrical (E)
Electrical Plan
Need to make some changes?
This house plan can be modified to fit your family’s lifestyle and your lot’s specifics.
Floor Plans
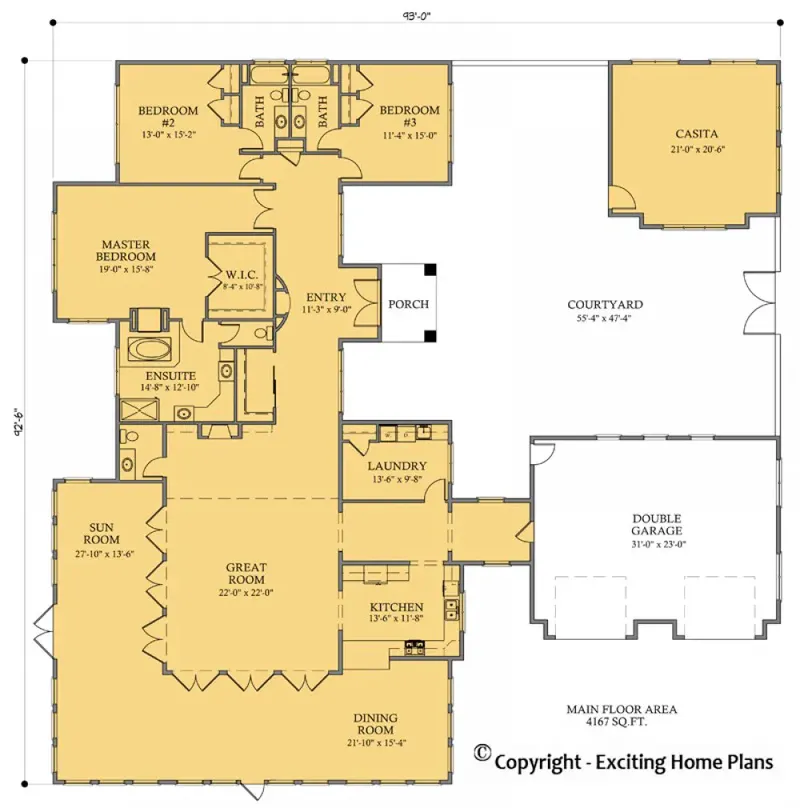
Main Floor
Full Specs & Features
Area
Main Floor: 4167 ft²
Total Heated: 4167 ft²
Dimensions
Depth: 92'6" ft
Width: 93'0" ft
Garage
Area: 713 ft²
Cars: 2
Detached
Side Entry
Foundation
Slab
Walkout Basement (Optional)
Crawl Space (Optional)
Exterior Wall Framing
Wood 2x6
Wood 2x4 (Optional)
Exterior Wall Materials
Stucco
Rooms
Full bathrooms: 3
Half bathrooms: 1
Bedrooms: 3
Laundry
Entry
Sunroom
In-Law Suite
Walk In Closet
Kitchen and Dining
Breakfast Nook
Interior Features
Laundry On Main Floor
Fireplace in Family Room
Main Floor Master
Clustered Bedrooms
Closed Floor Plan
Large Family Room (>270 ft²)
Large Kitchen (>130 ft²)
Vaulted ceilings
Exterior Features
Breezeway
Courtyard
Covered Front Porch
Panoramic Windows
Large Windows
Floor-to-Ceiling Windows
Architectural Style
Mountain
Northwest
Prairie
Ranch
American
Modern Ranch
Modern Mountain
Roof
Hip & Valley
Ceiling
Main Floor Ceiling Height: 9'0" ft
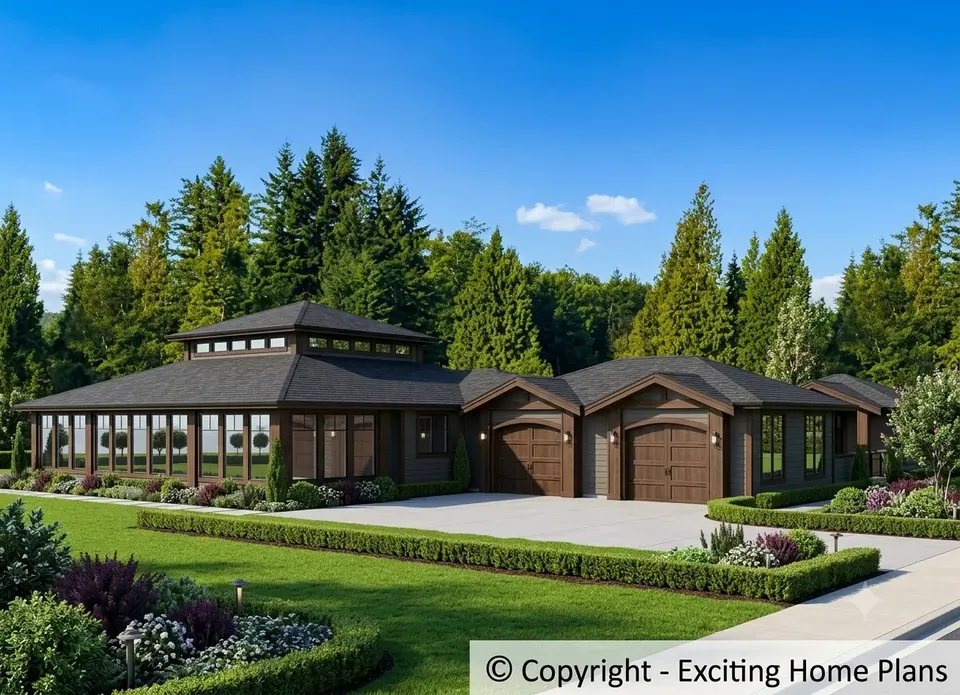
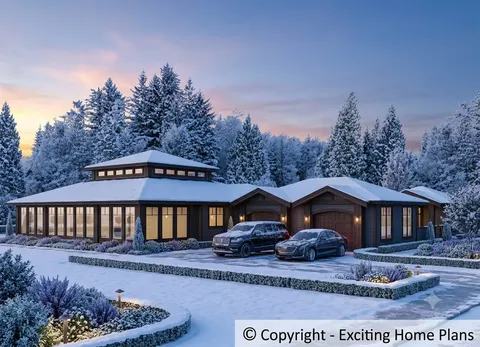
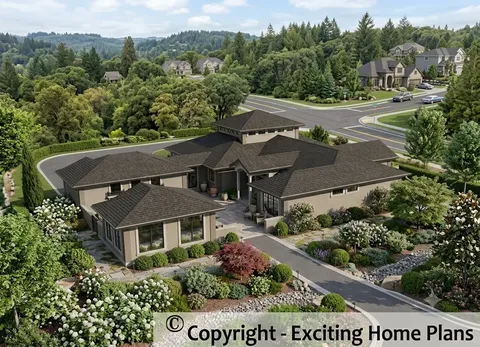
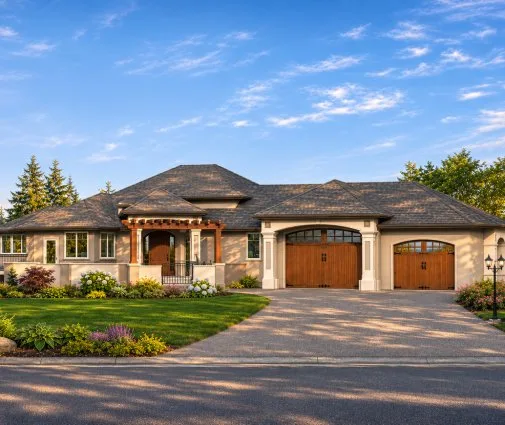
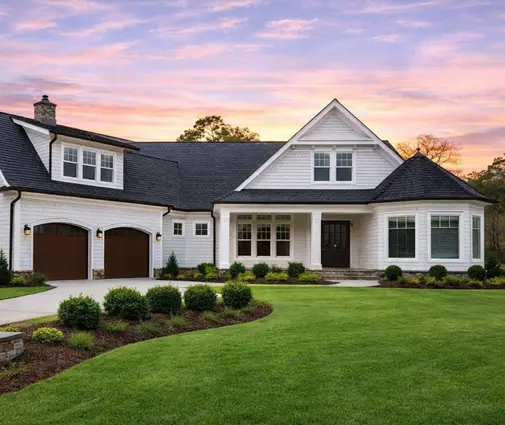
Plan 93702R is a 3-bedroom single-story house plan that lays out 4167 ft² on one level beneath a hip & valley roof. It blends Modern Mountain and Prairie influences with the long, grounded lines of a Modern Ranch, finished in stucco over 2x6 wood framing. The L-shaped and U-shaped footprint measures 93'0" wide and 92'6" deep and takes shape around a courtyard, giving the home a sheltered outdoor heart. Three full bathrooms and a half bath make this a generous ranch house plan for a family that likes to host.
A covered front porch leads to a defined entry, where guests can arrive before stepping into the main rooms. This is a closed floor plan, so each space keeps its own purpose and atmosphere. The large family room, under vaulted ceilings, is anchored by a fireplace, a natural place to gather on winter evenings. Large windows, floor-to-ceiling glass and panoramic windows bring daylight deep into the house. The large kitchen gives room for two cooks at once, and its breakfast nook handles quick weekday meals and slow Sunday coffee. A sunroom adds another living space for reading, plants or a quiet morning.
The bedrooms are clustered, which keeps the private side of the house calm and easy to navigate. The main floor master includes a walk-in closet, and with every room on one level there are no stairs in the daily routine. An in-law suite gives parents, grown children or long-stay guests privacy of their own. Three full bathrooms mean little waiting in the morning, while the half bath serves visitors. Laundry on the main floor, in its own laundry room, keeps one of the most frequent chores close at hand.
The two-car detached garage has a side entry, keeping the garage doors away from the front of the home, and a breezeway provides a covered outdoor passage. The house is designed on a slab foundation; it is also available with a walkout basement or a crawl space, and with 2x4 wall framing on request. With its courtyard, covered porch and fireplace, this single-level home combines the scale of a mountain retreat with the ease of ranch living.
More Plans By This Architect
Related Plans & Collections
Worth Reading
 Can You Be Your Own General Contractor in Florida? One Family's Owner-Builder Story A couple builds a one-story home in North Florida without a GC and learns what the owner-builder disclosure, the plan review and the sub-trades really demand, with notes on seven neighboring states. Read more →
 Can You Be Your Own General Contractor With a Construction Loan? 6 Plan Ideas Owner-builder financing exists, but it goes to borrowers whose budget and house look predictable. Here are six design choices that make your file easier to say yes to. Read more →
 Being Your Own General Contractor: A Phase-by-Phase Checklist and Price Sheet Acting as your own GC comes down to sequencing trades, passing inspections in order and keeping every receipt. Here is a working checklist, phase by phase, with typical trade prices you can adapt into your own budget. Read more →
