




Это значит, что у вас есть два варианта на выбор:
1.Доработать проект на уровне эскиза с его автором, купить CAD Concept, а заказать разработку самой документации можете у архитектора из вашей страны.
Construction documents are prepared for the following countries:
3-Story House Plan 2269 ft²: 3 Beds, Home Office, 2.5 Baths, Open Floor Plan, without Garage
Plan
40783R
Complete
Unsigned & Unsealed
DC Available
Key Specs
2269
Heated ft²
2 + 1
Baths + 1/2 Baths
3 + 1
Beds + Home Office
0
Cars
United States Canada
General & Documentation
Cover Sheet (Includes Front Perspective & Project Data)
General Construction Notes (Specifications & Standards)
Index of Drawings (Sheet List)
Architectural (A)
Floor Plans
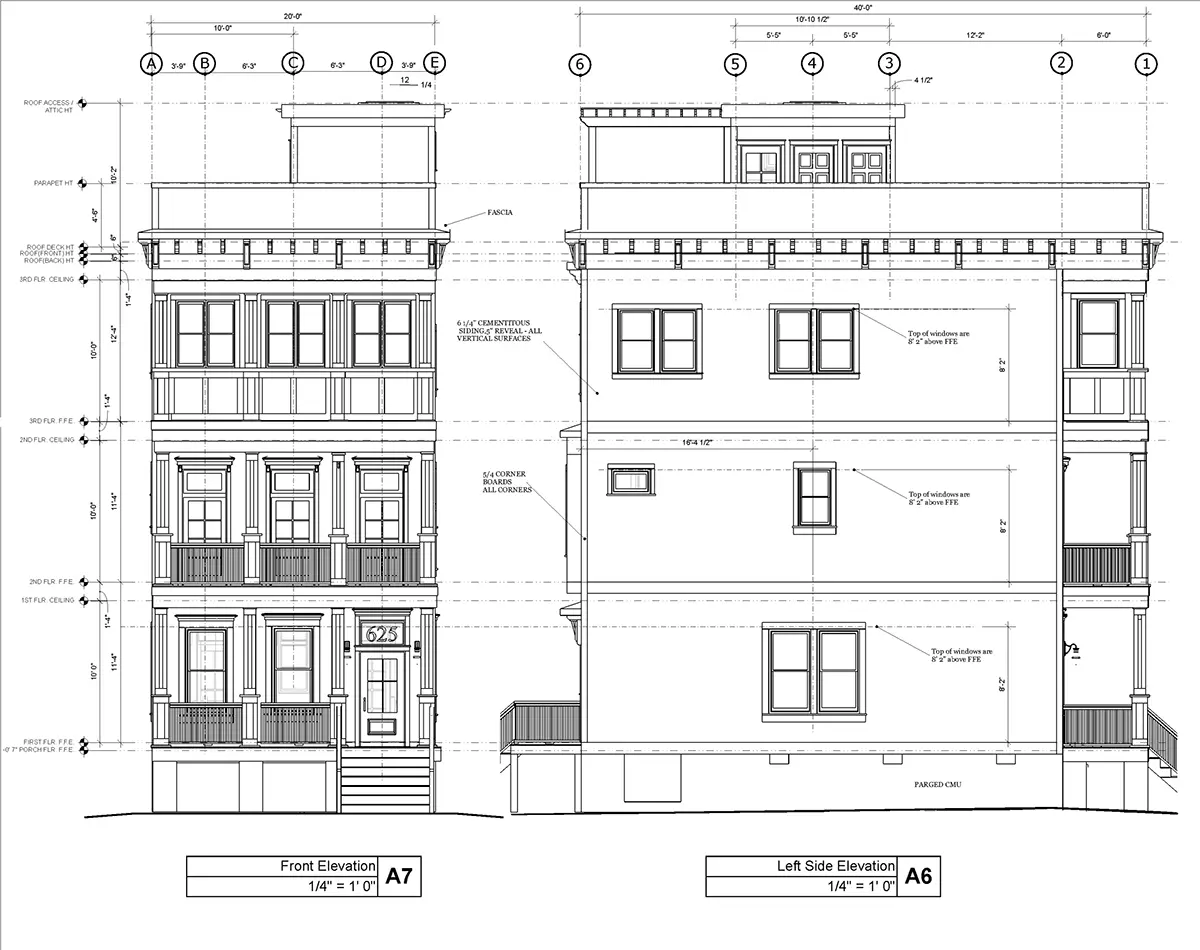
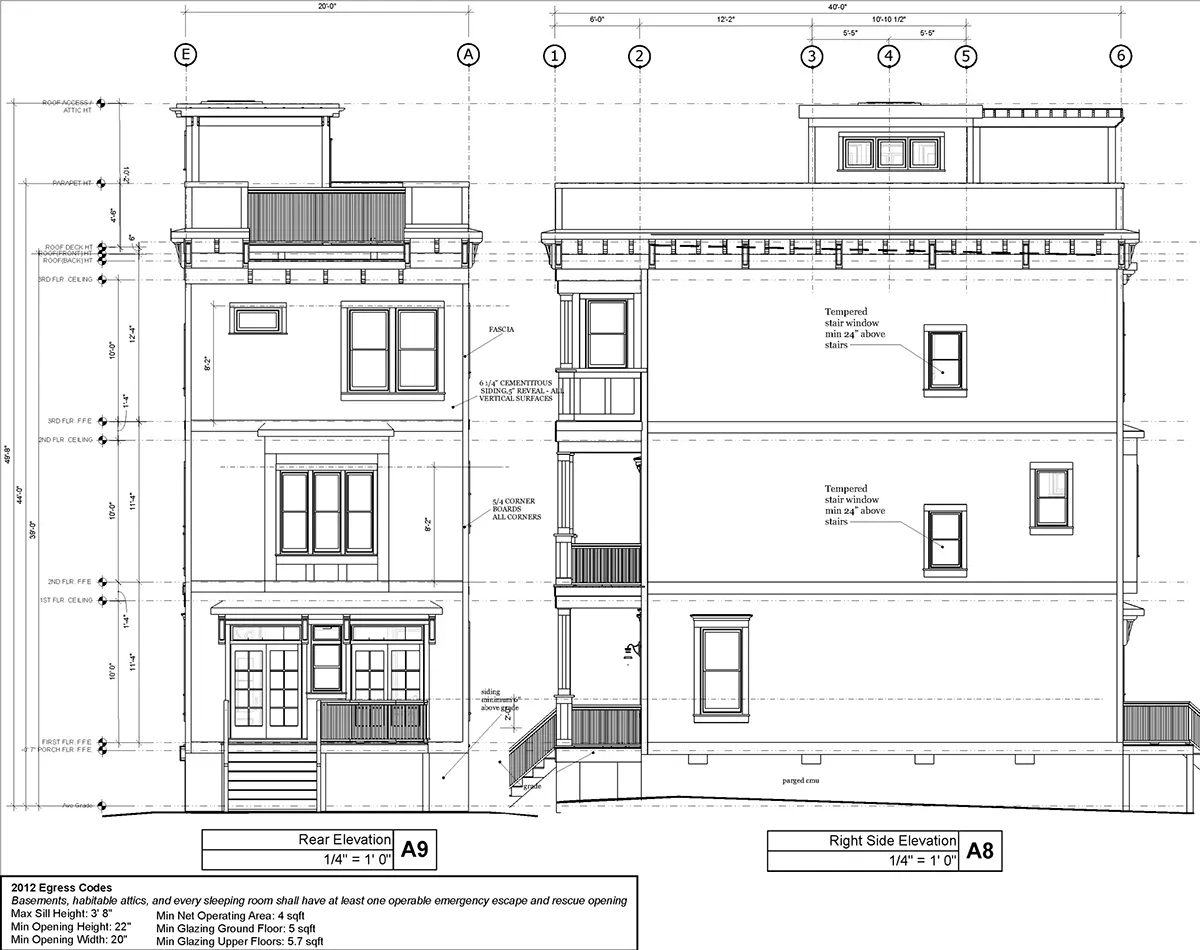
Exterior Elevations
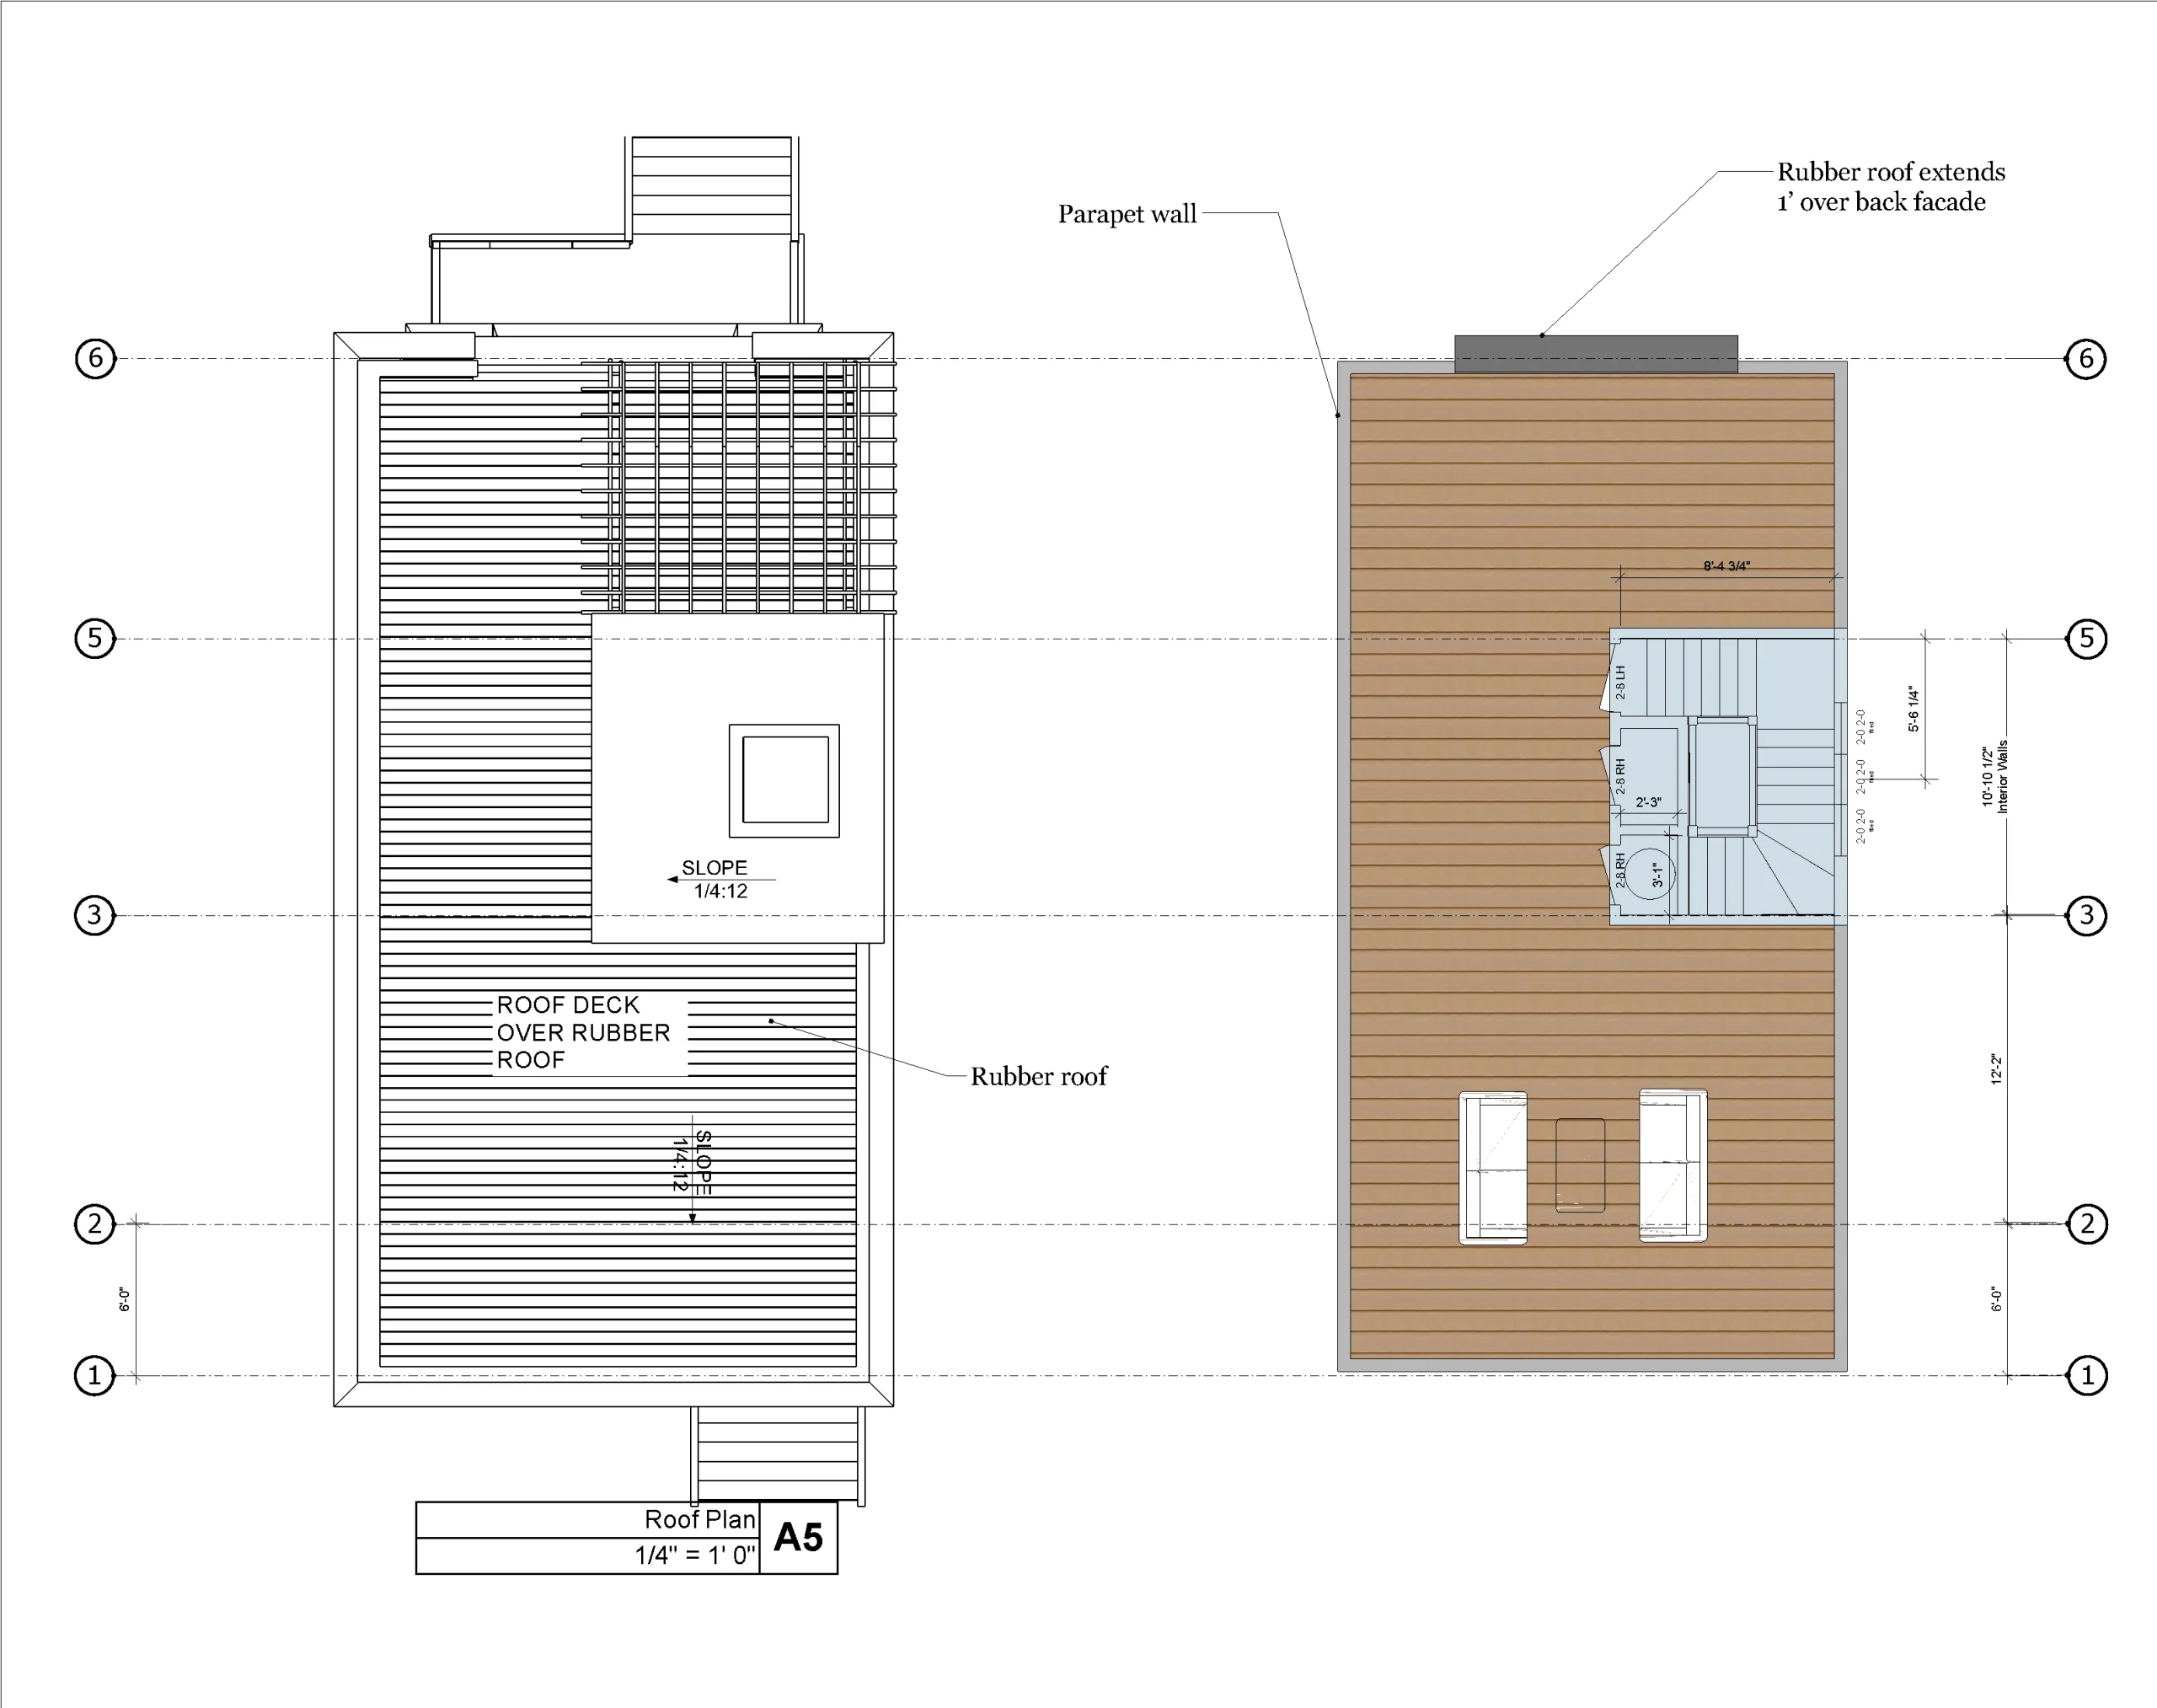
Overhead Roof Plan
Cross Sections
Stair Details
Miscellaneous Details
Structural (S)
Foundation/Basement Plan
Electrical (E)
Electrical Plans
General & Documentation
Cover Sheet (Includes Front Perspective & Project Data)
General Construction Notes (Specifications & Standards)
Index of Drawings (Sheet List)
Architectural (A)
Floor Plans
Structural (S)
Foundation/Basement Plan
Electrical (E)
Electrical Plans
Need to make some changes?
This house plan can be modified to fit your family’s lifestyle and your lot’s specifics.
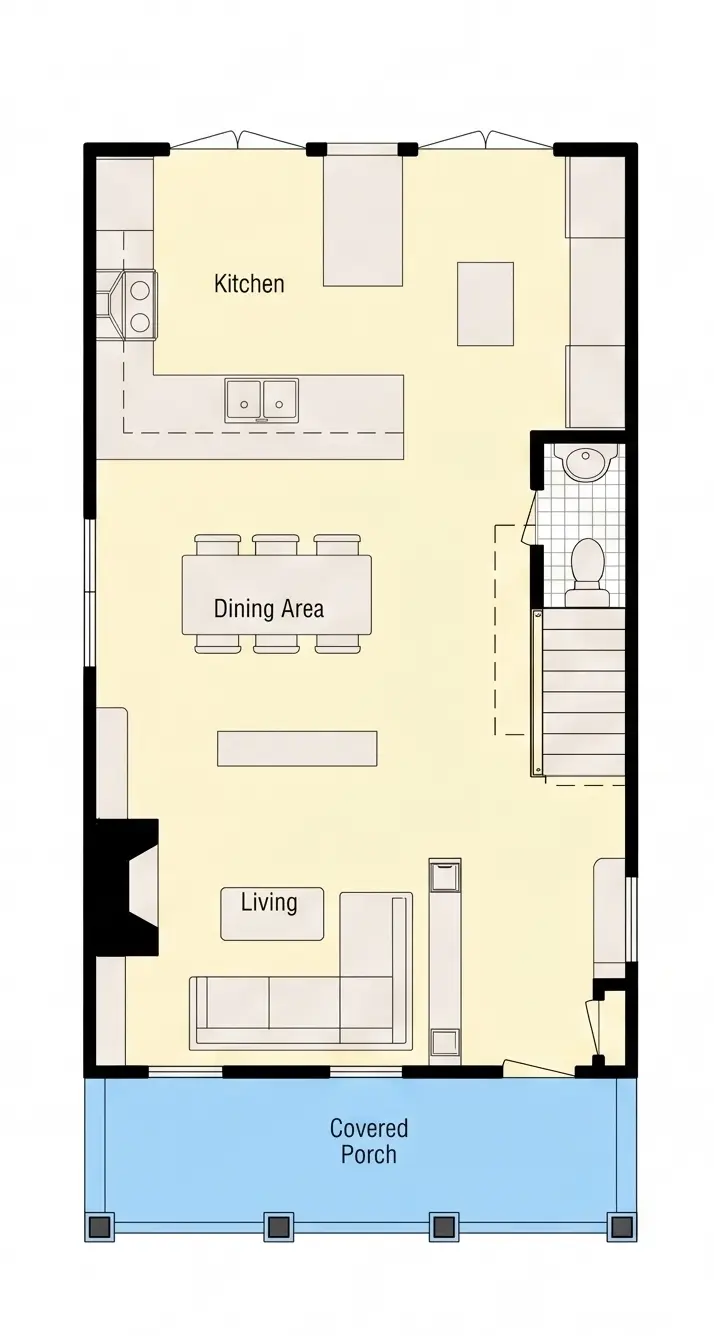
Floor Plans
Main Floor
Second Floor
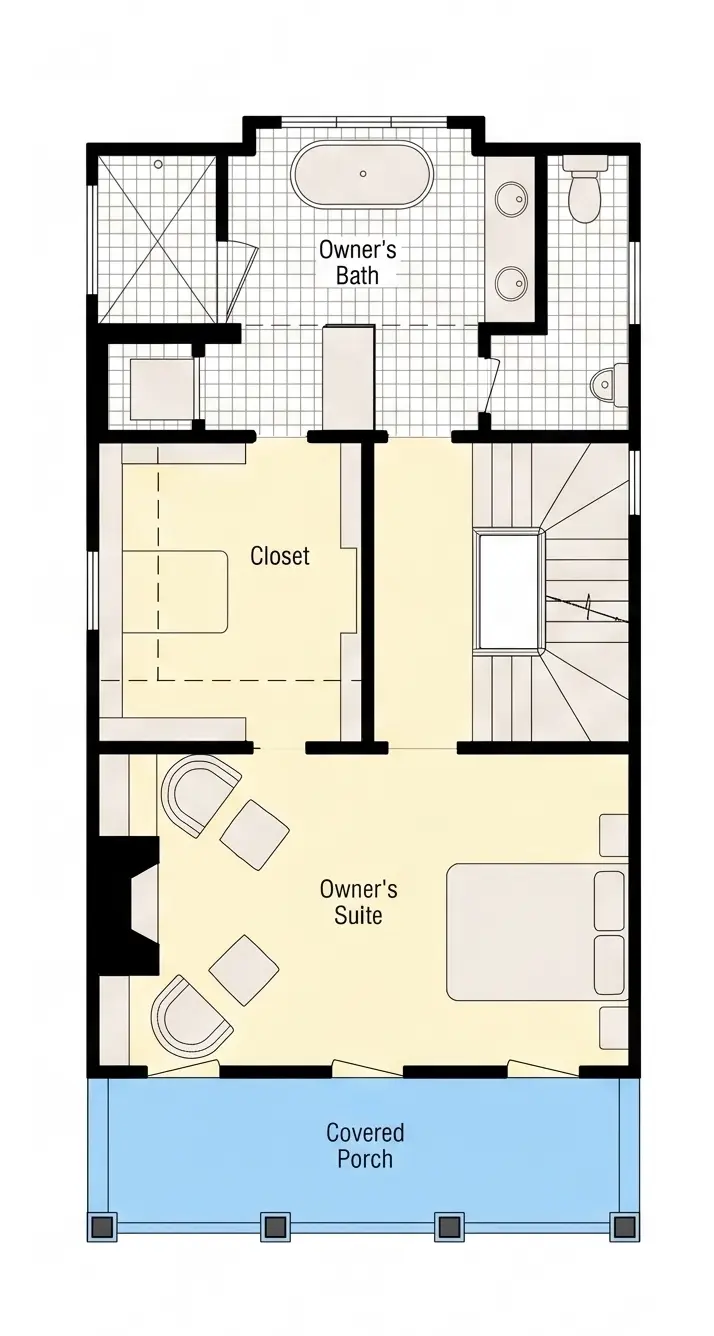
Third Floor
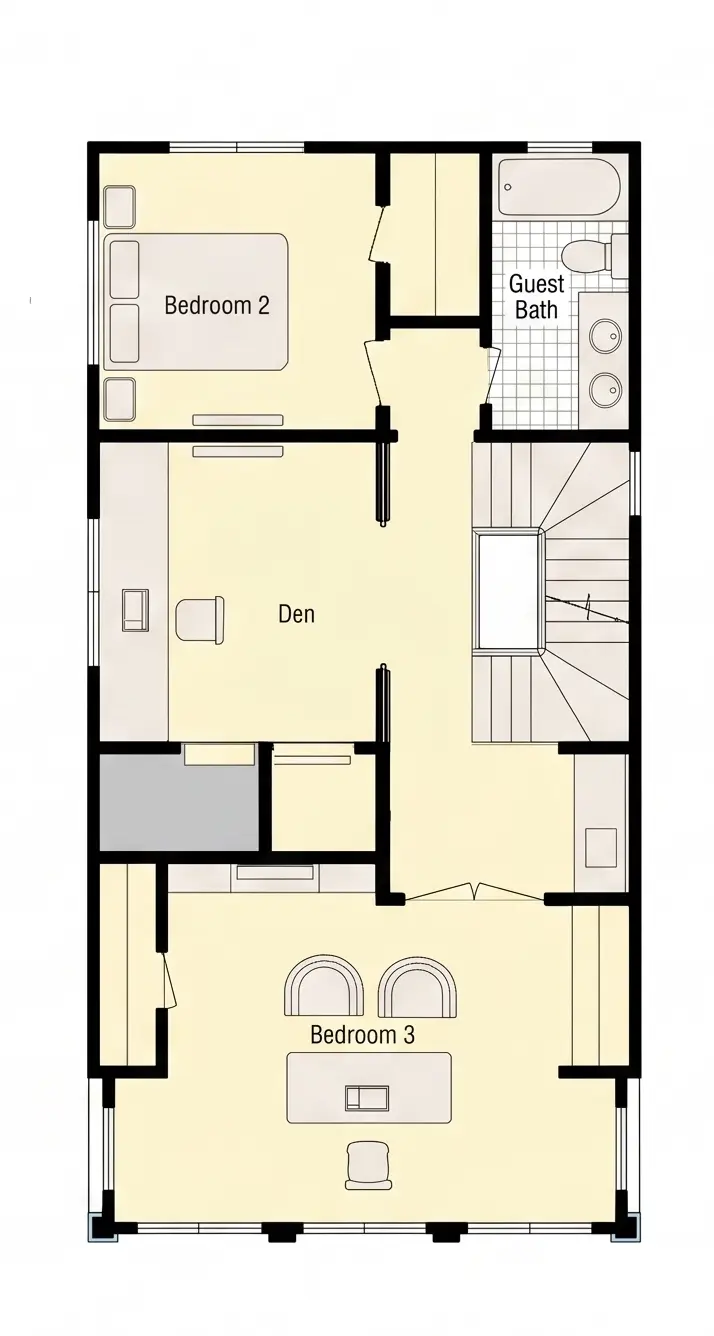
Full Specs & Features
Area
Heated: 2269.00 ft²
Unheated: 1099.00 ft²
Dimensions
Depth: 40'0" ft
Width: 20'0" ft
Foundation
As Shown
Crawl Space (Optional)
Slab (Optional)
Monolithic Slab (Mono) (Optional)
Stem Wall (Optional)
Basement (Optional)
Exterior Wall Framing
As shown
2×6 Exterior Walls (Optional)
Exterior Wall Materials
Siding
Rooms
Full bathrooms: 2
Half bathrooms: 1
Bedrooms: 3
Home Office
Walk In Closet
Kitchen and Dining
Breakfast bar
Breakfast Nook
Rear Kitchen
Interior Features
Fireplace in Family Room
Second Floor Master
Split Bedrooms
Open Floor Plan
Large Kitchen (>130 ft²)
Exterior Features
Balcony
Stacked Porches
Covered Front Porch
Panoramic Windows
Rooftop Deck
Large Windows
Floor-to-Ceiling Windows
Architectural Style
Charleston
Contemporary
High-tech
Modern
American
Roof
Flat
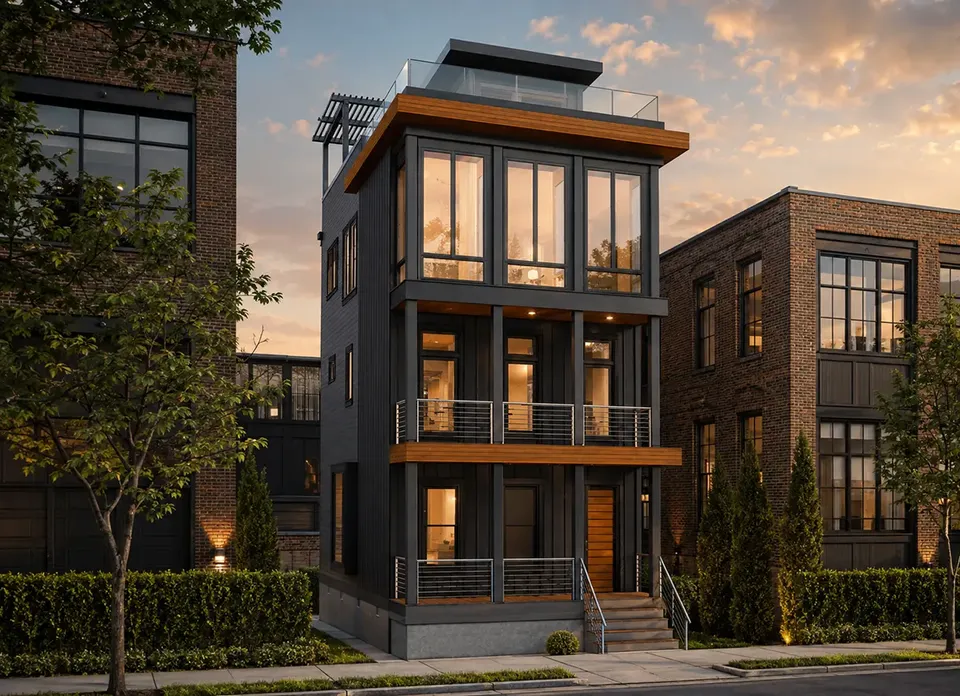
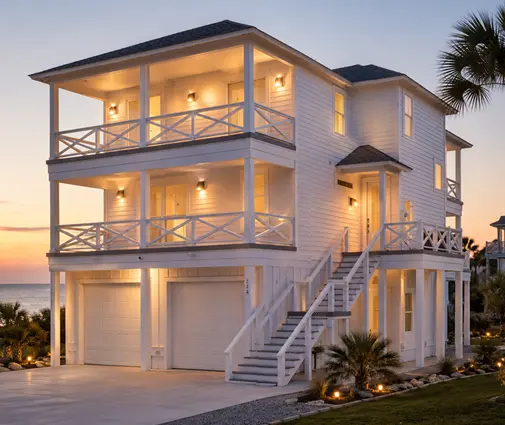
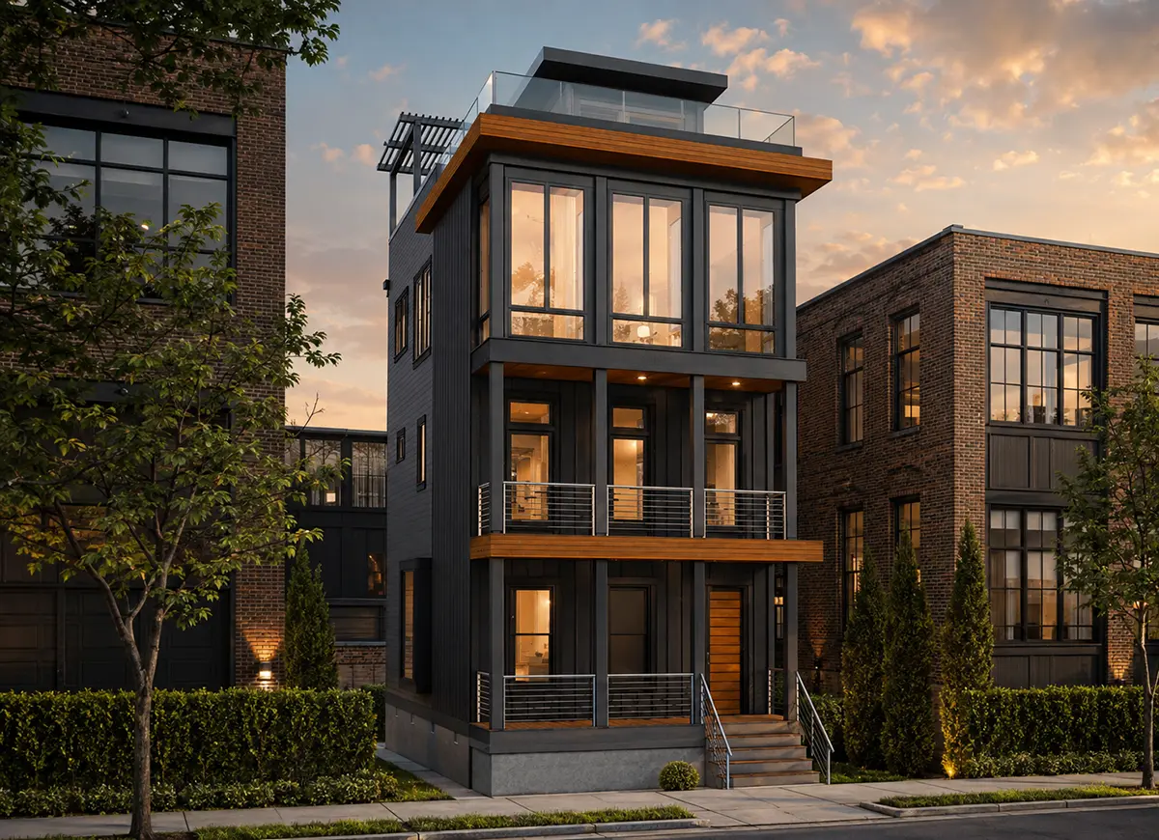
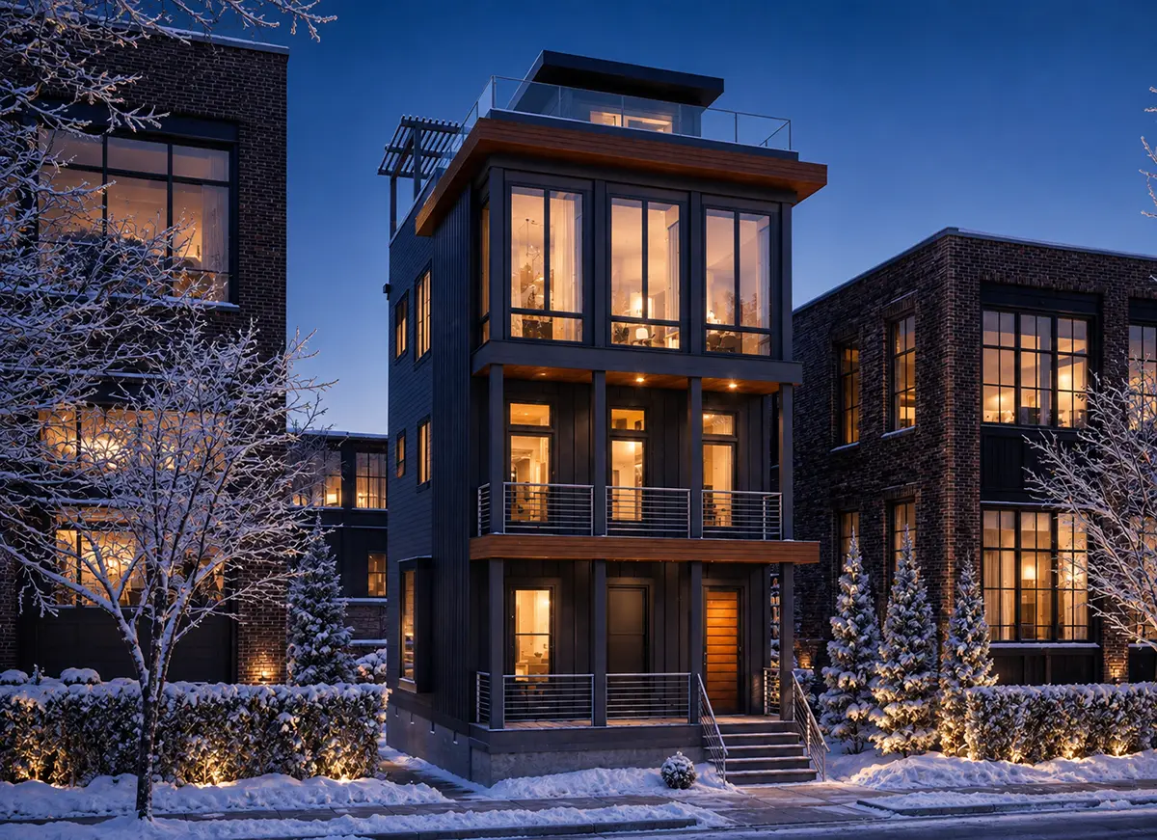
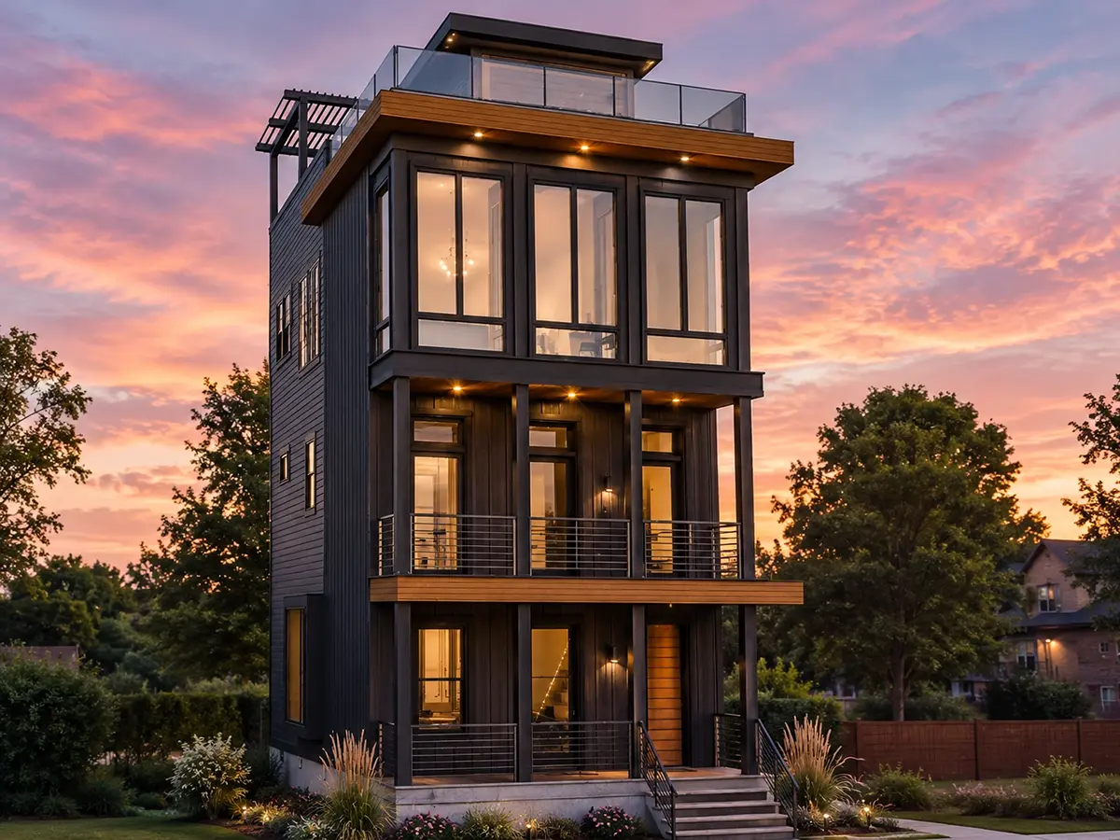
Plan 40783R is a 3-bedroom 4-story house plan that fits 2269 ft² of living space into a slim, vertical form clad in siding and finished with a flat roof. Its look draws on Charleston tradition, then adds clean modern and contemporary lines and a touch of high-tech precision, giving this single-family home a distinctly American character. As a narrow house plan, it measures 20'0" wide and 40'0" deep, and it rises level by level to a rooftop deck.
The living areas follow an open floor plan, so the family room, the dining space and the kitchen work as one connected room. A fireplace anchors the family room, which makes this a true house plan with fireplace for the cold months. Large windows and floor-to-ceiling glass bring daylight far into the interior. The large kitchen is placed at the rear of the house. A breakfast bar handles quick meals and homework conversations, and a breakfast nook offers a calmer spot for slow weekend mornings. A dedicated home office gives remote work a quiet room of its own, away from the everyday traffic of the main living space.
The three bedrooms follow a split bedroom layout, so parents and children or guests keep a comfortable distance from one another. The master suite sits on the second floor and includes a walk-in closet. Two full bathrooms serve the bedrooms, and a half bath is convenient for guests. Spreading the private rooms across several stories gives each part of the household real privacy, something a single-level home of the same width could hardly offer.
Outside, this modern house plan uses the stacked porches that Charleston is known for. A covered front porch welcomes visitors at the entry, and outdoor space repeats on the floors above. A balcony and panoramic windows open the upper levels to the light, while the rooftop deck crowns the house as an open-air room for summer evenings and gatherings with friends. The foundation is built as shown in the plans; crawl space, slab, monolithic slab, stem wall and basement versions are also available on request, as are 2×6 exterior walls. For a family that wants a vertical, design-forward home with generous outdoor living, this 3-bedroom 4-story house plan delivers a lot in a compact frame.
More Plans By This Architect
Related Plans & Collections
Worth Reading
 How to Be Your Own General Contractor When Building a House: 7 Steps Running your own build can save the general contractor's markup, but only if the order of work, the paperwork and the payments stay under control. Here are seven steps for first-timers, each shown through a real plan. Read more →
 Silt Fence, Gravel Entrances and Land Disturbance Permits: What Erosion Control Costs Before your county issues a building permit, it may want an erosion and sediment control plan. Here is what triggers one, what the measures cost and who keeps them working until the certificate of occupancy. Read more →
 Double-Hung or Tilt-and-Turn? What One US Family Learned From Windows Abroad A family building outside Columbus prices its windows and finds that a German, Polish or Canadian builder would have made very different choices. Here is what they kept, what they changed, and why it matters for your plan. Read more →
