The framing crew is on site, the lumber package has arrived, and then a county inspector posts a stop-work order on the temporary power pole. The reason has nothing to do with the house. A delivery truck flattened a section of silt fence, and a trail of red clay runs from the lot into the street and toward a storm drain. Nobody can work until it is fixed and reinspected.
Erosion and sediment control is one of the least discussed parts of building a single-family home, and one of the easiest to get wrong. In many counties, especially in fast-growing parts of the Southeast, the Mid-Atlantic and around lakes and rivers, the building permit will not be issued until the erosion control measures are approved, installed and inspected. The good news is that for one house on a normal lot the work is simple and the cost is modest compared with the rest of the budget. The bad news is that skipping it costs more than doing it.
When a land disturbance permit is triggered
There is no single national threshold for one lot. Two layers usually apply:
- Federal and state stormwater rules. Under the Clean Water Act, construction that disturbs one acre or more, or that is part of a larger common plan of development such as a subdivision, generally needs coverage under a construction stormwater permit (an NPDES permit, usually administered by the state). If your lot sits in a subdivision, you may be covered by the developer's permit and have to follow its plan, or you may need your own coverage.
- Local land disturbance or grading ordinances. Many cities and counties set a much lower bar. Depending on where you build, a permit or an approved plan may be required when you disturb anywhere from a few thousand square feet to one acre, when the lot has steep slopes, or when the work is within a set distance of a stream, wetland or lake buffer.
Because the numbers vary so much, call the county or city permit office (often the engineering, stormwater or development services department) before you finalize a plan. Ask three questions: what disturbed area triggers a permit, whether there is a standard single-lot detail you can use, and whether a bond or escrow is required.
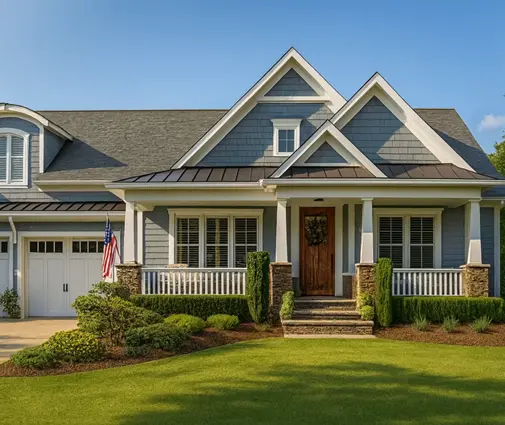
The footprint of the house drives the disturbed area more than the square footage on the brochure. A sprawling one-story such as this 2,951 sq ft Modern Ranch with three bedrooms and a 3-car garage covers far more ground, and needs a bigger excavation and driveway, than a stacked house of similar size. Add the driveway, the septic field on a rural lot, the drainfield repair area, utility trenches and the space trucks need to turn around, and a quarter-acre of disturbance happens quickly.


What a single-lot erosion control plan shows
For one house, the plan is usually a marked-up copy of your site plan, not a separate engineering set. Many counties publish a standard detail sheet that the builder or a drafter can attach. A typical single-lot plan shows:
- The limits of disturbance, with trees and buffers to be protected
- Silt fence along the downhill sides of the lot
- The location of the gravel construction entrance
- Storm drain inlets on the street that need protection
- The stockpile area for topsoil and fill, and the concrete washout
- Arrows for the direction of drainage and existing contour lines
- The seeding or stabilization schedule and the person responsible for maintenance
On steep sites, near streams, or above the disturbance threshold, the county may require the plan to be sealed by a professional engineer, with calculations for sediment traps or diversions. If you are choosing a design for hilly ground, look at house plans for a sloped lot; a walkout design that follows the grade moves less soil than a flat pad cut into a hillside. This 5,204 sq ft Modern Mountain plan with five bedrooms on three levels is the kind of house that needs careful grading and erosion control on a slope.
Typical costs for one house
The ranges below reflect 2025 prices for a typical suburban or rural lot of a quarter acre to one acre. Local labor, soil and county requirements change them a lot, so treat them as a starting point and get quotes from your site contractor.
| Item | Typical range (2025, USD) | Notes |
|---|---|---|
| Erosion control plan | $0 to $500 (standard detail); $800 to $3,000+ (engineer-sealed) | Often drawn by the builder or drafter on the site plan |
| Land disturbance or grading permit fee | $50 to $1,500 | Sometimes folded into the building permit |
| State stormwater permit coverage | $0 to $500 | Usually only at one acre or more |
| Erosion control bond or escrow | $500 to $5,000, refundable | Not required everywhere |
| Silt fence, installed | $1.50 to $4 per linear foot | 200 to 500 feet on many lots |
| Gravel construction entrance | $1,500 to $5,000 | Stone, fabric underlayment, labor |
| Storm inlet protection | $100 to $350 per inlet | Filter bags, gravel or curb inserts |
| Concrete washout area | $150 to $600 | Lined pit or rented container |
| Maintenance and repairs during the build | $500 to $3,000 | Fence repairs, new stone, street sweeping |
| Temporary stabilization (seed and straw) | $300 to $1,500 | For idle stockpiles and bare slopes |
| Final stabilization | $1,500 to $10,000+ | Hydroseed at about $0.10 to $0.25 per sq ft; sod costs several times more |
For a standard lot without engineering, the erosion control package usually lands somewhere between $3,000 and $12,000 from start to finish, with final landscaping as the biggest variable. On a 2,500 to 3,500 sq ft house costing several hundred thousand dollars, that is a small line, but it is a line that lenders and builders sometimes forget to carry.
The biggest items
Silt fence
Silt fence is filter fabric on wooden or steel stakes, with the bottom edge buried in a trench so muddy water ponds and drops its sediment instead of flowing under. It goes on the downhill side of the disturbed area, not around the whole lot. The most common inspection failures are fabric laid on top of the ground instead of trenched in, fence knocked down by equipment, and sediment piled up halfway to the top. Inspectors often expect it cleaned out well before it reaches that point.
The construction entrance
A pad of large crushed stone over filter fabric, usually at least 50 feet long on standard details, at the one place trucks enter the lot. Its job is to shake mud off tires before it reaches the street. Mud tracked onto a public road is the violation neighbors report most, and some jurisdictions treat it seriously. Plan the entrance where the permanent driveway will go, so some of the stone can serve as base later.
Final stabilization
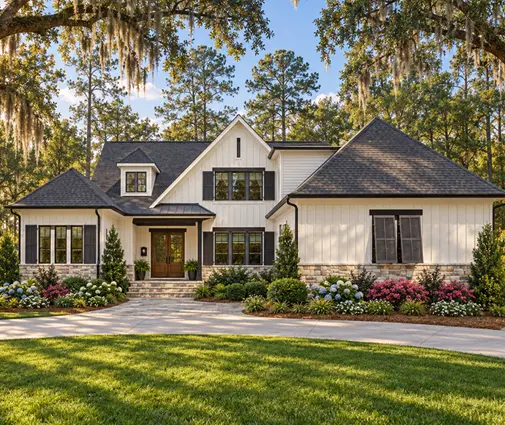
Before the certificate of occupancy, most counties require the lot to be permanently stabilized: grass established to a set coverage, sod, mulched beds or pavement, with temporary measures removed only after that. Inspectors in some areas look for a specific percentage of uniform vegetative cover, so check the local number. In dry seasons or winter, the CO may be issued with an escrow or a temporary stabilization plan. Large, wide houses with long driveways, such as a 4,282 sq ft Modern Farmhouse with four bedrooms and a 2-car garage or a 4,736 sq ft Modern Craftsman with a 4-car garage, leave more ground to grade and seed, which pushes this line up.
Who maintains the measures during the build
The permit names a responsible party, usually the general contractor or, for an owner-builder, you. That person is expected to inspect the measures regularly, commonly weekly and after significant rain, and to repair damage quickly. Larger permits may also require a written inspection log kept on site. Write the responsibility into your builder contract: who fixes the fence after the plumber's truck hits it, who sweeps the street, and who pays if a stop-work order delays the schedule. Fines and reinspection fees vary widely, from small charges to daily penalties for repeated violations, and delays on a construction loan cost interest every day.
How to save without cutting corners
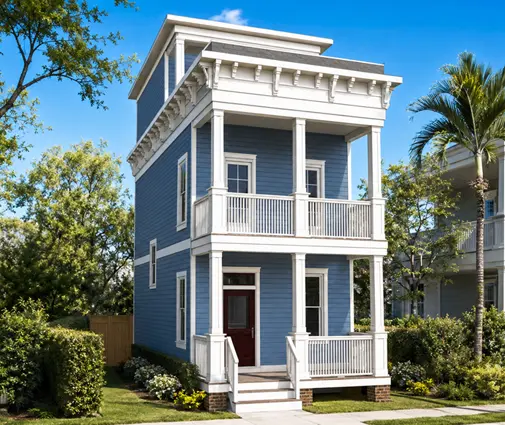
- Disturb less ground. Keep the clearing limit tight, protect existing trees and grass, and stockpile on the uphill side. A stacked plan saves ground: this 1,260 sq ft Charleston house with two bedrooms on four levels and a 2,269 sq ft modern plan with three bedrooms and no garage fit tight urban lots where the disturbed area stays small. Browse narrow lot house plans for more.
- Use the county's standard detail. If your site qualifies, it avoids paying for an engineered plan.
- Build the entrance where the driveway goes. The stone can become driveway base.
- Seed early. Grass planted on rough grade in the right season is cheaper than sod on a deadline at the end.
- Maintain, do not replace. A ten-minute weekly walk around the fence costs less than a reinspection.
- Time the start. Clearing just before the rainiest months means more repairs and more sweeping.

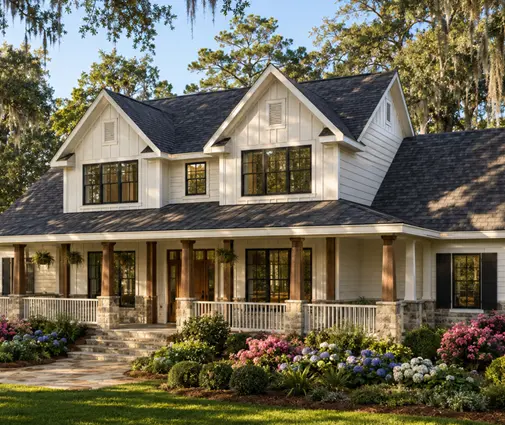
A compact design like this 1,980 sq ft Southern farmhouse with three bedrooms on three levels shows how a smaller footprint keeps grading, silt fence and seeding to a minimum without giving up living space.
Summary
- Ask the county early what disturbed area, slope or stream buffer triggers a land disturbance permit; state stormwater coverage usually applies at one acre or more.
- A single-lot plan is often a marked-up site plan with silt fence, a construction entrance, inlet protection, stockpiles and a seeding schedule.
- Budget roughly $3,000 to $12,000 (2025) for a typical lot, more with engineering or sod.
- Name the person responsible for maintenance in the contract, and inspect after every heavy rain.
- Final stabilization is usually a condition of the certificate of occupancy, so plan the grass before the paint.