Can the same 1,800 sq ft ranch plan stand in Miami, Sacramento and Duluth? The floor plan can. The structure behind it cannot. Every family home in the US is designed for the loads of its site: wind, earthquakes, snow and floods. Looking at how other countries handle the same hazards shows a clear lesson. The layout is portable. The engineering is local.
Below is a checklist for each hazard, with a quick look at how Canada, Romania and Germany solve the same problem. Each stage ends with what it means for building in the United States.
Stage 1: Hurricanes and high wind
- Design wind speed: look up the value for your address under the IRC and ASCE 7 maps, or under the Florida Building Code if you build in Florida. Coastal Florida and Gulf Coast lots often fall in the 140 mph range or higher.
- Continuous load path: check that the plan shows hurricane straps or ties from rafters or trusses to the top plates, through the studs, down to the foundation anchors.
- Openings: budget for impact-rated windows and doors, or approved shutters, in wind-borne debris regions. Miami-Dade and Broward have their own High-Velocity Hurricane Zone rules.
- Roof shape: a hip roof with modest overhangs generally performs better in high wind than a tall gable with deep, unsupported eaves.
- Garage door: confirm it is wind-rated. A failed garage door lets wind pressurize the whole house.
Germany and Canada mostly design for storms rather than hurricanes, so their codes rarely call for impact glazing on a family house. The US Southeast is unusual: here the windows and the roof-to-wall connections can drive the budget. Impact windows often cost two to three times as much as standard units in 2025, so a plan with fewer, well-placed large openings saves real money. A wide Florida-style home such as this 4-bedroom, 3,061 sq ft single-story with a 3-car garage is typical of coastal markets, but your engineer will still rework its connections and glazing for your exposure category. Browse hip roof house plans if you build near the coast.
Stage 2: Earthquakes
- Seismic Design Category: find out whether your lot falls in category D0, D1, D2 or E. Much of California, parts of the Pacific Northwest, Utah, Alaska and the New Madrid area of the Midwest carry real seismic requirements.
- Braced wall lines: check that walls with enough solid length line up from foundation to roof. Long runs of glass on every side weaken the house.
- Hold-downs and anchors: expect hold-down hardware at shear wall ends and closer anchor bolt spacing than in low-seismic regions.
- Irregularities: watch out for large cantilevers, rooms over the garage and split floor levels. Engineers often have to add steel or extra plywood to these spots.
- Heavy finishes: stone veneer, tile roofs and masonry chimneys add mass, and mass raises seismic forces.
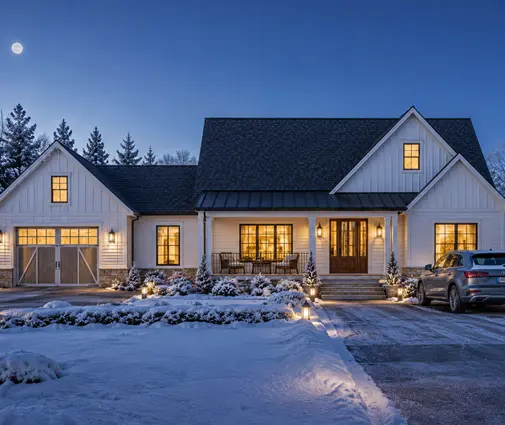
Romania offers an instructive contrast. The Vrancea zone produces deep earthquakes that shake a large part of the country, Bucharest included, and its seismic code P100-1 governs every house. Romanians usually build in masonry, so the code requires reinforced concrete ring beams at each floor and concrete tie columns at corners and wall junctions to hold the brick together. American wood framing is lighter and more forgiving, but the principle is the same: tie every element together and keep the shape regular. In California the most cost-effective plan is a compact single story with walls that stack neatly. A 3-bedroom Modern Farmhouse of 1,707 sq ft with a 2-car garage is a good example of a simple footprint an engineer can brace without surprises.

Stage 3: Snow loads
- Ground snow load: get the figure for your exact location from the building department. It ranges from zero across much of the South to well over 100 psf in some mountain towns, and many Western counties require a site-specific value.
- Roof framing: trusses and rafters designed for Georgia will be undersized in Colorado or Vermont. The truss manufacturer needs your local load.
- Drift areas: valleys, lower roofs next to taller ones and dormers collect drifting snow. A simple roof keeps the drifting predictable.
- Frost depth: footings must go below the local frost line, which is why basements are common in the North and Midwest.
- Ice dams: plan ventilation, insulation and ice barrier underlayment at the eaves.
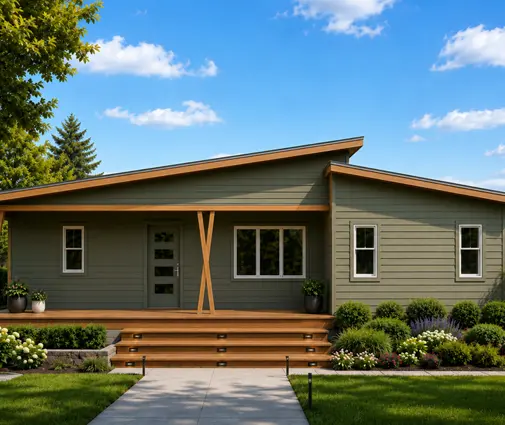
Canada and Germany treat snow the way the US does, with load maps by location. The National Building Code of Canada and provincial codes set climatic values for each municipality, and German houses follow the Eurocode snow zones, with the Alpine foothills in the heaviest category. Both countries favor compact homes with steep, simple roofs and few valleys, and Canadians build basements for the same frost reasons Minnesotans do. If you build in snow country, a plan with a full basement like this 4-bedroom Cape Cod of 2,109 sq ft or the Scandinavian-inspired 3-bedroom, 2,168 sq ft modern home fits the climate well. See more house plans with a basement.
Stage 4: Flood zones
- Flood map: check the FEMA Flood Insurance Rate Map for your lot. Zone A, AE or coastal V zones change the foundation, the insurance and often the mortgage terms.
- Base flood elevation: confirm the required floor height. Many communities add freeboard of one foot or more above it.
- Foundation type: V zones generally require open pile or column foundations. A slab on grade may not be allowed at all.
- Utilities: raise HVAC equipment, water heaters and electrical panels above the flood level.
- Insurance quote: get a flood insurance estimate before you buy the lot, not after.
Germany and Romania manage river flooding mostly through zoning, keeping new homes out of mapped floodplains where possible. In the US you are more likely to build on an eligible lot and then raise the house. The Acadian and Low Country tradition already solved this: raised floors, deep porches and simple rooflines. This 3-bedroom Acadian ranch of 1,879 sq ft carries that look, and on a flood lot an engineer can set it on piers or a stem wall at the required height.



Stage 5: Adapting a plan bought for another region
- Local engineer: have a licensed engineer or qualified designer in your state check the structure against your wind, seismic, snow and soil conditions. Many jurisdictions require a stamped design in high-hazard zones.
- Local amendments: your city or county may change the IRC. Ask the building department which edition and amendments apply.
- Energy code: wall thickness, insulation and window ratings vary by climate zone. 2x6 walls are standard in cold regions.
- Budget line: in 2025 plan adaptation typically ranged from several hundred to a few thousand dollars, depending on the hazard level and the changes. Get quotes early.
Canadian and German owners rarely buy a plan from another climate, because their designers draw for the specific lot from the start. Stock plans are a great American advantage, but only when you treat them as a starting layout. The plans that adapt most cheaply are compact single-story homes with a rectangular footprint, aligned bearing walls and one main roof. Even a small cabin such as this 2-bedroom, 713 sq ft cottage needs the right roof load and anchors for its site. A wide choice of simple footprints is in the 1-story house plans collection.
The most common mistakes
- Assuming a plan "meets code" everywhere because it met code where it was drawn.
- Choosing complex rooflines with many valleys in snow or hurricane country.
- Checking the flood map after closing on the lot.
- Leaving impact windows, hold-downs or upgraded trusses out of the first budget.
- Adding heavy stone or tile finishes in a seismic zone without telling the engineer.
Rules change, and maps are updated. Before you finalize anything, confirm the current requirements with your local building department and a licensed engineer.




