You close on three acres outside town. The plan is a single-story home up front and a 40 by 60 foot post-frame shop out back for the truck, the boat and the woodworking tools. Then the county planner looks at the site plan and says the shop is too big for the zoning district, too tall for the setback you drew, and cannot be permitted before the house has a certificate of occupancy. This happens all the time, and almost every case could have been avoided with an hour of reading the local code before the lot was laid out.
Accessory building rules differ a lot between cities, counties and HOAs, so treat the numbers below as typical ranges, not as your rules. The goal is to know which questions to ask the zoning office before you commit to a house plan and a spot on the lot.
1. Many Places Won't Let the Shop Come First
Zoning codes define a detached shop or garage as an accessory structure, meaning it serves a main use on the same lot. In many jurisdictions that main use, the house, has to exist or at least be permitted before the accessory building can be approved. Some counties allow both permits at once, some require the house to be under construction, and a few rural counties let you put up the shop first as long as you don't live in it.
If you were hoping to build the shop first to store materials or camp in while the house goes up, ask about this directly. A common workaround is to permit the house and the shop together as one project, so the inspector sees them as parts of a single plan.
2. Size Caps Are Often Tied to the House
This is the rule that surprises people most. Residential zones commonly cap accessory buildings in one of three ways: a fixed maximum such as 600, 1,000 or 1,500 square feet; a percentage of the rear yard, often somewhere between 25% and 40%; or a size that may not exceed the footprint of the house itself. On larger rural-residential parcels, the caps are usually more generous and sometimes scale with acreage.
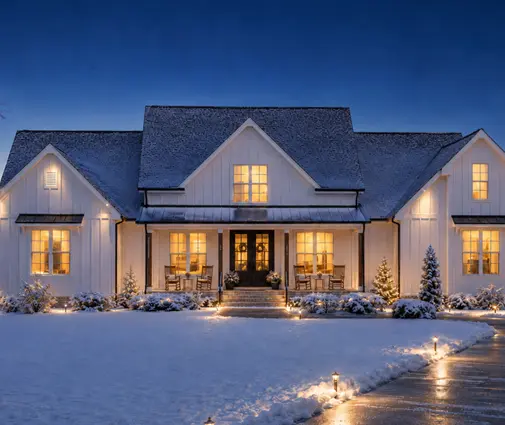
The house footprint rule matters when you pick a plan. A compact ranch can quietly shrink the shop you are allowed to build. A broad single-story home with a big footprint, like this 4,038 sq ft three-bedroom farmhouse with a 3-car garage and shop styling, gives you a lot more room under a "not larger than the principal dwelling" rule than a two-story house of the same living area would.


3. Setbacks for Accessory Buildings Are Different
Accessory buildings often get smaller side and rear setbacks than the house, sometimes as little as 3 to 10 feet from the property line in town. The catch is that the reduced setback usually only applies to buildings below a certain height or size; a larger shop may have to meet the full setbacks of the house. Most codes also require accessory buildings to sit behind the front line of the house, and corner lots have two "front" yards, which can take away more of the lot than you expect.
Also check the separation between buildings. Many codes ask for a minimum distance between the house and a detached structure, and the IRC fire separation rules come into play when a building sits close to a property line, which can mean fire-rated walls and limits on windows facing the neighbor.
4. Height Limits Catch Tall Doors and Lifts
A shop for an RV, a boat on a trailer or a car lift needs 12 to 14 foot doors and a matching eave height. Residential zones often cap accessory buildings at 15 to 25 feet overall, and some measure to the midpoint of the roof while others measure to the ridge. A few codes also say the shop cannot be taller than the house.
That last rule can fight with a low single-story plan. If you want a tall shop, ask how height is measured before you choose the roof pitch on either building. A steeper gable on the house, or a lower-slope roof on the shop, can be the difference between approval and a variance hearing.
5. HOAs and Deed Restrictions Can Be Stricter Than Zoning
Even when the county allows a 2,400 square foot shop, the subdivision covenants may not. HOA rules commonly limit the number of detached buildings, require the same siding and roofing as the house, ban metal exteriors, or require architectural committee approval before you file for a permit. Some rural subdivisions were platted with deed restrictions that forbid "commercial" use, which matters if the shop will be part of a business.
Read the recorded covenants before you close on the lot, not after. If the HOA requires matching materials, budget for it: wrapping a steel post-frame shop in lap siding and shingles to match a Modern Farmhouse can add noticeably to the cost.
6. Living in the Shop Is a Separate Question
A shop with a bathroom and a small apartment upstairs is a popular idea. Zoning, though, usually treats any space with sleeping, cooking and sanitation as a dwelling unit, and a second dwelling on the lot is only allowed where accessory dwelling units are permitted. Many counties will let you add a half bath to a shop but require a recorded agreement that it won't be used as living space. A full kitchen often triggers ADU rules immediately.
If you do want a guest suite or a place for a parent, it is often simpler to plan a small permitted dwelling rather than convert part of the shop. A plan like this 750 sq ft two-bedroom cabin or this 982 sq ft one-bedroom Modern Farmhouse with a 1-car garage shows how compact a full, code-compliant second home can be where ADUs are allowed. Also keep in mind that lenders and appraisers look at a lived-in shop differently from a garage, so talk to your loan officer early.
7. Agricultural Exemptions Are Real, but Narrow
In many rural counties, buildings used for actual farming are exempt from building permits or from parts of the building code. The exemption usually depends on the land being zoned or taxed as agricultural and the building being used for crops, livestock or farm equipment. A hobby shop with a car lift and a woodstove usually does not qualify, even on a large parcel.
Claiming an agricultural exemption you don't really qualify for can come back during a sale, an insurance claim or a refinance. If you have a working operation, ask the county what documentation it wants. If you don't, plan for a normal permit. Also note that the model IRC exempts only small one-story accessory structures, up to 120 square feet, from a building permit; anything shop-sized needs one in most places.
8. Permits, Electrical and Placement Go Together
A detached shop permit typically includes a site plan with setbacks, foundation details, framing or engineered drawings (post-frame and steel kits usually come with stamped plans), and separate electrical, plumbing or mechanical permits as needed. For electrical, a detached building fed from the house generally needs its own disconnect and grounding, and receptacles in garages and accessory buildings require GFCI protection under the National Electrical Code. A 240-volt welder, compressor or EV charger can push you toward a 100 amp subpanel, so size the main service on the house with that in mind, usually 200 amps or more. In 2025, many owners paid somewhere around $30,000 to $70,000 for a permitted 30 by 40 foot post-frame shop shell with a slab, before interior finish, but prices vary widely by region.
The cheapest way to make the shop fit is to place the house correctly in the first place. Set the house as far forward as the front setback allows, keep the driveway along one side so it can continue to the shop, and turn the garage so trailers have a straight run. An L-shaped plan can hide a side-entry garage and leave the backyard open. A narrow, efficient footprint like this 1,292 sq ft three-bedroom ranch or this 1,993 sq ft Modern Farmhouse with a 2-car garage leaves more of a modest lot free for a second building. If you'd rather keep everything under one roof, a big attached garage such as the one in this 2,992 sq ft Modern Farmhouse with a 4-car garage or the bays in this 2,951 sq ft Modern Craftsman with a 3-car garage may meet most of your needs with a single permit. Browse more options in the 3-car garage plans.


Before you buy the lot and the plan, call the zoning office and ask five questions: can the shop be permitted with or before the house, how big can it be, what are the setbacks and how is height measured, can it have a bathroom, and is there an agricultural exemption. Then check the covenants. With those answers, a local drafter can place the house and the shop on one site plan, and you build both without a variance or a redesign.



