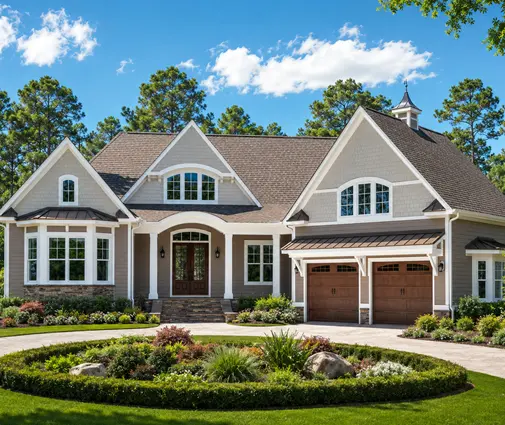
Picture a July afternoon in Alabama. The heat outside is near 95°F and the air feels heavy. In the middle of the house, under the same roof as the bedrooms and the kitchen, there is a wide shaded passage open at both ends. A breeze is moving through it, the dog is asleep on the boards, and nobody wants to be anywhere else. That passage is the reason the layout is called a dogtrot, and it is why Southern families are drawing it again.
A dogtrot is not just a look. It changes how air, people and money move through a house. Before you fall for one on a plan sheet, here are nine things worth knowing.
1. A dogtrot is two wings under one roof, with the hall left open
The original dogtrot grew out of the log houses of the 19th-century South, from Tennessee and Kentucky down to Alabama, Mississippi and East Texas. Builders put up two log rooms, or "pens," a few feet apart and covered both with one continuous gable roof. The gap between them became a covered breezeway, often 8 to 12 feet wide, used for cooking, working, sleeping on hot nights and greeting visitors. Usually one pen held the kitchen and living area and the other held the bedrooms.
The modern version keeps the same bones: two separate masses, a strong central passage and a single roofline that ties everything together. What has changed is what fills that center and how the wings are used.
2. It works in heat and humidity because shade and moving air beat sun and still air
The open center is a shaded tunnel. When wind hits the house, it is funneled through the narrow passage and speeds up, and the roof keeps direct sun off the floor. Each wing has exterior walls on three sides, so windows can sit opposite each other for cross ventilation. Deep eaves and porches keep the summer sun off the glass.
In a house with central air, nobody is relying on the breeze to stay cool in August. But the same logic still pays off: a shaded outdoor room you will actually use from April to October, daylight in nearly every room, and the option to open windows in spring and fall instead of running the system. In the humid Gulf and Southeast regions, that shoulder-season comfort is worth a lot.
3. The glass hall: a dogtrot you can air-condition
The most common modern adaptation encloses the breezeway with large windows or glass doors on both ends and makes it conditioned space. It becomes the entry, the dining room or a gallery-style living room, with views straight through the house to the backyard. Sliding or folding doors let you open it on mild days and close it when the dew point climbs.
The catch is glass. A wall that is mostly windows on both sides of the house will be checked against the energy code your state or county has adopted, usually a version of the IECC. Expect your designer to specify low-SHGC glazing, and in coastal areas impact-rated glass. That raises the window budget, sometimes considerably, so price it early.
4. The screened center porch: closest to the original
If you want the real experience, keep the center as a screened porch. It is the least expensive way to build the passage, since there is no insulation, HVAC or interior finish, and it keeps the bugs out, which matters across the Deep South. A ceiling fan or two, a durable floor such as stained concrete or treated decking, and an outdoor-rated fireplace turn it into the most used room in the house.
The trade-off is daily life. Every trip from the kitchen wing to the bedroom wing goes outdoors. That is charming for a weekend place and less so with a toddler at 2 a.m. or an aging parent in the rain. Many families settle on a screened center with a small enclosed connector at the back, so there is always an indoor route.
5. The breezeway to the garage: the dogtrot most Southern subdivisions accept
The easiest version to fit on a suburban lot puts the house in one wing and the garage in the other, joined by a covered breezeway. You keep the garage noise, fumes and heat out of the house, the front elevation looks less dominated by garage doors, and the breezeway doubles as a covered spot to unload groceries. Some owners build a bonus room or guest suite above the garage later.
Many Southern-style plans already have the right vocabulary for this. A one-story 3-bedroom Acadian and Low Country plan of 1879 sq ft with a 2-car garage shows the steep roof and porch proportions that suit a breezeway connection, and a 3-bedroom, 2.5-bath Modern Farmhouse of 1993 sq ft shows how a 2-car garage can sit at one end of a long single-story house. If the garage is attached by an enclosed connector, the IRC has rules on fire separation between the garage and the living space, so have your drafter confirm the detailing with the local building department.



6. It splits the family without anyone asking
The quiet strength of the dogtrot is zoning. Put the primary suite, the kitchen and the living room in one wing, and the kids' bedrooms, a guest room or an in-law suite in the other. Teenagers get distance, guests get privacy, and the primary bedroom does not share a wall with anyone's video games. It is a split-bedroom plan taken to its logical end.
Each wing is really a small house, which helps you size it. A compact 750 sq ft two-bedroom, two-bath cabin shows how much fits into a footprint the size of a guest wing, and a 4-bedroom, 4-bath modern ranch of 2112 sq ft, with as many bathrooms as bedrooms, illustrates the private-bath-per-room approach that makes a separated wing work for guests or multigenerational living. If a parent may move in, browse plans with an in-law suite to see how a self-contained wing is usually laid out.
7. More wall and more roof for every square foot you live in
Two separate wings have far more exterior wall than one compact rectangle of the same area, plus the end walls facing the breezeway and a roof that covers space you do not heat or cool. Foundation perimeter, siding, trim, gutters and flashing all grow with it. With 2025 construction costs in many Southern markets running roughly $150 to $250 or more per square foot of conditioned space, a dogtrot often lands at the high end of your builder's range, even if the total heated area is modest. Ask for a price on the covered breezeway separately, so you know what the open space really costs.
Two wings also mean longer runs. Ducts, water lines and drains have to cross the breezeway, usually through the attic or under the slab. Common solutions are a separate HVAC system or ductless mini-splits for each wing, and a second water heater or a recirculation pump so the far bathroom does not wait a minute for hot water. Group the kitchen, laundry and bathrooms back to back within each wing to keep plumbing short.
8. HOAs, setbacks and storms will shape the design
A dogtrot is wide. Two wings plus a 10 to 16 foot passage can easily push the front past 80 or 90 feet, which rules out many narrow subdivision lots once side setbacks are subtracted. Some HOA architectural review committees also look twice at an elevation with an open hole in the middle, a detached-looking garage or a roof that does not match the neighbors. Read the covenants before you buy the plan, and send the committee the elevations early, not after the permit drawings are done.
Weather matters too. In hurricane-prone areas along the Gulf and Atlantic coasts, a long open breezeway can act like a wind tunnel under the roof, and the roof framing and connections have to be designed for uplift under the wind speeds your local code requires. In coastal flood zones, the floor may need to be raised, which changes the look of the passage completely. A local engineer adapting the stock plan will handle this, but it is better to know before you choose.
9. What to look for in a stock dogtrot plan for a Southern lot
Most families buy a stock plan and have a local drafter or engineer adapt it to the lot and to local amendments of the IRC. When you compare dogtrot or breezeway plans, check these points:
- Orientation. The passage should line up with the prevailing summer breeze on your lot and the wings should shade it. Check local wind data or ask your designer before fixing the house on the site plan.
- Lot width. Add the full width of both wings, the passage and your side setbacks. If it does not fit, look at an L or H-shaped version that folds the wings back.
- A slab-on-grade foundation option. It is standard across most of the South and keeps the breezeway floor flush with the rooms.
- One simple roof. A continuous gable over both wings is cheaper, sheds rain better and handles wind better than a cut-up roofline.
- Mechanical thinking. Look for wet rooms grouped in each wing and a sensible place for two HVAC units or a shared chase.
- Room to change your mind. A screened passage framed so it can be enclosed later lets you start simple and upgrade when the budget allows.
If a true dogtrot does not fit your lot or HOA, a one-story plan with a strong split-bedroom layout and a deep porch gives you much of the same living pattern. A 2-bedroom, 2.5-bath single-story Modern Farmhouse of 2086 sq ft without an attached garage leaves you free to add a detached garage joined by a breezeway, and a 3-bedroom Craftsman of 1972 sq ft with a 2-car garage shows the porch-heavy Southern character that pairs well with a covered connector.



The dogtrot is an old idea that still makes sense in a hot, humid climate: shade the middle, separate the rooms, let the air move. It costs more per square foot than a compact box and asks more of your lot and your HOA, but it gives a family a house that lives larger than its heated area. Choose the version of the center that fits your daily life, check the lot width and the covenants first, and let a local engineer handle the wind and code details before you break ground.