Two builders hand you two numbers for the same house plan, and one is $60,000 lower. Before you celebrate, ask a simpler question: lower for what? Builders everywhere price homes by stage of completion, but each country draws the lines in different places. Looking at how Poland, Germany and Romania name and split those stages makes the American terms easier to read, and it shows which gaps in a US quote cost the most money.
Why are construction stages so hard to compare between countries?
They are hard to compare because each stage is defined by local building methods, not by a shared standard. In most of the US, a house is a wood frame on a slab, crawlspace or basement, with drywall inside and siding or brick veneer outside. In Central and Eastern Europe, the typical family home has masonry walls of block or brick, a concrete floor slab between stories, and plastered interiors. The stages follow the trades: whatever the heavy, wet work is in a given country, it becomes its own milestone.
That is why a European "shell" includes things an American would never expect at that stage, such as concrete floors upstairs. It also explains why the American milestones center on getting a light frame protected from the weather as fast as possible.
What does "dried-in" mean in the US, and what is the closest European equivalent?
A dried-in house has its foundation, framing, sheathing, roof covering or at least underlayment, house wrap, windows and exterior doors, so rain can no longer reach the inside. Plumbing, wiring, HVAC, insulation and drywall come after. On a typical wood-frame build this point can arrive within weeks of the foundation pour.
The closest European match is Poland's stan surowy zamknięty, the closed shell, or a German Rohbau once the windows are in. The idea is the same: a weather-tight structure. What sits behind those walls is very different, and it costs a different share of the budget.
What do Poland's open and closed shell stages include?
The open shell, stan surowy otwarty, covers foundations, masonry walls, concrete floor slabs, stairs, chimneys and the roof structure, often with the roof covering. The closed shell adds windows, exterior doors and usually the garage door. The next stage, stan deweloperski, adds rough-in installations, plaster and floor screeds, and frequently the exterior insulation and render.
What Polish buyers learn to watch is that "developer standard" still means no finished floors, no tiled bathrooms, no interior doors and no kitchen. A buyer who reads it as "almost done" is often surprised by how much finish work remains, a lesson that applies directly to an American "shell" or "owner finish" quote.
In Germany, is "schlüsselfertig" really turnkey?
Often not completely. Rohbau is the structural shell, and between it and full completion many German builders sell an Ausbauhaus, where the owner finishes the interior. Schlüsselfertig means "key-ready," yet contracts commonly leave out flooring, painting, the kitchen, landscaping, utility connections and sometimes even the foundation slab or basement.
The American parallel is "move-in ready," which also sounds total but depends on the fine print. The German experience is a good reminder that a quote is defined by its line items and exclusions, not by its headline.
What do Romania's "la roșu," "la gri" and "la cheie" stages cover?
"La roșu" (red, after the color of the brick) is the structure: foundation, walls, slabs and roof, sometimes without windows. "La gri" (gray, after the bare plaster) adds windows and doors, installations, plaster, screeds and often exterior insulation. "La cheie" is the finished home, though the kitchen and appliances may still be separate.
The same three-step logic of structure, then rough interior, then finishes appears in every country here, the US included. Only the names and the boundaries change.
Why does a European shell take a bigger share of the budget than an American dried-in house?
A European shell is heavier and does more. Masonry walls, concrete slabs and plaster are slow, labor-heavy and expensive, so builders in Poland or Germany commonly estimate that the closed shell alone takes roughly 40 to 50 percent of the total cost. In the US, a wood frame is quick, and the expensive part of the house is what comes after framing: mechanical systems and finishes.
For you, this means a low "dried-in" number in the US says little about the final cost. Two-thirds of the money or more is typically still ahead of you.
How does a typical US budget split by stage?
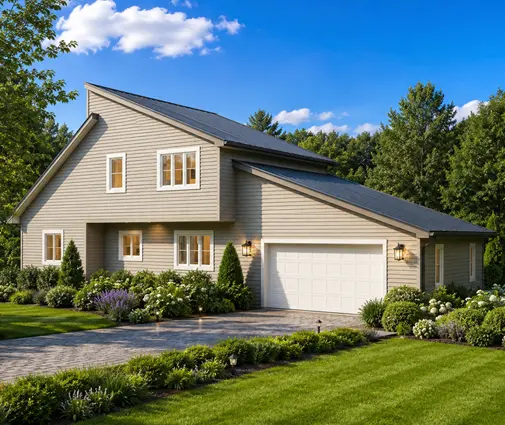
Take an example: a two-story home of about 2,000 square feet, such as this modern farmhouse with a big open main floor. At about $185 per square foot, a common midrange figure for 2025 excluding land, its build cost would be around $400,000. A rough split might look like this:
| Stage | Share of build cost | Approx. on $400,000 |
|---|---|---|
| Site prep and foundation | 10–14% | $40,000–$56,000 |
| Framing, roof, windows, exterior doors (dried-in) | 20–25% | $80,000–$100,000 |
| Plumbing, electrical, HVAC rough-ins | 13–17% | $52,000–$68,000 |
| Siding, trim, gutters | 7–10% | $28,000–$40,000 |
| Insulation and drywall | 7–9% | $28,000–$36,000 |
| Cabinets, counters, flooring, trim, paint, fixtures, appliances | 25–30% | $100,000–$120,000 |
| Driveway, final grading, cleanup | 3–6% | $12,000–$24,000 |
These are planning ranges, not bids. Labor rates, materials and code requirements vary widely by county, so check them against local quotes. The pattern holds, though: dried-in usually comes at about a third of the budget, and finishes alone can cost more than the whole frame.


What does a US "move-in ready" quote usually leave out?
Most often it leaves out the land and the work tied to it: clearing, a well and septic system or utility connection fees, long driveways, landscaping, fencing, and sometimes appliances and window treatments. Permit and impact fees may also be listed separately, and they vary a lot by city and county.
The other big gap is allowances. A builder may include "$8,000 for lighting" or "$5 per square foot for flooring," and if your choices cost more, you pay the difference. A quote with low allowances can look thousands of dollars cheaper than a realistic one.
Can you buy a shell in the US and finish it yourself, as many Europeans do?
You can, but it is less common and harder to finance. In Poland or Romania, finishing a house over a few years is normal. In the US, most construction loans release money in draws tied to inspections and expect a completed, appraisable home within a set period. A partly finished house is hard to appraise and hard to refinance.
Owner-builders who finish interiors themselves usually still need licensed trades for electrical and plumbing in many jurisdictions, and every stage must pass inspection. Ask your lender and your local building department before planning a shell-only contract.
Which plan features push the cost of each stage up?
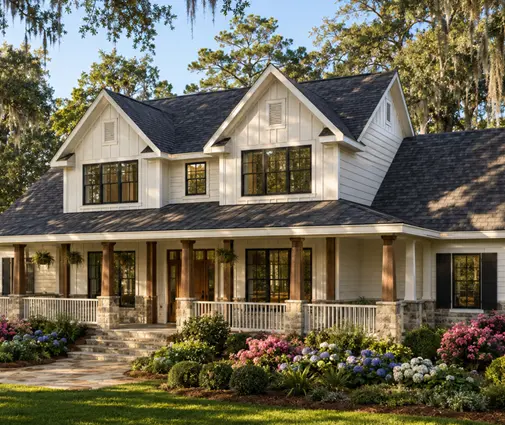
Foundation type and the number of wet rooms move the numbers most. A full basement, common in the North and Midwest, can add a large share to the foundation line, as in this farmhouse with a lower level below grade; you can browse more house plans with a basement. In the South, a slab is usually cheaper, though raised coastal foundations, like the one under this Low Country home with deep porches, add structural cost in flood and hurricane zones.
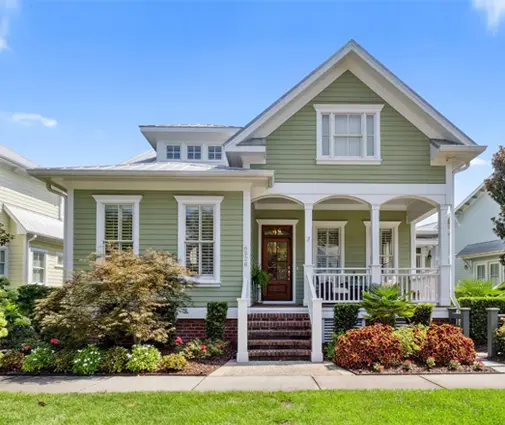
Bathrooms drive rough-in and finish costs. A plan with a full bath per bedroom, such as this Craftsman with three and a half baths, will cost more at the rough-in and tile stages than a plan of similar size with fewer baths, like this compact European-style home with one and a half baths. Simple footprints in the two-story range keep roof and foundation areas smaller for the same living space.

How do you compare two quotes that look alike but cover different work?
Put them side by side, line by line, and make each builder fill the same gaps. A short checklist:
- Foundation: slab, crawlspace or basement, and who pays for soil tests, excavation and fill.
- Site and utilities: clearing, driveway, well and septic or tap fees, and grading.
- Dried-in scope: final roof covering or only underlayment, and are all windows and exterior doors included.
- Mechanical systems: HVAC size and type, water heater, number of circuits and outlets.
- Allowances: the dollar amount for cabinets, counters, flooring, lighting and plumbing fixtures, and whether they are realistic.
- Exclusions: appliances, landscaping, gutters, permits, impact fees, cleaning.
- Changes: how change orders are priced and what markup applies.
- Schedule and payment: draw schedule, warranty terms and who carries builder's risk insurance.
If one quote is much lower, the difference is almost always in this list. A Polish buyer would ask whether it is open or closed shell; you should ask what is excluded and what the allowances are.



