Two thousand square feet now, twenty-six hundred later. That is the math for a lot of families. The budget and the construction loan cover one house, but the life ahead looks like a bigger one, with another child, a parent moving in, or a home office that stops being optional. You can wait until you can afford the bigger house, or buy the bigger house on paper and leave part of it for later.
The second approach works when growth is planned before the foundation is poured. A future bathroom is cheap to rough in during framing and expensive to retrofit through finished drywall. An addition is simple when the roofline and the lot allow it and close to impossible when they don't. Here are six ways to build growth into a plan from the start.
1. Frame the space over the garage, finish it later
The area above an attached garage is the classic American expansion space. It is already under a roof you are paying for, it sits next to the second floor, and it can become a playroom, guest suite or teen bedroom without touching the main living areas. The key is to frame it right during the build. That means floor joists sized for living space rather than attic storage, a proper stair instead of a pull-down ladder, and enough headroom under the rafters.
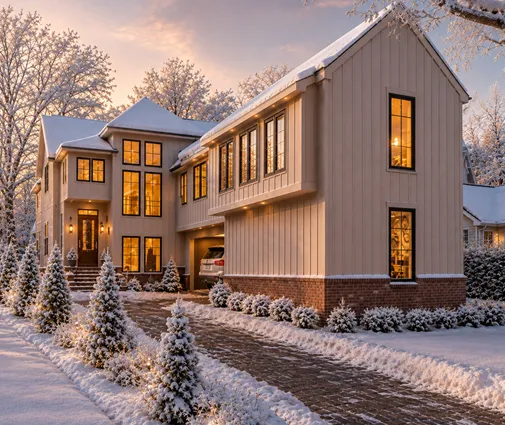
A two-story layout like this Modern Farmhouse with four bedrooms shows how a garage can sit under the same gable massing as the house. Scenarios like this are the place to ask your drafter whether the garage roof pitch can be steepened enough to create usable room above. Browse plans with a bonus room already drawn in to see how designers handle the stair and the knee walls.
2. Stack the wet walls and stub the plumbing
If you plan one future bathroom, put it directly above or below an existing one. Drains need slope and vents need a path to the roof. Lining a new bath up with a finished one keeps the runs short and the cost low. During the build, have the plumber run capped supply lines, a drain and a vent to the future location. Have the electrician pull a circuit and a fan duct while the walls are open too.
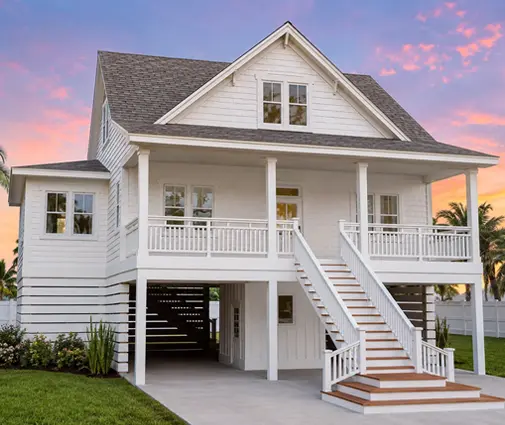
In 2025, roughing in a bathroom during new construction typically added a few thousand dollars to the plumbing bill. Opening finished walls and floors later can easily cost several times that. A compact layout like this three-bedroom coastal home of 2412 sq ft shows the logic of tightly grouped baths, which make one more fixture group easy to add.

3. Leave the basement unfinished, but ready
In the North and the Midwest, where frost depth pushes footings down anyway, a full basement is the cheapest square footage you will ever buy. Pour it, waterproof it, insulate the rim joists, and leave it unfinished. Then add three things before you close the walls upstairs. Put a bathroom rough-in in the slab, because cutting concrete later is messy. Put in an egress window where a future bedroom will go. And locate the furnace and water heater in a corner so they don't land in the middle of a future family room.
Both this modern three-story design over a basement and a Craftsman farmhouse with a lower level show how much living area a basement can hold. More examples are in the basement house plans collection.
4. Keep one wall free for an addition
On a single-story home, the cleanest addition extends a simple shape. A long gable roof can just keep going, and a rectangular foundation can be extended with a matching footing. Problems start when the end wall you want to push out is full of the electrical panel, the HVAC equipment, the kitchen or a complicated hip-and-valley roof.
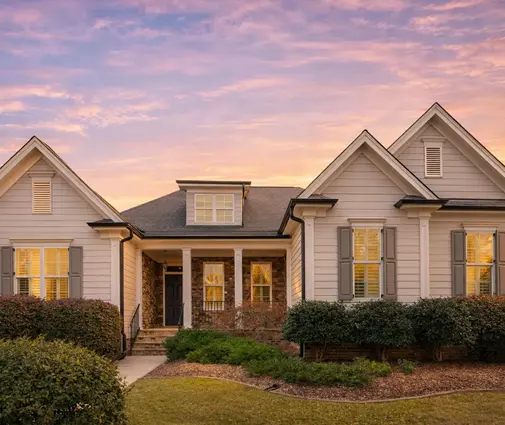
A ranch like this three-bedroom Traditional ranch is the kind of footprint that suits a future wing, especially if the bedroom end stays free of mechanicals. Before you buy the plan, sketch the addition on top of it. If the new roof has to tie in at an awkward angle, ask your designer to change it now, while it costs nothing. The ranch house plans collection is a good place to compare roof forms.
5. Plan the half-story upstairs
The Cape Cod tradition offers another approach. Build a steep roof, put the main living areas on the first floor, and finish the space under the dormers when you need it. This Cape Cod-influenced Craftsman carries that idea in its massing. Under a roof like that, extra bedrooms can wait years without anyone feeling the house is unfinished.
To make it work, the attic has to be designed as a floor, not as storage. That means rafters or engineered trusses that leave open space, a code-compliant stair, insulation at the roof plane instead of the attic floor, and HVAC sized or zoned for the extra area. Ask for the mechanical design to include the upstairs from day one. A second, smaller system added later often works better than one oversized unit that runs half empty for years.
6. Read the lot before you read the floor plan
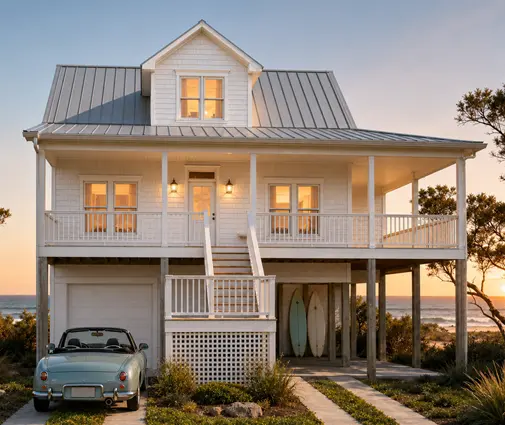
An addition needs ground. Setbacks, lot coverage limits, easements, septic fields and HOA design rules can quietly take away the space you were counting on. Before choosing a plan, get the zoning rules for your lot from the city or county and draw the future footprint on the site plan. A smaller starting home, such as this three-bedroom coastal plan of 1704 sq ft, leaves more of the lot open, which is the whole point.
Coastal and flood-prone lots need extra care. Elevated homes in flood zones may face rules that require the entire house to meet current flood standards once improvements pass a certain share of its value. Check with the local floodplain administrator before you count on growing outward or downward.
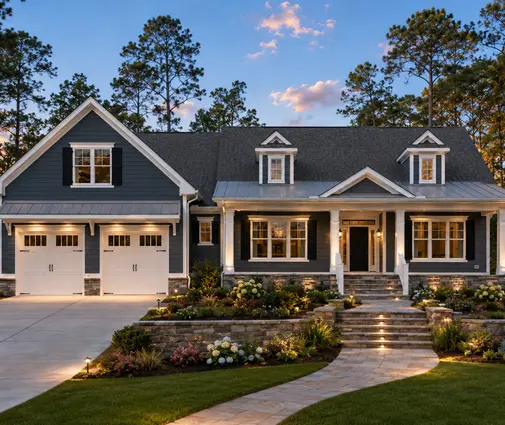
What to finish now, what to rough in, and what the appraiser sees
A simple rule: finish now whatever is disruptive to change later. That includes the kitchen, the main baths, the foundation, the roof structure, the electrical service and the exterior. A 200-amp panel with spare slots costs little more than a smaller one at build time. Rough in what lives inside walls and floors, such as drains, vents, supply lines, ductwork stubs and wiring. Leave for later what you can do room by room: flooring, trim, fixtures and drywall in the bonus space.
Two more things to know before you sign. First, appraisers generally do not count unfinished space as gross living area. It adds some value, but far less than finished square footage, so it can affect what your construction loan covers. Second, finishing it later usually needs its own permit, and the room will have to meet the code then in force. That includes minimum ceiling heights, egress for any bedroom, smoke alarms and energy requirements. Ask your local building department how they handle a space permitted as unfinished. Ask your lender how they appraise a home with a bonus room left unfinished.
A house that grows well is designed to grow from the start. It has the stair, the pipe stubs, the open end wall and the space on the lot already in place. Pick a plan whose bones match the house you will need in five years, then build only what you can afford today. When the time comes to expand, the hard decisions will already have been made.




