Is a 2,000 sq ft house bigger than a 160 m² one? Convert the numbers and the American plan wins by almost 300 sq ft. But if you put the two houses side by side on a lot, they could have nearly the same footprint and the same rooms. The difference is not in the houses. It is in what each country decides to count.
If you browse plans online, read foreign design blogs, or compare a builder's quote with a plan's listed size, you will run into these differences. Below are the most common myths about house size, checked against how the United States, Canada, Germany, Poland and Romania actually measure a home.
Myth 1: A square foot is a square foot, no matter who measures it
Fact: The unit is the same, but the method is not. In the US, the ANSI Z765 standard measures finished area to the exterior face of the outside walls. Fannie Mae and Freddie Mac began requiring it for most appraisals in 2022, so the number on your appraisal likely follows it. That means the thickness of your 2x6 walls, sheathing and siding is inside the number. Germany, Poland and Romania do the opposite for the figure buyers care about most: the Wohnfläche in Germany, the powierzchnia użytkowa in Poland and the suprafață utilă in Romania are all measured inside the finished walls. In those countries, gross figures exist too, such as the Polish footprint area (powierzchnia zabudowy) or the Romanian suprafață construită. They are simply not the headline number.
Myth 2: The listed area of a US plan includes the garage
Fact: In American practice, the headline figure is heated or living area. The garage, unheated storage, porches and an unfinished basement are usually listed separately on the plan, if at all. Take a Modern Farmhouse like this two-story plan with a three-bay garage. Its 3,590 sq ft describes the conditioned home. The garage slab, the walls and the roof over it still cost real money. When you look at plans with a 3-car garage, budget for that space on top of the living area, not inside it.
Myth 3: A finished basement counts the same as the main floor
Fact: Under ANSI, any level that is partly below grade is reported separately from above-grade finished area, even if it is beautifully finished. Appraisers usually value it at a lower rate. Canada takes a similar line. Listings and appraisals there generally lead with above-grade area and describe the basement on its own, but local practice varies by province and board. In Germany, a cellar used for storage or mechanicals is left out of the Wohnfläche entirely. It appears instead in the broader Nutzfläche, the usable floor area that also covers non-living space.
So before you compare multi-level designs, find out which floors the number covers. A compact three-level house such as this four-bedroom farmhouse on three floors lists 2,082 sq ft. The plan sheets will tell you whether the lowest level is part of that figure or an optional extra. If you build in the North or Midwest, browse plans with a basement and keep the above-grade and below-grade numbers apart in your notes.



Myth 4: Every square foot under a sloped ceiling counts
Fact: Every system trims low space under the roof, but with different cut-offs:
- United States (ANSI): floor area with a ceiling under 5 ft is excluded. In a room with a sloped ceiling, at least half of the counted area must reach 7 ft.
- Germany (WoFlV): area under 1 m of clear height (about 3.3 ft) is excluded. Area between 1 and 2 m (3.3 to 6.6 ft) counts at half.
- Poland: under the rules commonly used for usable area, space under 1.4 m is left out and space between 1.4 and 2.2 m counts at half.
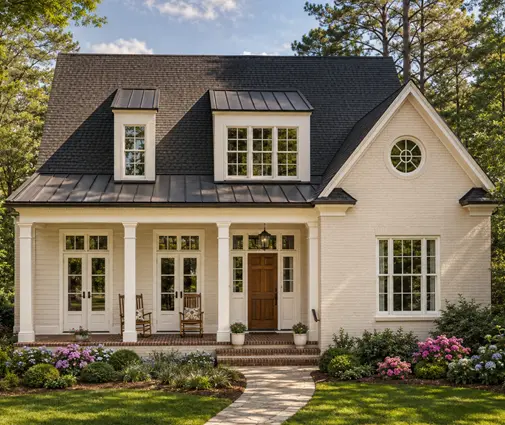
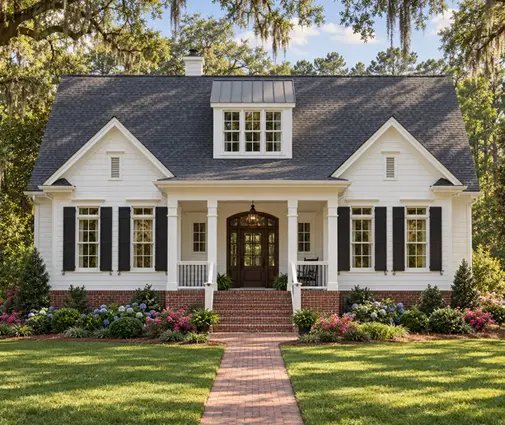
This matters for story-and-a-half designs with dormers. A Cape Cod or Acadian upper floor, like the bedroom level of this Low Country cottage with four bedrooms, can be quoted quite differently depending on the rule. If you like dormer designs, ask the designer where the knee walls sit and how tall they are.
Myth 5: A two-story foyer adds square footage
Fact: Under ANSI, the open space above a foyer or great room is not floor area, so it adds no square feet. You still pay for the tall walls, the extra windows and the larger volume to heat and cool. The staircase is counted on the level it starts from. The German approach is stricter: stairs with more than three risers, and their landings, are left out of the Wohnfläche. A dramatic entry can make a German house look smaller on paper than an American house with the same shell.
Myth 6: Porches and terraces are free space
Fact: In the US they are usually excluded from living area, but they are among the most visible costs of a Southern or farmhouse design. Deep covered porches like those on this Low Country plan built around generous outdoor rooms add framing, roofing, columns and ceiling finishes, and none of it shows in the heated number. Germany handles this differently. Balconies, loggias and terraces usually go into the Wohnfläche at a quarter of their area, and at most half. Romanian documentation tends to list them separately from the useful area. A European plan with a big terrace can therefore look a little larger than its American twin.
Myth 7: A 160 m² European house is much smaller than a 2,000 sq ft American one
Fact: A straight conversion gives about 1,720 sq ft. But 160 m² of Polish usable area or German Wohnfläche is measured inside the walls. Masonry walls with exterior insulation there are often 16 to 20 inches thick. Add those walls back and include the half-counted space under the roof, and the gross figure can come close to the 2,000 sq ft you would read on an American plan. These are rough numbers, but the direction is reliable: European net figures understate size compared with US gross figures. For our own wood-frame walls, the gap between outside and inside dimensions is smaller, but it still adds up across a whole floor.
Myth 8: Cost per square foot is easy to compare between quotes
Fact: A price per square foot is only as good as its denominator. One builder may divide by heated area. Another may include the garage and porches. A third may quote "under roof," which counts everything covered. Divide the same total cost by a bigger area and you get a lower, friendlier rate. Suppose two quotes of $165 and $195 per square foot cover the same house, one counting under-roof area and one counting heated area only. They can describe the same total price. The same trap shows up when people compare US build costs with European ones in euros per m² of net area. That is a comparison of different things.
Comparing plans fairly before you build
For an American home, the number that matters to your lender and appraiser is ANSI finished area above grade. Use it as your baseline, and translate everything else into it. Before you shortlist designs or sign a construction contract, check the following:
- Confirm the listed area is heated or finished living space. Note the garage, porches, decks and bonus room separately.
- Check whether a basement or lower level is included, and whether it is finished, unfinished or optional.
- Look for low-ceiling space under sloped roofs and open-to-below areas in two-story rooms.
- Ask every builder what area their per-square-foot price is based on, in writing.
- Price the garage, porches and basement as separate line items, because they cost real money even though they are not living area.
- When you read a European figure, remember it is usually net interior area, so add roughly 10 to 20 percent before comparing.
- Ask your appraiser how they will measure the finished house. Rules on lower levels and attic rooms vary, and local practice and lender requirements change over time.
Get the denominator right and plan sizes become honest comparisons. Then the choice comes down to what it should be: layout, lot and budget.




