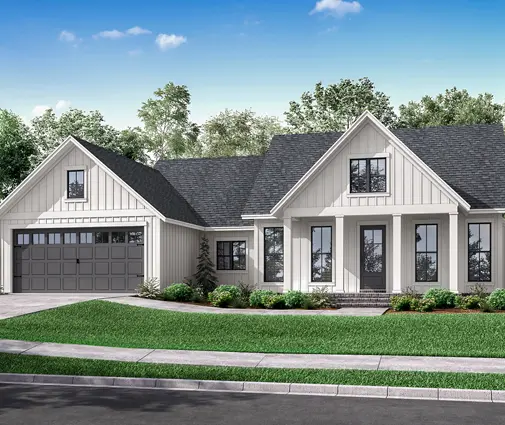
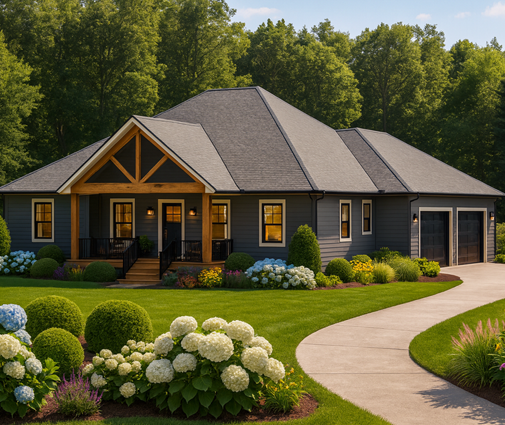
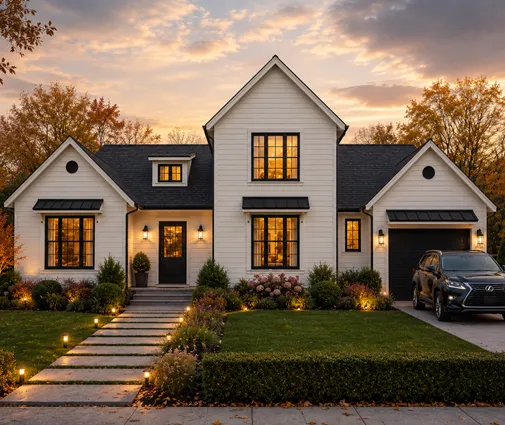
A house plan that works in Ohio or North Carolina can look the same in Tampa, Mobile or Corpus Christi, but it does not stay the same on paper. On the Florida peninsula and along the Gulf Coast, the plan you buy is only the starting point. Before the permit office will sign off, the drawings have to show how the house resists wind pressures of 140 mph and more, how the roof stays attached, how windows survive flying debris, and how high the finished floor sits above the flood level.
None of this means you can't build from a stock plan. Thousands of families on the coast do every year. It means you should pick a plan that adapts easily, budget for engineering, and understand which parts of the design will change. This guide walks through each of them so you can talk to your builder, engineer and building department with confidence.
Start with your design wind speed and exposure
Every structural decision in a hurricane zone flows from one number: the ultimate design wind speed for your lot. It comes from wind maps in ASCE 7, the engineering standard referenced by the Florida Building Code and by the IRC that most Gulf states adopt. The current Florida Building Code, 8th Edition (2023), uses the updated ASCE 7-22 maps.
For a typical home (Risk Category II), design speeds in Florida range from roughly 120 mph in parts of north Florida to 170 mph or more in South Florida and the Keys. Coastal Alabama, Mississippi, Louisiana and Texas generally fall somewhere in the 130 to 160 mph range near the water, dropping inland. Your building department publishes the exact value, often by address.
Two other factors matter as much as the speed itself:
- Exposure category. A lot facing open water or a large open field (Exposure D or C) sees much higher pressures than one surrounded by other houses and trees (Exposure B).
- Wind-borne debris region. Near the coast and where design speeds are high, ASCE 7 generally requires every glazed opening to be protected from flying debris. In Miami-Dade and Broward counties, the High-Velocity Hurricane Zone (HVHZ) adds stricter product testing and inspection on top of that.
Ask for these values before you finalize a plan. They decide how much the engineer has to change.
Why coastal counties want engineering on every plan
The IRC includes prescriptive rules for wood framing, which is why a stock plan can often go straight to permit in much of the country. But those prescriptive tables have wind speed limits. In hurricane-prone areas with high design speeds (roughly 140 mph and above), the IRC points you to engineered design or to standards such as the AWC Wood Frame Construction Manual or ICC 600. In practice, most Florida jurisdictions and many coastal Gulf counties expect sealed drawings from a licensed engineer for every new home, whatever the plan source.
What the engineer typically adds to a stock plan:
- Wind load calculations for the roof, walls and openings
- A connector schedule: straps, hurricane ties, hold-downs and anchor bolts
- Shear wall layout and sheathing nailing
- Truss uplift requirements for the truss manufacturer
- Foundation design matched to soil and flood zone
- Design pressures for every window and door
In 2025, engineering a single-family stock plan for a Florida permit typically ran about $1,500 to $5,000, depending on the size, complexity and how much redesign is needed. A simple rectangular one-story might sit at the low end; a large plan with tall great rooms, wide window walls and complex rooflines sits at the high end. Prices vary by region, so get two or three quotes.
Continuous load path: straps, ties and anchors
Hurricanes don't just push on walls; they try to lift the roof off and tip the house over. The defense is a continuous load path: an unbroken chain of connections from the roof sheathing to the trusses, trusses to wall top plates, walls to floor, and floor to foundation.
- Roof to wall. Every truss or rafter gets a metal hurricane clip or strap rated for the calculated uplift. Toe-nailing alone isn't acceptable.
- Wall to wall. On two-story homes, straps tie the upper wall to the lower one across the floor framing. This is one reason one-story homes are simpler here.
- Wall to foundation. Anchor bolts or embedded straps tie the bottom plate to the slab or stem wall, with hold-downs at the ends of shear walls.
In South and Central Florida, many builders frame the exterior walls of the first floor in reinforced concrete block (CMU) with a poured tie beam on top, then set wood trusses on it with embedded straps. Further north and along the Panhandle and Gulf states, 2x6 wood framing with engineered connectors is common. Both work; your engineer adapts the plan to whichever system your builder uses, and the floor plan rarely changes.
Roof shape, sheathing and roof coverings
The roof is where most hurricane damage begins. Once wind peels off shingles and sheathing, water ruins the interior even if the walls stand.
Hip vs. gable
A hip roof slopes on all four sides, so there is no tall flat gable end for wind to catch. Post-storm studies have consistently shown hip roofs performing better than gables. That doesn't rule out a gable: many coastal homes have them. But gable end walls need extra bracing at the top, and large gable overhangs need careful detailing. If you are still choosing a style, browsing house plans with a hip roof is a good shortcut.
Sheathing and nailing
- Thicker roof sheathing (often 19/32" or 5/8" in high-wind areas)
- Ring-shank nails at tighter spacing, especially at panel edges, ridges and corners where uplift is highest
- A sealed roof deck or secondary water barrier so that if shingles blow off, water still stays out
- Roof coverings rated for your wind speed: high-wind shingles, standing-seam metal or properly attached tile
These details often qualify for insurance discounts after a wind mitigation inspection, so document them during construction. Some coastal homeowners go further and build to the IBHS FORTIFIED standard; check with your insurer and state whether any incentives currently apply.
| Roof feature | Hurricane performance | What to watch in the plan |
|---|---|---|
| Hip roof, moderate pitch | Best overall; low uplift at edges | Standard trusses, hip girders well strapped |
| Gable roof | Good when braced | Gable end bracing, limited overhangs |
| Complex roof with many valleys | More weak points | More connectors, higher engineering cost |
| Low-slope or flat sections | Workable with care | Edge attachment, drainage, membrane rating |
Impact-rated windows and doors
In a wind-borne debris region, every window, glass door, skylight and garage door must be protected. You have two routes:
- Impact-rated products that pass large-missile testing. In Florida they need Florida Product Approval or, in the HVHZ, a Miami-Dade Notice of Acceptance.
- Code-approved shutters such as accordion, roll-down or panel systems over standard windows.
Most new homes now go with impact glass because it requires no storm prep and adds security. It also costs more. In 2025, installed impact windows commonly ran roughly $1,000 to $3,000 per opening, with large sliders and multi-panel doors well above that. A plan with walls of glass facing the back yard is beautiful but expensive here, so count the openings before you fall in love.
Don't forget the garage door. It is often the largest opening in the house, and a failed garage door lets wind pressurize the interior and push the roof off from inside. It must carry the same wind and impact rating as everything else.
Foundations in flood zones: slab, stem wall or piles
Wind codes and flood rules are separate. Your lot's FEMA flood zone, shown on the Flood Insurance Rate Map, decides how high the finished floor must be and what foundation is allowed.
- Zone X (moderate or minimal risk): a monolithic slab on grade is usually fine, the standard in Florida and the Gulf South.
- Zone A and AE: the lowest floor must sit at or above the Base Flood Elevation (BFE), plus any freeboard. Florida's code generally requires at least one foot above BFE, and many counties require more. A stem-wall slab is the usual answer.
- Zone VE (coastal high hazard, wave action): the house must be elevated on piles or columns with the lowest structural member above BFE. Slab-on-grade living space isn't allowed.
A stem-wall foundation is a perimeter wall of block or concrete on a footing, backfilled with compacted fill, with the slab poured on top. It raises the floor anywhere from about one to four feet while keeping the familiar slab layout, so a standard one-story plan barely changes. Expect steps or a ramp at the entries, and plan the garage slab, which often sits lower, accordingly. Building higher than the minimum can also lower your flood insurance premium, so ask your agent before you set the elevation.
Why one-story slab plans adapt best
If you are building on the coast, a one-story home on a slab or stem wall is usually the easiest and cheapest plan to adapt. There is no second-floor load path to engineer, wind pressures on a lower roof are smaller, and the stem-wall conversion is straightforward. Browse the full range of one-story house plans, then filter by what you need.
A few that show the idea well:
- The 1,879 sq ft Acadian and Low Country ranch with 3 bedrooms and 3 baths comes from a building tradition born on the Gulf Coast, with a simple footprint and broad roof that suit raised foundations.
- The 1,707 sq ft Modern Farmhouse with 3 bedrooms, 2.5 baths and a 2-car garage keeps a compact rectangle, which keeps connector counts and engineering simple.
- For a smaller budget, the 1,292 sq ft three-bedroom cottage is a modest footprint where impact windows take a smaller bite of the total.
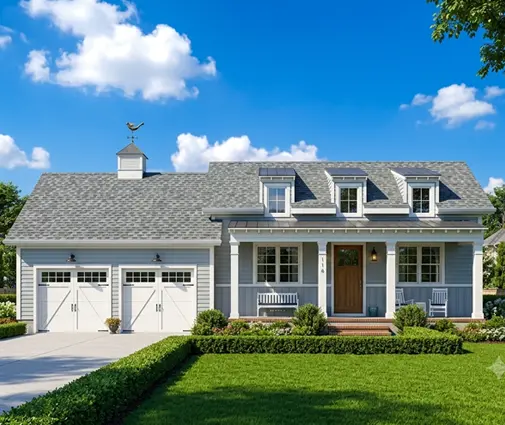
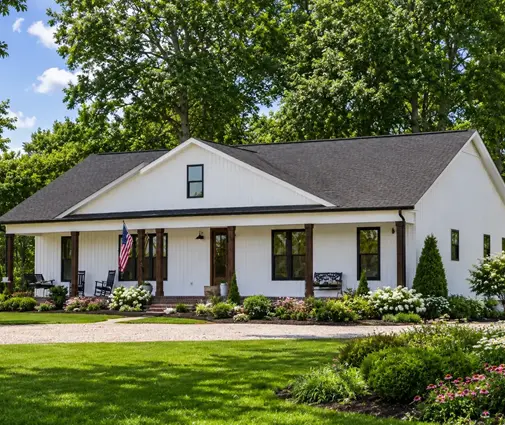
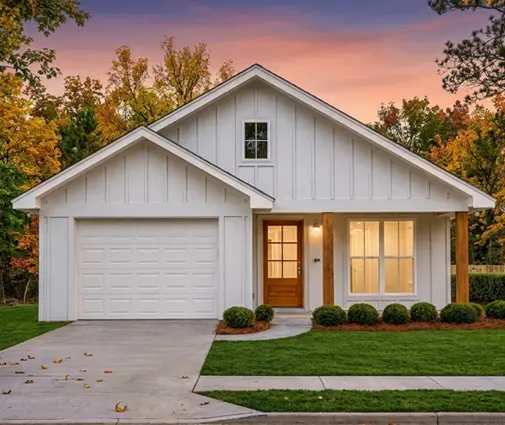
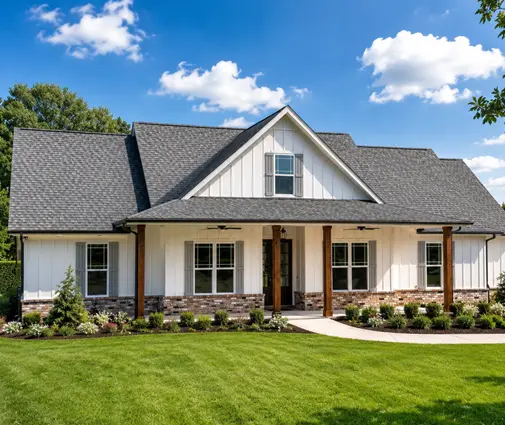
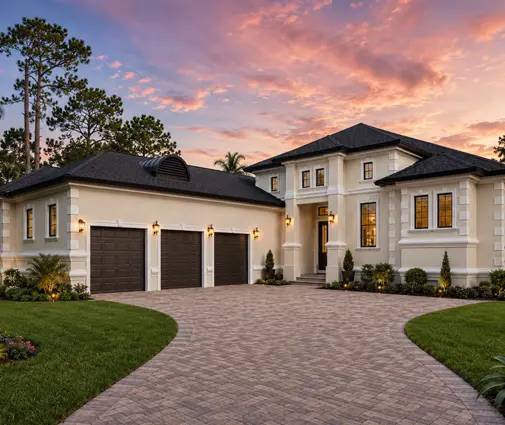
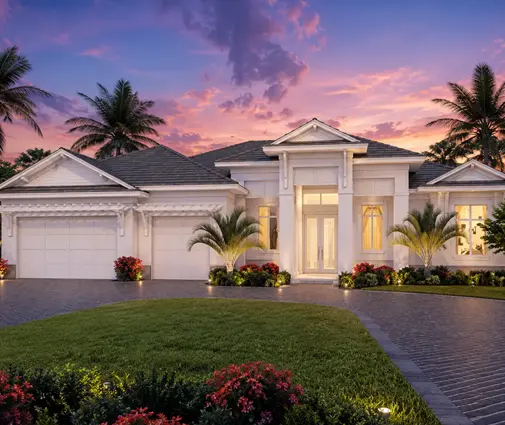
Families who want more space can still stay on one level. The 1,993 sq ft Modern Ranch with 3 bedrooms and 2.5 baths sits at the top of the popular 1,500 to 2,000 sq ft range. The 3,061 sq ft Florida-style Mediterranean plan with 4 bedrooms and a 3-car garage reflects the stucco-and-block look common across South Florida. At the luxury end, the 3,765 sq ft coastal contemporary with 4 bedrooms and a 3-car garage shows how big open layouts work on one floor; just budget for the larger glass areas.
What to check before you buy any plan
- A simple footprint with few jogs and corners
- A hip roof, or a gable you are willing to brace
- A reasonable number and size of window and door openings
- Ceiling heights that don't create very tall unbraced walls
- A slab foundation option that can become a stem wall
What hurricane construction adds to your budget
Exact numbers depend on your county, wind speed and flood zone, but these are the main line items to plan for in 2025 to 2026 dollars:
- Engineering and sealed drawings: roughly $1,500 to $5,000
- Connectors, straps and extra framing labor: often a few thousand dollars on a typical home
- Impact windows and doors: frequently the largest premium, from around $15,000 on a small home to $50,000 or more on a large one with many openings
- Stem wall and fill in a flood zone: varies widely with elevation, often $10,000 to $40,000 or more compared with a slab at grade
- Upgraded roofing and secondary water barrier: a moderate increase over standard roofing
These features also pay back: lower wind and flood insurance premiums, easier financing and a house that is far more likely to be livable after a storm. Confirm current requirements with your building department and a local engineer before you finalize the budget, because codes and maps are updated regularly.
Frequently asked questions
Can I use a stock house plan in Florida?
Yes. Most builders in Florida start from stock or pre-drawn plans. A Florida-licensed engineer reviews it, adds wind calculations, connector schedules and foundation details, and seals the drawings for the permit.
Is a hip roof required in hurricane zones?
No, gable roofs are allowed when properly designed and braced. Hip roofs simply perform better in high winds and may help with insurance discounts, so many coastal owners prefer them.
Do I need impact windows if I install shutters?
Not necessarily. Code-approved shutters meet the protection requirement in most areas. Impact glass costs more but needs no preparation before a storm. Your choice may affect insurance premiums, so compare quotes for both.
How high does my slab need to be in a flood zone?
In A and AE zones, the lowest floor must be at or above the Base Flood Elevation plus local freeboard, which in Florida is generally at least one foot. Check your lot's elevation certificate and your county's rules before ordering the foundation design.