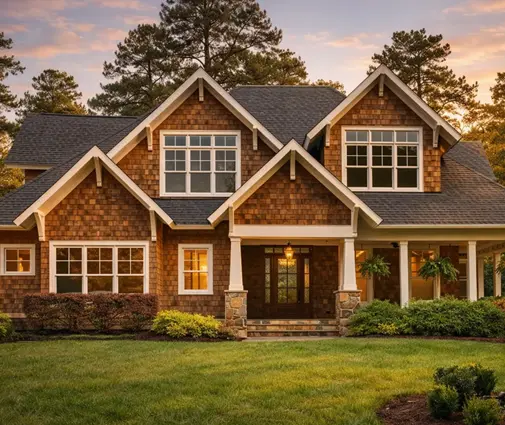
Here is a mistake that happens every fire season. A family buys a beautiful lot above town with pines, a view and a quiet road. They choose a plan with five intersecting gables, deep open eaves and a wraparound cedar deck. Then the plans examiner tells them the parcel sits in a mapped fire hazard zone. Suddenly the vents, the siding, the windows, the deck boards and the gutters all have to change. Some of the features they loved turn out to be expensive to protect, and a few are simply hard to defend.
If your lot is in the wildland-urban interface (WUI), the plan you pick matters as much as the materials you specify. In California, new homes in designated Fire Hazard Severity Zones and other WUI areas must meet Chapter 7A of the California Building Code. The same rules appear as Section R337 in the California Residential Code. Across the Mountain West, many counties and cities in Colorado, Utah, Idaho, Montana and Nevada have adopted the International Wildland-Urban Interface Code (IWUIC) or their own local amendments. The details differ, but the logic is the same: most homes that burn are ignited by embers and small spot fires, not by a wall of flame. A house with fewer places for embers to land, lodge and get inside is easier to protect.
This guide compares two approaches head to head. The first is a compact one-story plan with a simple roof. The second is a complex plan with multiple rooflines, wide open overhangs and large wood decks.
| Criterion | Compact one-story plan | Complex plan with decks and many gables |
|---|---|---|
| Roof shape | One or two gables or a simple hip, few valleys | Many valleys, dormers and roof-to-wall joints that trap debris |
| Eaves and vents | Short, enclosed eaves and a modest number of vents | Deep or open eaves and many vent openings to protect |
| Exterior walls | Less wall area, so less ignition-resistant siding to buy | More wall area, corners and trim details |
| Windows and glass | Standard sizes, so tempered units are easy to source | Large custom glazing can be costly in tempered or rated versions |
| Decks and attachments | Small patio or slab-level porch | Elevated wood decks that need compliant materials and clearance |
| Defensible space | Small footprint, easier to keep a clear perimeter | Long perimeter, more to clear and maintain |
| Cost of hardening | Moderate, mostly material upgrades | Higher, since every feature multiplies the upgrades |
| Upkeep | Gutters and roof reachable from a ladder | Higher roofs and valleys need regular professional cleaning |
Roof shape and roofing
Verdict: the simple roof wins clearly.
Both approaches need a Class A roof assembly in most WUI jurisdictions. Asphalt shingles rated Class A, concrete or clay tile and standing-seam metal are the usual choices. What differs is geometry. Each valley, each dormer and each spot where a roof meets a sidewall collects pine needles and leaves. Those piles become ember beds. A plain gable or hip roof sheds debris and has fewer flashings to detail. A good starting point is a plan like this 1,972 sq ft Craftsman ranch with 3 bedrooms and a 2-car garage. It keeps everything under one main roof, though its Craftsman-style eaves should be boxed in rather than left with exposed rafter tails.
California's rules also expect gutters to be designed to keep debris from accumulating. Gutter guards and a roof you can reach with a ladder make that easier.



Eaves, soffits and vents
Verdict: the compact plan, by a wide margin.
Vents are the classic entry point for embers. Chapter 7A requires attic, crawlspace and other ventilation openings to resist ember intrusion. In practice that means listed ember-resistant vents, or vents with fine noncombustible mesh within the size range the code allows. Expect each tested vent to cost several times more than a standard screen vent. A plan with one attic and a simple ridge needs fewer of them.
Eaves matter too. Open eaves with exposed rafters create pockets where heat and embers concentrate. Most hardened designs use enclosed soffits with noncombustible or ignition-resistant material. Wide overhangs are useful for summer shade, but they increase the soffit area you have to build that way. Many Mountain West builders settle on moderate overhangs of roughly 12 to 24 inches. Check what your local code and your energy model allow.
Exterior walls and siding
Verdict: the compact plan, mostly on cost.
WUI codes require noncombustible or ignition-resistant exterior wall coverings. Fiber cement, stucco, brick, stone and some treated or tested wood products qualify. A common best practice is to keep at least the bottom 6 inches of every wall noncombustible, because that is where blown embers and burning mulch collect. Standard 2x6 framing works fine behind these finishes. Some jurisdictions accept a tested wall assembly instead of a specific siding product.
The complex plan does not have a different rule. It has more of everything: more square feet of siding, more outside corners, more trim and more joints to seal. In 2025, fiber cement installed typically ran several dollars per square foot more than vinyl in many Western markets. Multiply that by extra wall area and the gap adds up. Get local bids, because labor rates vary widely.
Windows and glass
Verdict: a draw on rules, the compact plan on budget.
Under Chapter 7A, exterior windows generally need at least one tempered pane in a multi-pane unit, or a fire-resistance rating, or a passing result on the specified test. Dual-pane tempered units in standard sizes are widely stocked. Tempered upgrades often add something like 10 to 25 percent to the window line in 2025 pricing. Big custom walls of glass are a different story. Oversized tempered or rated units cost more and have longer lead times. Large glass facing a slope also takes the most radiant heat. A modern plan such as this 2,168 sq ft one-story with 3 bedrooms and clean Scandinavian lines shows you can have a contemporary look with a simple form. Just place the biggest openings away from the downhill side, where fire usually runs.
Decks, porches and attachments
Verdict: the compact plan with a ground-level patio.
An elevated wood deck is one of the most common ignition points on a WUI home. Embers fall through the gaps, dry debris piles up underneath, and flames reach the wall and the sliding door. California requires deck walking surfaces in these zones to be noncombustible, ignition-resistant, or to pass specific fire tests. Many approved composite boards are labeled for WUI use, but not all composites are. Fences and gates that touch the house also matter: switch the last 5 feet to metal.
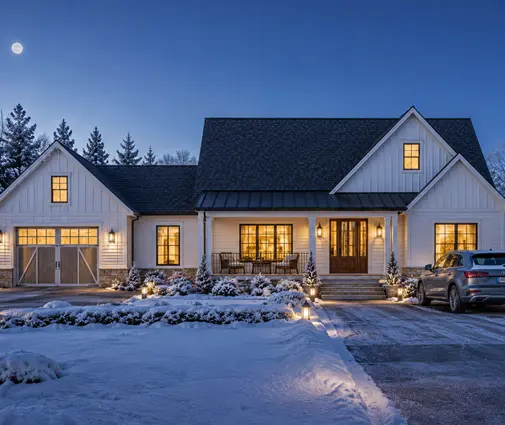
A plan with a slab-level covered porch or a concrete patio avoids most of this. This 1,993 sq ft modern farmhouse ranch with 3 bedrooms sits close to grade, which suits a paver or concrete patio instead of a raised deck. On a sloped lot where a deck is unavoidable, enclose the underside with noncombustible skirting and keep the space beneath it empty.
Defensible space and the site
Verdict: the compact footprint is far easier to maintain.
California law calls for defensible space out to 100 feet from structures, or to the property line. The state has also been developing stricter "Zone 0" rules for the first 5 feet around the house. Check the current status with CAL FIRE and your county before you finalize landscaping. Mountain West counties often have their own defensible-space standards tied to the IWUIC.
A long, sprawling footprint means more perimeter to keep clear of bark mulch, shrubs and stored firewood. A compact plan like this 1,707 sq ft 3-bedroom ranch with a 2-car garage keeps that ring short. If you are browsing, the 1,500 to 2,000 sq ft plans are a sensible range for a hardened family home. On narrow mountain parcels, a cabin-sized plan such as this 1,290 sq ft modern cabin with 2 bedrooms leaves more room for clearance inside your setbacks.
Cost and upkeep
Verdict: the compact plan costs less to harden and less to keep hardened.
For a simple, code-compliant new home, the WUI premium is often modest. Much of it comes down to choosing a Class A roof, fiber cement or stucco, tempered glass and tested vents instead of the cheapest options. On complex designs, the premium grows quickly, because each dormer, deck and custom window carries its own upgrade.
Upkeep counts as much as construction. Gutters, valleys and the area under decks need cleaning every season. Insurance is a real concern in parts of California and the West. Ask your agent which mitigation features carriers in your area recognize before you finalize the plan, and keep photos and invoices of what you installed.
A practical test: before you buy a plan, trace its roof on paper and count the valleys and dormers. Then count the vents and the square feet of deck. Every number you can lower makes the house easier to protect.
Complex plans can still be built in fire country. A design like this 2,764 sq ft storybook-style one-story with French Country details has a lot of charm, but styles with steep, layered gables need careful work on valleys, eaves and gutters. Budget for that before you commit. Simpler forms are easy to find among one-story house plans and plans with a plain gable roof.

Who should choose what
- Families in a mapped high or very high hazard zone should start with a compact one-story plan with a simple roof, enclosed eaves and a ground-level patio. A plan like this 1,676 sq ft modern farmhouse with 3 bedrooms is a good model.
- Buyers on a tight budget get the most protection per dollar from a small footprint and standard-size tempered windows.
- Owners on a steep or narrow mountain lot should keep the house compact, push it away from the downhill edge, and enclose any unavoidable deck.
- Those set on a complex or luxury design can build it, but should plan for more vents, more siding, custom glass and more maintenance. Have a local engineer or drafter review the WUI details early.
- Everyone should confirm the hazard designation of the parcel and the code edition the city or county enforces, and ask about defensible-space rules before buying the lot and choosing the plan.