Here is a mistake that shows up on job sites every year. The framing crew sets the second floor, the HVAC installer arrives, and the 12-inch supply trunk has nowhere to go. The fix is a dropped soffit across the kitchen ceiling. Nobody chose that soffit. It came from a floor system picked without the mechanical layout in mind.
In a two-story American house the second floor is usually framed one of three ways: dimensional lumber (2x10 or 2x12 joists), engineered wood I-joists, or open-web floor trusses. Each is code-approved and each works. The myths below are what lead owners and builders to the wrong one for their plan.
Myth 1: Dimensional lumber is always the cheapest floor
Fact: Per piece, 2x10s are usually the cheapest material. The installed cost tells a different story. In 2025, framers and suppliers commonly quoted second-floor framing in roughly these ranges: about $3 to $6 per square foot installed for dimensional lumber, a similar or slightly higher range for I-joists, and somewhat more for open-web trusses. Prices swing with lumber markets and region, so treat these as rough guides. Lumber gets more expensive when the spans grow. Then you need 2x12s, tighter spacing, extra beams and posts, or a flush LVL girder in the middle of the great room. Engineered products also go in faster and come out straighter, which saves labor and callbacks. Ask your builder for a priced comparison on your actual plan, not a per-board guess.
Myth 2: A 2x12 can span any open floor plan
Fact: Open layouts are where lumber reaches its limit first. Under the IRC span tables for a typical 40 psf living-area load, 2x10 joists at 16 inches on center span roughly 14 to 16 feet. 2x12s reach roughly 17 to 19 feet. The exact figure depends on species and grade. A 22-foot family room with a bedroom above needs either a beam or a different system. An 11-7/8 or 14-inch I-joist can often clear about 18 to 23 feet. Deeper floor trusses, 18 to 24 inches, can go further still when engineered for it. Plans like this 4-bedroom, 3722 sq ft Modern Tudor with a two-story layout and 3-car garage show the kind of wide living spaces under bedrooms where longer spans pay off. If you are browsing open concept house plans, look at what sits above the big rooms. The span below it drives the floor choice.


Myth 3: Squeaks and bounce are just part of a wood floor
Fact: Most squeaks come from two causes. Lumber shrinks as it dries, and fasteners loosen between the subfloor and the framing. Dimensional joists are cut from green or kiln-dried wood that keeps moving in the first heating season. I-joists and trusses are made from dried, engineered material that stays far more stable. Bounce is a separate issue. Code minimums allow a deflection of L/360, but many builders design upper floors to L/480 or stiffer. That matters under tile, a freestanding tub or a long hallway. Whatever system you use, a glued and screwed 3/4-inch tongue-and-groove subfloor does more against squeaks than almost anything else. Ask for the deflection target in writing.
Myth 4: You can drill through any joist to run pipes
Fact: Each system has its own rules, and breaking them is a structural defect. For solid sawn joists, the IRC limits bored holes to one-third of the joist depth, at least 2 inches from the top and bottom edges. Notches are limited further and are not allowed in the middle third of the span. A 2x10 is actually 9-1/4 inches deep, so the largest legal hole is just over 3 inches. A 3-inch PVC drain has an outside diameter of about 3-1/2 inches. It will not fit. I-joists allow larger holes in the web, but only in the sizes and locations on the manufacturer's chart. The flanges must never be cut or notched. Open-web trusses are the easy case. Drains, water lines, wiring and even ductwork pass through the open webs with no cutting at all.
Myth 5: The HVAC layout can be worked out after the framing
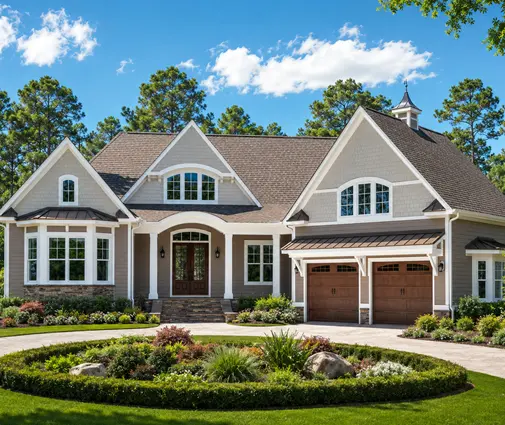
Fact: It should be the other way around. Pick the floor system, set the joist or truss direction, and draw the duct and drain routes on the same sheet. A second-floor toilet drain needs about 1/4 inch of slope per foot. If it has to run across joists, it will drop into the ceiling below. Trunk ducts are worse. A rectangular trunk rarely fits inside a 2x10 bay. Trusses can be ordered with a designed "chase" opening, usually a rectangular gap near midspan sized for the main trunk. That only happens if the truss designer knows where the trunk goes. Larger homes with long runs, such as this 4-bedroom, 3605 sq ft Craftsman with a Shingle-style exterior, benefit most. A one-hour meeting between the designer, the HVAC contractor and the truss supplier before ordering can remove every soffit from the house.
Myth 6: Engineered floors are a fire risk the code doesn't care about
Fact: The code does care, and the rule is specific. Since the 2012 IRC, section R302.13 has required floor assemblies to be protected on the underside. That usually means at least 1/2-inch gypsum board or 5/8-inch wood structural panel. Assemblies of 2x10 or larger dimensional lumber are exempt. So are floors over crawl spaces without storage or fuel-fired appliances, and areas protected by a sprinkler system. Lightweight I-joists and trusses lose strength faster in a fire than solid lumber, which is why the membrane is required. Over a finished first floor, the drywall ceiling below the second floor already covers this. The rule matters most over basements. If you plan to leave a basement ceiling open, as in this 3-bedroom, 4547 sq ft French Country two-story with a full basement or other house plans with a basement, budget for drywall there. States and municipalities amend the IRC, so confirm the adopted edition with your building department.
Myth 7: Floor trusses come off the shelf like lumber
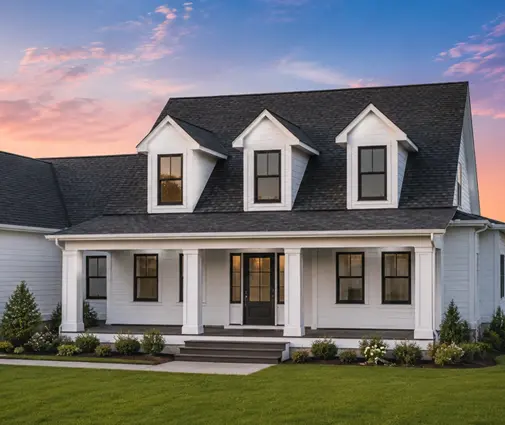
Fact: Dimensional lumber is usually same-day from the yard. Common I-joist depths are stocked by many suppliers or arrive within days. Floor trusses are engineered and built for your house. The supplier draws a layout from your plans and sends sealed truss drawings for review, then builds after approval. Expect roughly two to six weeks from approved layout to delivery. Busy seasons in fast-growing markets can push that longer. A late change, such as moving a bathroom or widening a stair opening, can send the layout back to the start. Order trusses early and freeze the second-floor plan first. A two-story home with a simple, stacked layout like this 4-bedroom, 2589 sq ft Modern Farmhouse keeps the truss layout uncomplicated and the lead time short.
Myth 8: The stock plan already locks in the floor system
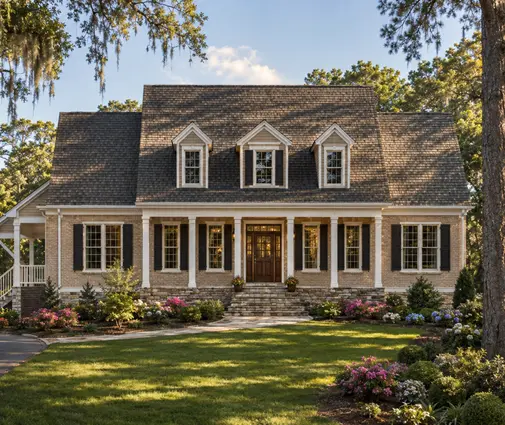
Fact: Many stock plans show a floor system and depth on the sections. In most of the country, the local drafter or engineer adapting the plan can change it for your lot, loads and supplier. Note the knock-on effects, though. Going from 2x10 joists to 16-inch trusses adds about 6 to 7 inches to the floor depth. That can add a stair riser, which lengthens the stair run, changes exterior wall heights and can affect HOA height limits. Hurricane and seismic zones add their own rules for connections between the floor and the walls. A Southern home such as this 4-bedroom, 3539 sq ft Acadian farmhouse may need very different hardware than the same plan built in the Midwest. A two-story 3-bedroom, 2836 sq ft Ranch-style plan with modest spans may be perfectly served by 2x10s. Let the engineer confirm the choice instead of assuming it.

The short version
No floor system is right for every house. Dimensional lumber suits short spans and simple layouts, where it keeps fire protection simple. I-joists cover longer spans with predictable lead times and stable, quiet floors. Open-web trusses cost the most up front, but they span the farthest and let ducts and drains run through the floor instead of under it. Choose the system before anyone draws the HVAC, set a stiffness target, and check the code edition your city or county has adopted. If you are still comparing two-story house plans, look at the rooms on the first floor and what sits above them. That is where your floor gets decided.