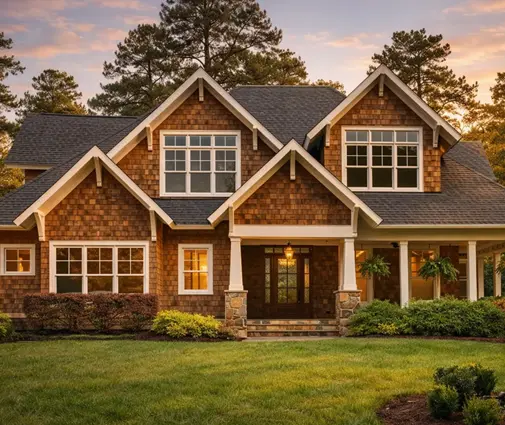
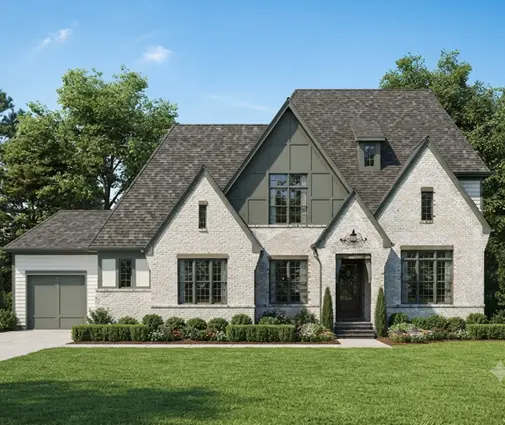
A common mistake on one-story homes is to pick the ceilings late. The owners fall in love with a vaulted great room on the plan, the builder orders standard trusses to save time, and the "vault" turns into a flat 9-foot ceiling with a tray. Or the attic everyone planned to use for storage is a web of diagonal 2x4s you can barely crawl through. On a ranch house, the roof framing decides the shape of the rooms below and the space above. Settle it before the framing package is ordered, not after.
There are two basic ways to frame a roof in the U.S. Engineered trusses are triangles built in a plant, designed by the manufacturer's software and engineer, and set by a crane in a day or two. Stick framing means rafters, ceiling joists and ridge cut and assembled on site by the framing crew. Most new ranch homes use trusses. Rafters still make sense in specific cases. This checklist goes through the choice stage by stage.
Stage 1: Decide what each room's ceiling should do
- Flat ceilings: bedrooms, baths, laundry and the mudroom usually get standard common trusses at 8, 9 or 10 feet. This is the cheapest and fastest framing.
- Vaulted great room: a moderate slope over the living area and kitchen is usually done with scissor trusses, where the bottom chord slopes too.
- True cathedral ceiling: if you want the ceiling to follow the full roof pitch, with exposed beams or a tongue-and-groove finish, you will likely need rafters and a structural ridge beam.
- Attic use: mechanical equipment only, light storage, or a future bonus room. Each one changes the design loads.
- Roof pitch: a steeper roof, like the 8/12 to 12/12 common on Modern Farmhouse and Craftsman fronts, gives more room for a vault or an attic room.
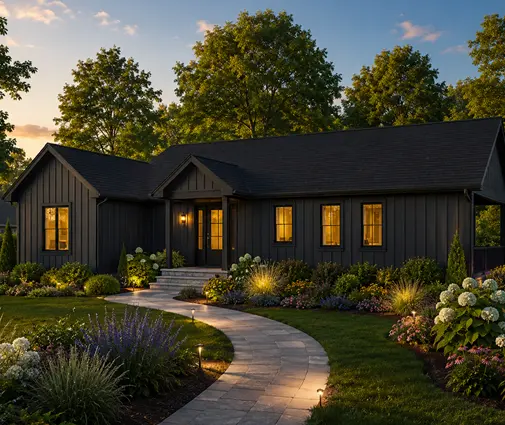
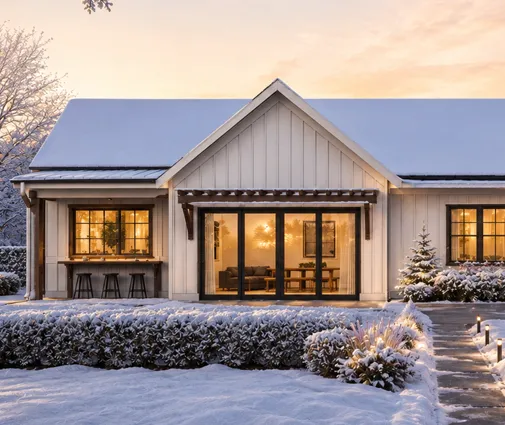
Mark every room on the floor plan with its ceiling type and height before you talk to a builder. A plan like this 3-bedroom Modern Farmhouse ranch of 1706 sq ft shows the pattern most families want: a vaulted center with flat-ceiling bedroom wings on each side. You can browse more layouts in the vaulted ceiling house plans and check how the roof sections are drawn.
Stage 2: Compare cost and lead time honestly
- Truss package quote: in 2025, a truss package for a typical 1,800 to 2,500 sq ft ranch was often quoted somewhere in the range of $10,000 to $25,000 delivered. Span, pitch, region and lumber prices make a big difference, so get at least two local quotes.
- Labor: trusses go up fast. Stick framing the same roof can take a crew several times longer, and skilled rafter framers are hard to find in many markets.
- Lead time: truss plants often need 2 to 6 weeks after the layout is approved, and longer in the spring building season. Ask your supplier for the current wait.
- Special trusses: scissor, attic and girder trusses cost more per piece than common trusses. Attic trusses in particular are heavy and may need a bigger crane.
- Beams and posts: a cathedral ceiling with rafters often needs an LVL or glulam ridge beam, posts and extra footings. Price those, not only the lumber.
Do not compare a truss bid with a rafter bid on lumber alone. Ask both your framer and the truss supplier for the full installed cost, including crane time, hardware, beams, and the engineering fee. Then factor in the schedule. A rafter roof can start without waiting for the plant, which sometimes matters more than a few thousand dollars.
Stage 3: Match the framing method to the space you want
- Scissor trusses: a common rule of thumb is that the ceiling pitch is about half the roof pitch, so an 8/12 roof gives roughly a 4/12 vault. Confirm with the truss designer.
- Attic trusses: they leave an open room in the middle, usually 10 to 14 feet wide depending on span and pitch. That is enough for storage or a future bonus room over a garage or a wide house.
- Bonus room readiness: if you may finish the attic later, plan the stair, the floor loads, the egress window and the HVAC run now. The IRC uses different floor loads for storage attics and for habitable rooms.
- Rafters and ridge beam: a structural ridge carries the roof, so there are no ceiling ties across the room. Plan the posts down to the foundation, including through the basement if there is one.
- Insulation depth: vaulted and cathedral ceilings have less room for insulation. Ask for raised-heel trusses, deeper rafters or rigid foam above the deck to meet your climate zone's energy code.
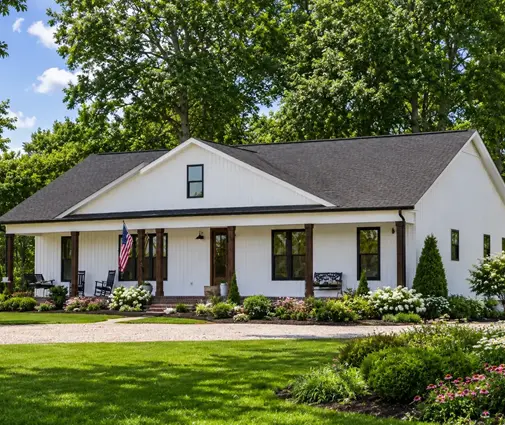
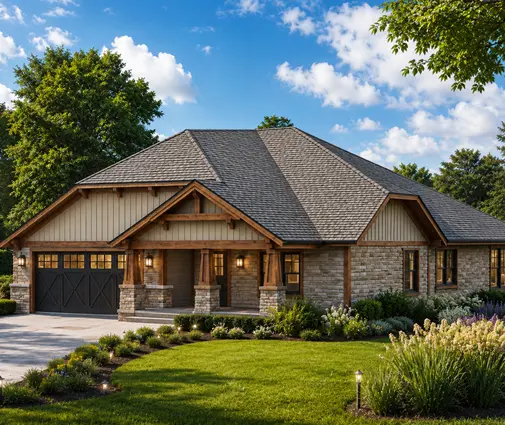
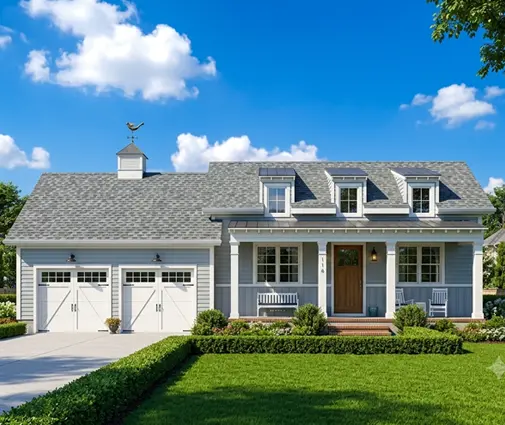
Wider homes get more value from attic trusses. On a plan like this 4-bedroom Modern Craftsman ranch of 2508 sq ft with a 3-car garage, the garage roof is often the easiest place for a bonus room. On a compact plan like this 3-bedroom ranch cottage of 1292 sq ft, scissor trusses over the living room add the most visual space for the money. Plans in the bonus room collection show how a stair and a room above the garage fit into a one-story footprint.
Stage 4: Build a complete permit set
- Truss design drawings: the IRC requires these to be provided to the building official. Many counties want them before framing inspection, some at the first submittal. Ask your permit office which one applies.
- Truss layout plan: the manufacturer's placement drawing shows every truss, girder and hanger. Your framer and the inspector both work from it.
- Engineer's stamp: truss designs are usually sealed by an engineer licensed in your state. Rafter roofs with long spans, ridge beams or high wind loads may also need a stamped design from a local engineer.
- Uplift and lateral connections: in hurricane zones and high-wind areas, the set must show straps or clips from roof to wall to foundation.
- Bracing and point loads: girder trusses and ridge posts put heavy loads on specific spots. The foundation plan has to show the footings under them.
- Snow and seismic data: the roof design must use your local ground snow load and seismic category. These come from your jurisdiction, not from the stock plan.
Stock house plans usually show the roof shape and ceiling heights, but the final truss design is done by the local manufacturer for your site. That is normal. Send the full plan set to the truss supplier early, and have your engineer or drafter check that the truss layout matches the beams, bearing walls and footings. For a plan with a basement, like this 3-bedroom Craftsman ranch of 1764 sq ft with a basement, the basement beam and post locations must line up with the roof loads above.
Stage 5: Check on site before the drywall
- Delivery: check the truss tags against the layout plan, and store the bundles flat and off the ground.
- Temporary bracing: follow the manufacturer's bracing guide during installation. Most truss failures during construction happen before the sheathing is on.
- No field cuts: never cut or notch a truss for ducts or a pull-down stair without a repair detail from the truss engineer.
- Attic access: make sure the hatch or stair lands in the open area, not between webs.
- Ceiling lines: walk the house and confirm every vault and flat ceiling matches the plan before insulation goes in.
Take photos of the roof framing before drywall. They are useful for the final inspection, for the appraiser, and for anyone who finishes the attic later. On a larger home like this 4-bedroom Modern Ranch of 2600 sq ft or this 3-bedroom traditional ranch of 2565 sq ft, there may be several roof planes and girders, so a walk-through with the framer is worth the time.
The most common mistakes
- Ordering trusses before the ceilings are final, then paying for changes or losing the vault.
- Calling an attic "storage" without the loads to back it up, so heavy boxes or a future room overload the trusses.
- Forgetting the ridge beam posts and footings under a cathedral ceiling.
- Skimping on insulation in vaulted areas, which leads to ice dams in the North and hot rooms in the South.
- Cutting truss webs on site for a duct, a light or an attic stair.
- Assuming the stock plan includes the truss engineering your county requires. Check with your local building department, and browse ranch house plans with the roof you want in mind from the start.