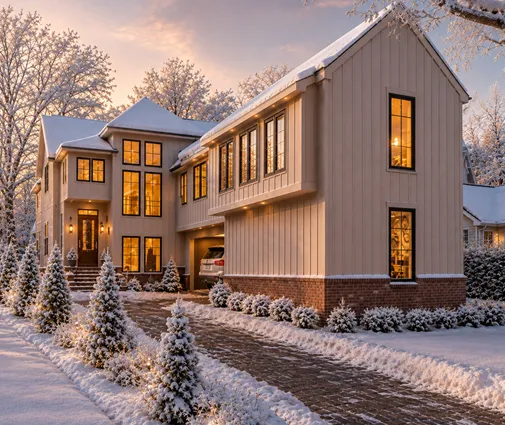
Many infill buyers make the same mistake. They see a vacant lot or a tired 1940s house on a tree-lined street, run the numbers against a new subdivision, and assume the cost of building will be about the same. It rarely is. An older neighborhood gives you a short commute, mature trees and established schools. It also gives you a 70-year-old sewer line, a power drop strung across the backyard, a neighbor's driveway 5 feet from your foundation, and zoning rules written to protect the look of the street. None of this should stop you, but each item needs to be checked before you close on the lot and before you pick a house plan.
Stage 1: Check the utilities before you buy
- Sewer lateral: Order a camera inspection of the existing line from the old house to the main. Clay or cast-iron laterals with root intrusion or offset joints often have to be replaced, and many cities require replacement or certification when a house is demolished.
- Water tap and meter size: An old 5/8-inch or 3/4-inch service may be too small for a modern house with 3 bathrooms, and it may not meet sprinkler requirements where they apply. Ask the water utility whether you can reuse the tap or must buy a new one, and what the impact or connection fees are.
- Overhead power drop: Find out where the service line comes from, whether it crosses the lot, and whether the utility will let you go underground. Moving a drop or a pole is the utility's work on the utility's schedule.
- Gas and abandoned lines: Old houses can leave behind capped gas services, septic tanks from before sewer arrived, or heating oil tanks. A Phase I-style records search or a conversation with the seller can save an ugly surprise during excavation.
- Stormwater: Many cities now require on-site detention or limits on impervious surface for new houses, even on small lots. A larger roof and driveway than the old house had can trigger it.
Get written answers from each utility and put them in your budget as separate lines. In 2025, replacing a sewer lateral commonly ran from about $3,000 to $15,000 or more depending on depth, length and whether the street must be cut, and new water connection fees ranged from a few thousand dollars to well over $15,000 in some fast-growing cities. Those are wide ranges because local rules drive them, so call your utilities and the permit office rather than relying on averages.
Stage 2: Read the zoning for the street, not just the district
- Front-yard averaging: Many older neighborhoods require your front setback to match the average of the houses on either side or on the block face, not a fixed number. That can push the house back further than the base zoning suggests.
- Height limits: Contextual codes often cap the height at the eave or wall plate, not just at the ridge, and some use a sloped "daylight plane" from the side lot lines. A tall third floor may not fit even when the overall height looks allowed.
- Floor-area ratio (FAR): Some cities limit the total floor area to a fraction of the lot size. Confirm what counts toward it: garages, finished attics, covered porches and basements are treated differently from city to city.
- Side setbacks and lot coverage: On a 40- or 50-foot lot, side yards of 5 feet each leave a buildable width of only 30 to 40 feet before eaves and bay windows are counted.
- Historic or conservation overlay: If one exists, design review can control materials, roof pitch, windows and the garage location, and it adds weeks or months to the permit.
Before you fall in love with a plan, ask a local architect, engineer or drafter to draw the buildable envelope of your lot: the setbacks, the height plane and the maximum floor area. Then compare each plan's footprint and height against that box. A stock plan adapted to local rules is a normal way to build in the United States, but the adaptation is much cheaper when the plan already fits.
Stage 3: Plan access and staging on a tight site
- Alley access: If the lot has an alley, check that it is public, paved and wide enough for a concrete truck. An alley lets you put the garage in the back and keep the front of the house clean.
- Construction staging: Mark where the dumpster, lumber drops and the portable toilet will go. Street storage often needs a right-of-way permit from the city.
- Trees: Many cities protect street trees and large private trees, sometimes including the root zone on the neighbor's side. A tree survey early on avoids a stop-work order.
- Demolition: Budget for asbestos and lead testing on an older house, utility disconnects and the demolition permit itself.
- Foundation near the property line: Excavating for a basement next to an old neighboring foundation may require shoring or monitoring. A slab or crawlspace can be simpler on a tight lot.
Ask your builder for a one-page site logistics plan before the permit is issued. It shows the neighbors and the inspector that you have thought about trucks, parking and mud, and it often makes the job faster because deliveries do not block one another.
Stage 4: Keep the neighbors on your side
- Introduce yourself early: Show the neighbors the elevation of the house before you submit for a permit. People object to surprises more than to houses.
- Survey and fence lines: Get a boundary survey and share it. Old fences and driveways are often a foot or two off the true line.
- Pre-construction photos: Document the neighbors' foundations, driveways and walls before excavation, ideally with them present.
- Work hours and contact: Post the builder's phone number and keep to the city's allowed hours.
- Windows and privacy: On the side walls, place windows so they do not look straight into the neighbor's kitchen or bedroom.
Good relations with the neighbors are practical, not just polite. In many cities a neighbor can appeal a variance or file complaints that bring inspectors back to the site. A short meeting and a printed elevation cost almost nothing and remove most of that risk.
Stage 5: Choose a plan that fits the streetscape
- Width: Start from the buildable width you measured in Stage 2 and filter by it. The narrow lot house plans are the logical place to start.
- Front porch and roofline: In older neighborhoods a covered porch and a simple gable facing the street match the houses built before 1950.
- Garage placement: A front-loading two-car garage often dominates a narrow facade. With an alley, look at plans with a rear garage or plans without a garage and build a detached one at the back.
- Height and stories: A two-story house usually fits a street of older one-and-a-half- and two-story homes better than a three-story one.
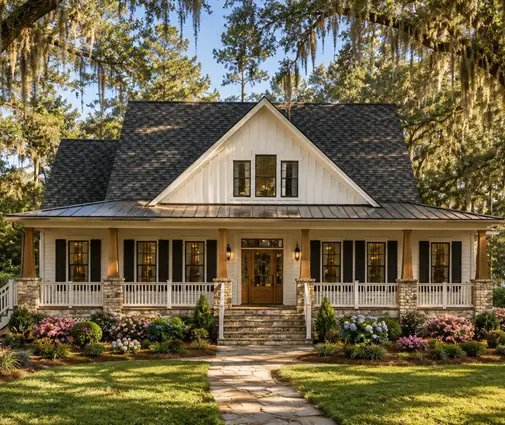
Cottage and farmhouse plans blend easily into older blocks. This 1,701 sq ft two-story cottage with 3 bedrooms has no attached garage and works well where parking comes off an alley. For a smaller budget and a smaller footprint, a 1,394 sq ft three-bedroom farmhouse cottage keeps the floor area low, which helps under a strict FAR. On streets of brick Tudors and older revival homes, a 1,890 sq ft English storybook plan with 3 bedrooms and two stories looks at home.
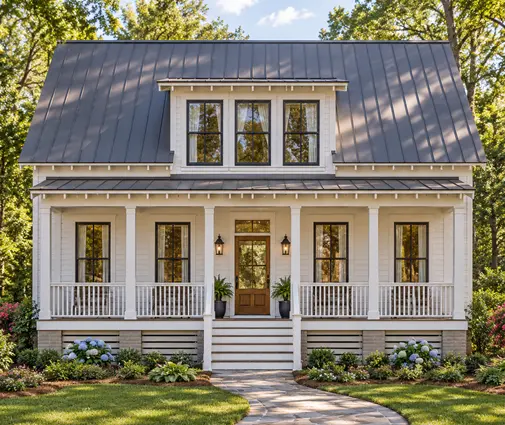
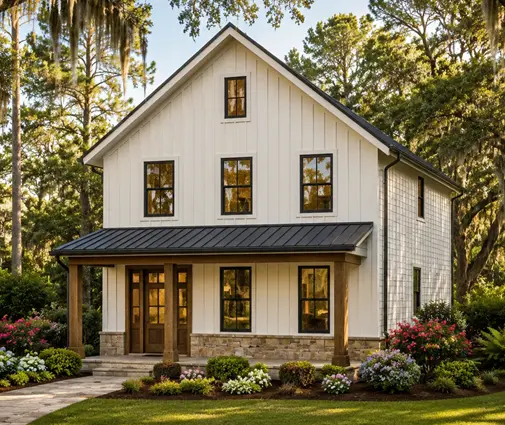
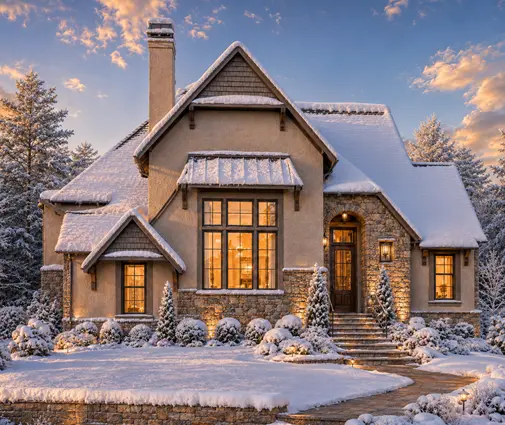
Craftsman neighborhoods from the 1910s to the 1930s call for low-pitched roofs, deep eaves and tapered porch columns. This 2,058 sq ft two-story Craftsman with 3 bedrooms and a 2-car garage and a 2,506 sq ft Craftsman farmhouse without a garage both follow that tradition. If your height limits allow it, a 2,470 sq ft Modern Craftsman with 3 bedrooms gives a more current look while keeping the familiar details. For a larger family on a tight lot, a 1,707 sq ft farmhouse with 4 bedrooms and a 1-car garage fits more bedrooms into a modest floor area. You can also browse all two-story house plans and filter by width.


The most common infill mistakes
- Skipping the sewer scope and finding a collapsed lateral after the foundation is poured.
- Buying the plan before measuring the envelope, then paying for a major redesign to meet front-yard averaging or FAR.
- Assuming the old water tap is enough for a larger house with more bathrooms.
- Forgetting the power drop, which can delay framing while you wait for the utility.
- Putting a wide garage door on a narrow facade when an alley was available.
- Meeting the neighbors only at the zoning hearing instead of before the permit application.