The most common owner-builder mistake isn't a crooked wall or a failed inspection. It's assuming that saving the general contractor's fee is pure profit. Acting as your own GC can cut a meaningful slice off the cost of a new home, but you take on the scheduling, the subcontracts, the insurance, the loan paperwork and the legal responsibility that come with that fee. Whether it pays off depends on your state, your county, your lender and, above all, the house you choose to build.
How owner-builder permits work
In most of the US, the building permit is issued by the city or county, and many jurisdictions allow a property owner to pull a permit for a single-family home they will live in without holding a contractor's license. This is usually called an owner-builder exemption. The details vary widely from state to state and even between neighboring counties, so treat the points below as patterns to ask about, not rules to rely on:
- Affidavits and disclosures. Many building departments ask you to sign a statement that you own the lot, will occupy the house, and understand that you are responsible for code compliance and for anyone you hire.
- Resale limits. Some states restrict how soon you can sell an owner-built home, or how many you can build in a given period, to keep unlicensed builders from working on spec under the exemption.
- Licensed trades. Even where you can act as the GC, many jurisdictions still require licensed electricians, plumbers and sometimes HVAC contractors to pull their own trade permits. A few let owners do their own electrical or plumbing after passing a test or an extra inspection.
- Stamped drawings. Stock plans are a normal starting point, but your building department may require a local engineer or drafter to adapt the foundation, wind or seismic details and the energy calculations to your site and your adopted edition of the IRC.
- HOA and deed restrictions. In subdivisions, the HOA may have its own design review, approved builder lists or completion deadlines that are stricter than the county's rules.
Before you buy a lot or a plan, call the permit office and ask three questions: can an owner pull a residential permit here, which trades must be licensed, and what documents do they need with the application.
What an owner-built house costs, line by line
The table below shows rough 2025–2026 ranges for a single-story, wood-frame (2x6) house of about 1,000 to 1,400 sq ft with no garage, on a buildable lot. Land is not included. Costs swing hard by region: a slab in Texas and a full basement in Minnesota are different projects, so use these figures to see proportions, then get local bids.
| Cost item | Typical range (USD) | Who usually does it |
|---|---|---|
| Stock plan and local adaptation or engineering | $1,500 – $6,000 | Owner buys plan; local engineer or drafter adapts |
| Permits, plan review, utility taps and impact fees | $3,000 – $25,000+ | Owner applies |
| Site prep, excavation, driveway | $5,000 – $20,000 | Subcontractor |
| Well and septic (rural lots only) | $15,000 – $40,000 | Licensed subcontractors |
| Foundation (slab or crawlspace) | $15,000 – $40,000 | Subcontractor |
| Framing, sheathing, lumber package | $35,000 – $70,000 | Framing crew; owner can help |
| Roofing | $10,000 – $25,000 | Subcontractor |
| Windows and exterior doors | $10,000 – $25,000 | Supplier; owner or crew installs |
| Siding and exterior trim | $12,000 – $30,000 | Subcontractor or owner |
| Electrical | $12,000 – $25,000 | Licensed electrician in most areas |
| Plumbing | $12,000 – $25,000 | Licensed plumber in most areas |
| HVAC | $10,000 – $25,000 | Licensed HVAC contractor |
| Insulation and drywall | $15,000 – $30,000 | Subcontractors |
| Interior finishes (cabinets, flooring, trim, paint, fixtures) | $40,000 – $90,000 | Mix of subs and owner labor |
| Builder's risk and liability insurance | $1,500 – $5,000 | Owner buys |
| Construction loan interest and fees | $5,000 – $20,000 | Owner pays |
| Contingency | 10–15% of the total | Owner reserves |
A general contractor's overhead and profit is commonly quoted in the range of 10 to 20 percent of construction cost. That is the money an owner-builder is trying to keep, and it is roughly the same size as the contingency you should hold back. That is not a coincidence.
Licensed trades: the line you can't skip
Electrical, plumbing and HVAC together often run $35,000 to $75,000 on a modest house, and in most jurisdictions these are exactly the jobs an owner can't legally do alone. They are also where inspection failures get expensive, because a rough-in that fails means opening walls or delaying drywall. The realistic owner-builder role here is coordination: get at least three bids, confirm each trade's license and insurance, make sure each one pulls its own permit, and schedule rough-in inspections before insulation goes in.
What owners can often do themselves, where local rules allow it: demolition and cleanup, some framing help, installing windows, insulation, painting, flooring, trim, cabinets and landscaping. These are labor-heavy, low-risk tasks, and doing them yourself is where the second layer of savings comes from.
Financing and insurance: the costs nobody budgets for
Getting a construction loan is often the hardest part of building as an owner. Many lenders will only finance a project run by a licensed builder with a track record. Some regional banks and credit unions do lend to owner-builders, but they tend to ask for a larger down payment, a detailed budget with signed subcontractor bids, proof of relevant experience, and sometimes a third-party construction manager or inspector. The appraisal is based on the plans and the finished value, so an unusual design or an oversized budget can leave a gap you have to cover in cash.
Insurance matters just as much. You will need a builder's risk policy for the structure under construction and liability coverage for the site. If you hire workers directly instead of through insured subcontractors, you may take on workers' compensation obligations as well. Ask your insurance agent and your state's licensing board what applies before the first crew shows up. An uninsured injury on your lot can cost more than the GC fee you saved.
Foundation and shell: where size decides the budget
Foundation, framing and roofing scale almost directly with footprint and complexity. Every corner, valley and roof break adds labor, and labor is where an inexperienced GC loses control of the schedule. A simple rectangle with a gable roof is the most forgiving shape you can build.
At the small end, a plan like this 713 sq ft two-bedroom bungalow cottage keeps the foundation, roof and wall area modest enough that a first-timer can follow every step. The 750 sq ft cabin with 2 bedrooms and 2 baths adds a second bathroom in nearly the same footprint, which means more plumbing but still a compact shell.


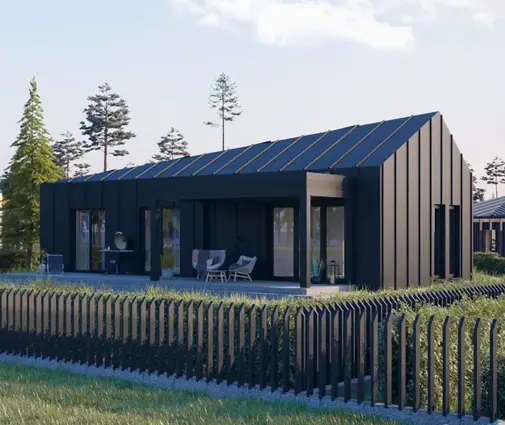
If you need three bedrooms, footprint efficiency matters even more. The 857 sq ft modern Scandinavian plan fits three bedrooms and one bath on one level, and the 908 sq ft three-bedroom cottage does the same in a traditional style. One bathroom means one plumbing wet wall, which is one of the easiest ways to keep licensed-trade costs down.
For a family that needs a bit more room, plans in the 1,000–1,500 sq ft range are still realistic for a determined owner. The 1,038 sq ft transitional ranch with 3 bedrooms and 1.5 baths and the 1,248 sq ft three-bedroom, two-bath bungalow stay single-story, which also means no second-floor framing and no work at height beyond the roof.


In the North and Midwest, where basements are common, budget the foundation separately. A plan like the 1,354 sq ft three-bedroom bungalow with a basement gains living space below grade, but excavation, poured walls, waterproofing and egress windows can easily double the foundation line in the table. For a first project, a slab or crawlspace is the safer bet where the soil and frost depth allow it.
Why skip the garage on your first build
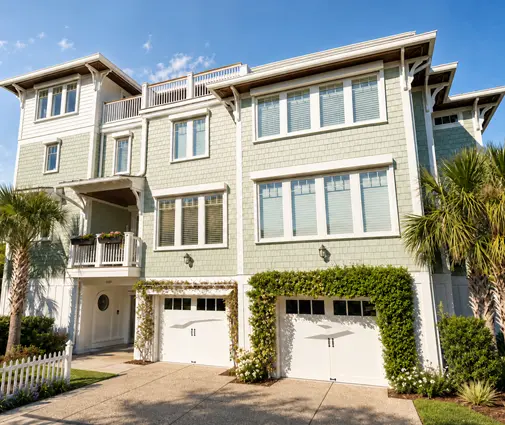
A 2- or 3-car garage is standard on most American new homes, but for an owner-builder it adds a second slab or a thickened foundation, a large roof span, fire separation between the garage and the living space, an overhead door, and often a stricter inspection on that wall. It can add tens of thousands of dollars and weeks of schedule to a project that is already stretching your time. Browsing house plans without a garage lets you finish the home first and add a detached garage later, as a separate, simpler permit, once you have one successful build behind you.
How to save without cutting corners
- Choose a simple plan. A one-story house with a rectangular footprint, a gable roof and stacked plumbing cuts framing, roofing and trade costs.
- Lock the design before you break ground. Change orders hurt owner-builders more than anyone, because you pay for both the change and the delay.
- Get written, fixed-price bids. Lenders want them, and they protect you from open-ended labor bills.
- Do the finish work yourself. Paint, flooring, trim and landscaping are where sweat equity pays without legal risk.
- Buy materials in packages. A lumber package or a window order quoted against your plan reduces waste and extra trips.
- Protect the contingency. Treat it as already spent until the certificate of occupancy is in your hand.
Summary
- Many US jurisdictions allow owner-builder permits, but affidavits, resale limits and licensed-trade requirements vary; confirm with your building department.
- Electrical, plumbing and HVAC usually still need licensed contractors and are among the biggest cost lines.
- Construction loans and insurance are harder to get as an owner-builder; plan for a larger down payment and builder's risk coverage.
- The GC fee you save is roughly the size of the contingency you need, so don't count it as profit too early.
- A compact, single-story plan of about 700 to 1,400 sq ft without a garage is the most realistic first project.