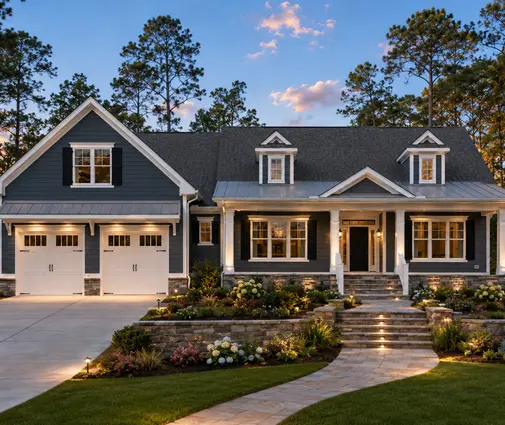
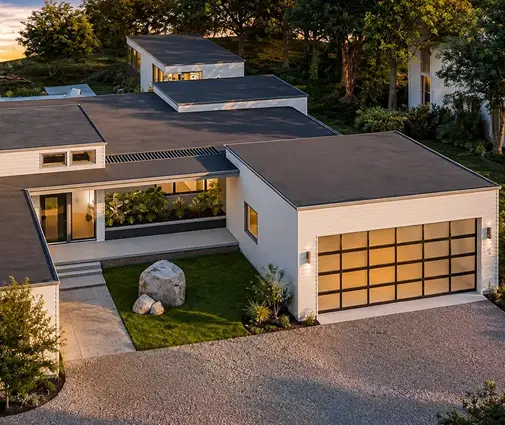
Monday morning, a flatbed backs up to a lot with a freshly poured slab. By Friday, the exterior walls of a 2,000 sq ft ranch are standing, sheathed and braced, and the roof trusses are set. That is the promise of panelized framing, and with a stock house plan it is often realistic. But the speed is earned long before the truck shows up. The plant builds exactly what the drawings say, so every decision has to be made earlier than on a stick-built job. Use this checklist to see whether panels and factory trusses fit your plan, your lot and your budget.
Stage 1: Know what you are actually buying
- Panelized, not modular. A component plant builds open wall panels with studs, plates, headers and usually exterior sheathing, plus roof trusses and often floor trusses. Wiring, plumbing, insulation and finishes still happen on site. A modular home arrives as finished three-dimensional boxes.
- Same code path. A panelized house is built under the IRC and your local amendments, and it is inspected by the city or county the same way as a stick-built home. Modular homes usually go through a state program with factory inspections.
- Same materials. The package uses 2x6 exterior walls, OSB or plywood sheathing and standard lumber. Your electrician, plumber and insulator work with it as usual.
- Scope of the package. Ask whether the quote covers exterior walls only or also interior walls, LVL beams, hardware, delivery and the crane.
- Who adapts the plan. The plant's designers turn your stock plan into shop drawings. A local engineer or drafter still handles foundation, wind and seismic details for your permit.
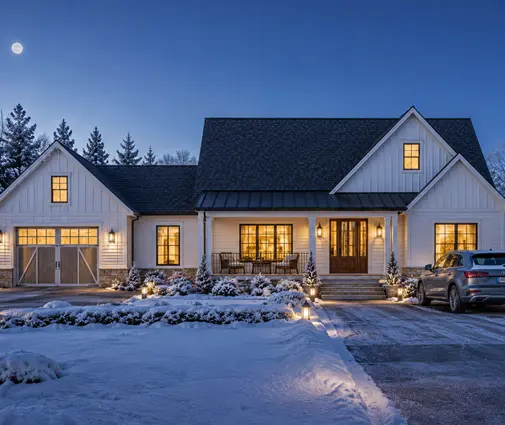
Simple footprints panelize best. A one-story rectangle under a gable roof, like this 1993 sq ft Modern Farmhouse ranch with three bedrooms, breaks into long, repetitive panels and only a few truss profiles. A plan with many corners, bump-outs and intersecting roofs still works, but shop drawing time and crane time grow with every jog. If speed is your main goal, start with one-story plans or gable roof plans.


Stage 2: Lock in the design before the order
- Windows and doors. Rough openings are framed at the factory. Pick the exact window line and sizes now. Swapping a 36-inch unit for a 48-inch one later means cutting a header out of a finished panel.
- Plumbing walls. Mark every wall that carries a 3-inch drain or vent stack so the plant frames it deep enough.
- Ceiling heights. A 9-foot or 10-foot first floor, vaulted rooms and tray ceilings set both the stud length and the truss shape.
- Bonus room. If you want finished space over the garage someday, order attic trusses now. Standard trusses cannot be converted later.
- Point loads. Girder trusses, posts and beams must land on footings the foundation crew actually pours.
- HVAC routes. Plan duct runs through floor and roof trusses, and keep chases out of shear walls.
- Shear walls and hold-downs. In hurricane or seismic zones, confirm the nailing schedule, straps and anchor locations with your engineer.
The shop drawings are your last cheap chance to change anything. Review them side by side with the plan, ideally with your builder and HVAC contractor, before you sign. Two-story homes such as a 2150 sq ft Modern Farmhouse with three bedrooms or a 2827 sq ft four-bedroom Craftsman have stacked loads and more openings to verify than a ranch, so budget an extra review round. In 2025–2026, many plants quoted lead times of roughly 3 to 8 weeks after drawing approval, and longer in the spring building season. Ask early, because that lead time often decides when your foundation should be poured. If you are weighing a plan with a bonus room, settle that question here.
Stage 3: Check the lot and the delivery route
- Road access. Panels and trusses usually arrive on flatbed trailers around 48 to 53 feet long. Check tight turns, low wires, tree limbs, gates and weight limits on private roads or culverts.
- Crane pad. You need a firm, level spot within reach of the foundation and well clear of overhead power lines. Ask the utility about required clearances.
- Staging area. Leave room to set panels down in order, off mud and standing water.
- HOA and city rules. Some subdivisions limit delivery hours. Blocking a street with a crane may require a right-of-way or street-use permit.
- Weather window. Plan to dry in the shell quickly after the set rather than leave sheathing exposed for weeks.
Narrow infill lots and tall coastal homes need the most planning. A four-story coastal plan of 2757 sq ft with three bedrooms on a tight beach lot may need to be set from the street with a longer-reach crane, which costs more per day. On a sloped lot, the crane usually works from the high side. Walk the site with the crane company or the panel supplier before you place the order, not on delivery day.
Stage 4: Prepare the foundation and the set
- Foundation accuracy. The slab or basement walls must be square and level within the plant's tolerance. Measure the diagonals before the panels ship.
- Anchor bolts. Place them from the panel layout, not by eye. A bolt in the middle of a door opening slows the whole crew.
- Delivery sequence. Confirm that panels are labeled and loaded in setting order.
- Crew experience. Ask your framer how many panelized homes they have set. Speed depends on it.
- Bracing. Follow the truss manufacturer's temporary and permanent bracing drawings to the letter.
For a typical 1,800 to 2,500 sq ft home, a crew that might need two to four weeks to stick-frame the walls and roof can often stand panels and set trusses in three to seven working days. In 2025–2026, a panel and truss package generally cost about the same as, or somewhat more than, the lumber for stick framing. The savings come from labor, less waste on site and fewer months of construction loan interest. Crane rental commonly ran somewhere around $1,000 to $4,000 per day depending on size and region. Ask for two framing bids, one stick-built and one panelized, and compare total framing cost rather than material alone. With a basement, such as this 2489 sq ft ranch with three bedrooms over a basement, the floor system goes on first, so the floor trusses or I-joists must be ordered together with the walls.


Stage 5: Talk to the lender, appraiser and inspector
- Appraisal. A panelized home is a site-built home. It is normally appraised against comparable stick-built houses, not modular or manufactured ones.
- Draw schedule. Plants often require a deposit at order and the balance at delivery, which is earlier than a usual framing draw. Ask your lender whether a draw can cover the deposit, or plan to pay it in cash.
- Truss drawings. Most building departments want the engineered truss design drawings with the permit application or before the framing inspection. Get them from the plant early.
- Inspections. Footing, framing, rough-in, insulation and final inspections all stay the same. The inspector checks nailing, hold-downs and connections on site.
- Insurance. Make sure your builder's risk policy covers materials as soon as they are delivered, not only once they are installed.
Use the word "panelized" in your first conversation with the loan officer, and explain that it means factory-framed walls on a site-built house. Some people hear "factory" and think of manufactured housing, which follows a different financing path. A short letter from the builder describing the method usually settles it. Rules and draw practices vary by lender and by county, so confirm the current requirements with your building department and lender before you commit.
The most common mistakes
- Ordering panels before checking the foundation, then finding the slab is out of square when the truck arrives.
- Changing windows or doors after the shop drawings are signed.
- Comparing the panel package with lumber prices only instead of with the full cost of stick framing.
- Forgetting attic trusses for a future bonus room.
- Never walking the delivery route with the truck and crane in mind.
- Calling the house modular when talking to the lender, appraiser or HOA.