The most common mistake people make with a primary suite happens before construction starts. They pick a house plan for its kitchen and front elevation, glance at the owner's wing, see "walk-in closet" and "double vanity" on the drawing, and move on. A year after move-in, they notice that every trip to the closet passes the toilet, the two sinks share 60 inches of counter, and nobody can get dressed early without waking the other person.
The primary bedroom, bath and closet are the most personal rooms in an American home. They are also where floor plans differ most. Below are eight beliefs that come up again and again, and what actually holds true when you study a plan.
Myth 1: The closet should always open off the bathroom
Fact: The closet-through-bath layout, where you walk from the bedroom through the bath and into the closet, is very common in stock plans because it saves hallway space. It has costs, though. Shower steam reaches your clothes unless the closet has its own door and the bath fan is properly sized, and anyone who wants to get dressed has to pass through the wet zone. It works well when the bath is wide enough for a dry walkway of about 3 feet along the vanity side, away from the shower and the toilet room. If the only path runs between the tub and the vanity, look for a plan where the closet opens off a short vestibule or directly off the bedroom.
Myth 2: His-and-hers closets only make sense in very large houses
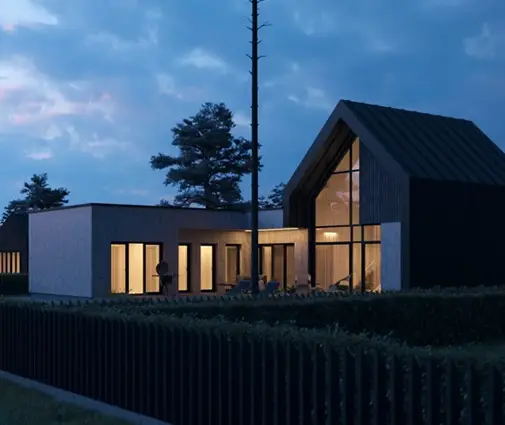
Fact: Two separate walk-in closets take less space than people expect. A usable walk-in with hanging on both sides needs about 6 to 7 feet of width. Two closets of about 6 by 8 feet each add roughly 100 square feet, and they are often placed on either side of the bath entry, where they also buffer noise from the bedroom. You will find them in mid-size homes such as this 3-bedroom Modern Farmhouse with 3.5 baths and 2823 sq ft, not only in luxury homes. The real question is whether two people with different schedules share the suite. If they do, two closets often matter more than a bigger bedroom.


Myth 3: A wet room is a luxury trend that needs a huge bathroom
Fact: A wet room puts a freestanding tub inside a large glass-enclosed shower, so everything that gets wet sits in one tiled, waterproofed zone. The layout is actually compact: it often replaces a separate tub deck and shower with a single area of about 6 by 9 to 8 by 10 feet. The challenges are structural, not about square footage. A curbless entry in a wood-frame house needs the subfloor recessed, which usually means dropped or deeper joists on a second floor, or a recessed slab on a slab-on-grade house in the South. This has to be designed and framed in from the start, so ask the drafter or engineer adapting your plan to detail it. Expect the full tile-and-glass package to cost noticeably more than a standard tub-shower combo. Get local bids, since tile labor prices vary widely across regions.
Myth 4: Closet-to-laundry access is just a builder gimmick
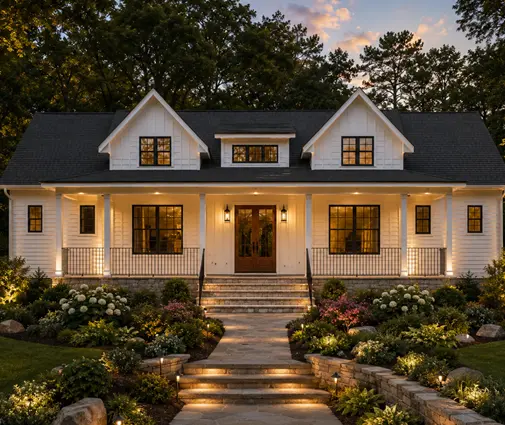
Fact: A door from the primary closet straight into the laundry room is one of the few layout features owners keep praising years later. Clean clothes go from the dryer to the hanger in a few steps, with no hallway trips. It does have conditions. The laundry needs good sound isolation and its own door to the main hall, washers need a drain pan and a reachable shutoff valve, and the bedroom should not share a wall with the dryer. The feature works naturally in single-level layouts. Browse one-story house plans to see how often the laundry sits between the owner's suite and the garage, as in this single-story Georgian plan with 4 bedrooms and 2209 sq ft.
Myth 5: Any vanity labeled "double" works for two people
Fact: Two sinks in a 60-inch vanity technically count as a double vanity, but two adults will bump elbows. For comfort, plan on about 72 inches or more, with sink centers roughly 30 to 36 inches apart and some counter on each side. The IRC requires at least 21 inches of clear space in front of a lavatory. That is a minimum, not a comfort target, and 30 inches or more feels far better when two people use the room at once. Split vanities on opposite walls, or a vanity on each side of a center doorway, give each person a private zone and a mirror without a crowd. If a plan shows a 60-inch double, decide whether you would rather have one wide sink with long counters on either side.
Myth 6: The toilet room can be as tight as code allows
Fact: The IRC sets a minimum of 15 inches from the toilet centerline to any side wall or fixture, and 21 inches of clear space in front of the bowl. A room drawn right at those numbers is legal but cramped, especially with a door that swings inward. Many designers aim for about 3 by 5 feet clear, or larger, with an outward-swinging or pocket door and its own exhaust fan. Local amendments can change the details, so confirm the current rules with your city or county building department. If you want the bath to stay usable as you age, ask for blocking in the walls for future grab bars. It costs almost nothing during framing.
Myth 7: Appraisers pay for a bigger primary bath
Fact: Appraisers mostly work from gross living area, bedroom and bathroom counts, and comparable sales nearby. They do not add a separate dollar line for a wet room or a second closet. What a well-planned suite does is make the house easier to sell, and that shows up in the comps over time. Buyers in most U.S. markets expect a private bath with a separate shower, two sinks and a real walk-in closet in the owner's suite. Many also want the suite on the main floor, or a second suite for guests or parents. Plans in the two primary suites collection answer that demand directly. A layout that feels odd, such as a closet only reachable through the shower area or a toilet facing the bedroom door, can count against a home. Spend your square footage on function, not on a bath larger than the bedroom.
Myth 8: A door between the bedroom and the bath is enough privacy
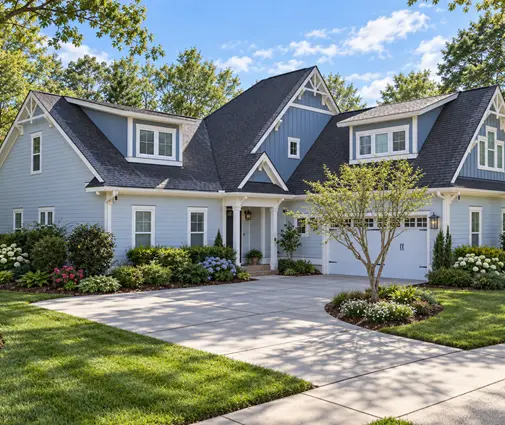
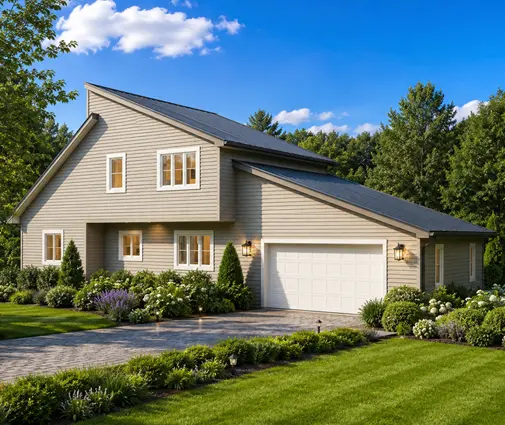
Fact: Privacy comes from sequence, not from a single door. The best suites put a short entry vestibule between the hallway and the bedroom, so the bed is not visible from the living areas. They place the bath and closets as a buffer behind the bedroom, and they set the toilet room where it is not in line with the bath doorway. Pocket doors save space but block less sound than a solid swinging door. On two-story plans, check what sits above or below the suite. A bonus room over the primary bedroom brings footsteps, so compact designs like this 3-bedroom contemporary with 1953 sq ft or a 4-bedroom Modern Farmhouse of 2170 sq ft with a basement deserve a careful look at how the bedroom walls line up with the rooms around them.

Before you buy a plan: a primary suite checklist
There is no single right layout. Closet-through-bath saves space, split closets suit two schedules, a wet room fits a lot of function into one zone, and laundry access saves daily steps. Whatever the drawing shows, run through these points before you commit:
- Walk the path from the bed to the closet. Does it cross the shower or the toilet room?
- Measure the walk-in closet: about 6 to 7 feet wide for hanging on both sides.
- Check the vanity: 72 inches or more for two sinks, or split vanities.
- Check the toilet room: about 3 by 5 feet clear, an outswing or pocket door, and its own fan.
- If the plan has a curbless shower or wet room, ask how the floor recess is framed or poured.
- Note whether the laundry connects to the suite and how sound is kept out of the bedroom.
- Look at what sits above, below and beside the bedroom.
- Check for natural light in the bath and a window or vent in the closet.
- Note whether the suite is on the main floor, if you plan to stay long-term.
Mark up the floor plan with these notes and bring it to the local drafter or engineer who adapts it to your lot and code. Moving a closet door or widening a vanity wall on paper costs almost nothing. After the framing inspection, the same change gets expensive.