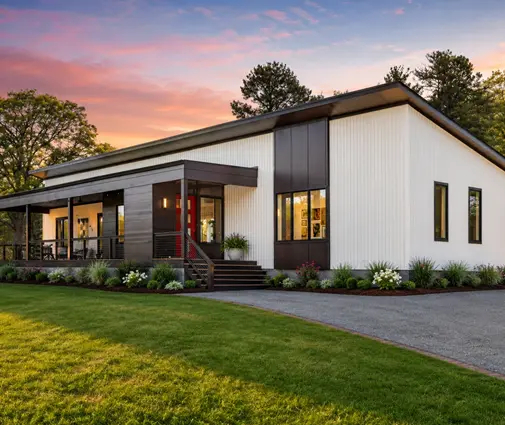
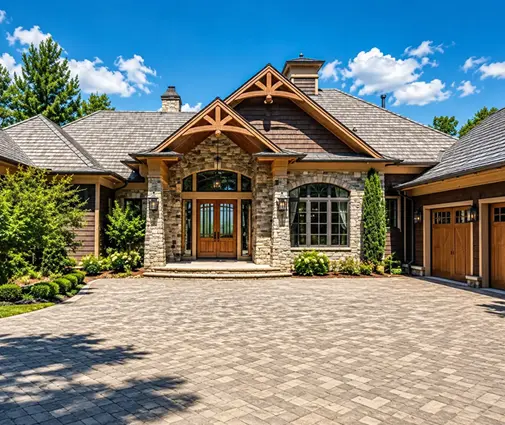
A common mistake goes like this. You buy a lot, pick a plan and get a builder's price per square foot. Then the first site bids arrive: clearing, a gravel construction entrance, a tap fee and an impact fee, $40,000 before anyone has dug a footing. None of it was hidden. It just was not part of the house price, because it depends on the lot, not the plan. Below are the questions buyers ask most about these costs, with typical 2025–2026 ranges. Treat every number as a starting point and confirm it locally.
What counts as site work, and why is it not in the house price?
Site work is everything needed to get a buildable, connected pad: surveys and soil tests, clearing, excavation and grading, the driveway, utility connections, and the fees the city or county charges to connect and permit you. Builders usually quote it separately or as an allowance because two identical houses on two different lots can have site costs that differ by $50,000 or more.
On a finished lot in a subdivision, where the developer already brought water, sewer, power and a curb cut to the property line, site work is often in the $15,000–$40,000 range. On raw rural land with no utilities, $50,000–$100,000 or more is not unusual. Ask any builder whether their price starts at the top of a finished pad or at your raw lot.
How much does it cost to clear a lot?
Clearing usually runs about $1,500–$6,000 per acre for light brush and scattered trees, and $3,000–$8,000 per acre or more for heavy woods. Stump grinding or removal, hauling and burn permits add to that. Most people do not clear the whole parcel, only the house pad, the driveway corridor, the septic area if there is one, and a working margin around the foundation.
Some of the cost can come back: on larger wooded parcels a logger may pay for marketable timber. Some local governments also have tree protection ordinances that require permits or replacement trees, so check before you take anything down.
What do excavation and grading cost?
For a slab on grade on a fairly flat lot, which is typical in much of the South, rough grading and pad preparation often fall in the $3,000–$12,000 range. A full basement, common in the North and Midwest, means digging, hauling and later backfilling a much larger hole, often $10,000–$30,000 for the excavation alone, more if the crew hits rock or groundwater.
Slope changes everything. A walkout basement can turn a sloping lot into an advantage, as in this 5-bedroom Modern Farmhouse with a basement and 5013 sq ft on three levels. Forcing a wide slab plan onto the same slope can mean retaining walls, imported fill and compaction testing. If your lot falls away, start with house plans for sloped lots or plans with a basement instead of a flat-lot design.
Do I really need a soil test and a survey before choosing a plan?
Yes, and ideally before you close on the lot. A boundary survey typically costs $500–$2,500. A topographic survey, which shows the slope your plan must sit on, often adds $1,000–$3,000. A geotechnical report runs roughly $1,500–$5,000. Many jurisdictions require one, and it tells the engineer whether standard footings will work or whether expansive clay, fill or a high water table call for something heavier.
These are the cheapest dollars in the whole project. A $3,000 soil report that points to a post-tensioned slab or deeper footings is far better than finding out from a foundation crack.
How much does a driveway cost?
Price a driveway by the square foot. Gravel is roughly $1–$3, asphalt roughly $3–$7, and concrete roughly $6–$12. A 12-foot-wide, 60-foot suburban concrete driveway lands somewhere around $4,500–$9,000. A 400-foot rural gravel drive can cost more than that once you add base rock, a culvert at the road ditch and a permit for the apron.
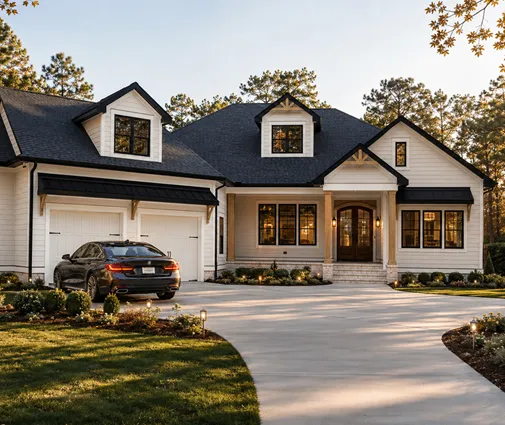
The garage is where the plan meets the driveway. A wide 4-car front, like the one on this single-story 3-bedroom farmhouse of 2992 sq ft, needs a much broader apron than a 1-car garage. A side-entry garage needs a turning pad. Many HOAs also require concrete rather than gravel, so read the covenants before you price anything.
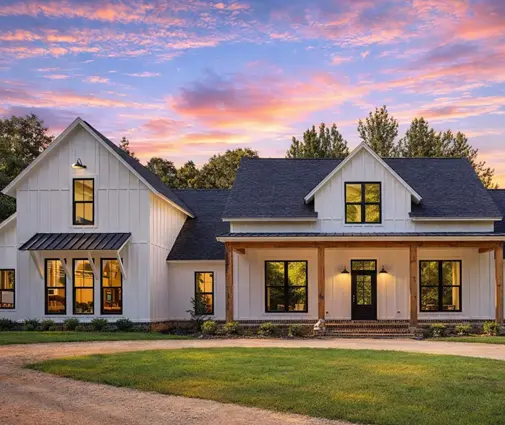

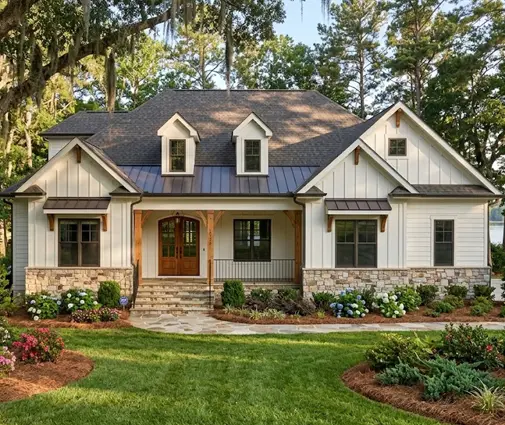
What are water and sewer tap fees, and why do they vary so much?
A tap fee is what the utility charges to connect your house to the public water or sewer system. The physical connection is only part of it. Many systems also charge a capacity or system development charge for the share of the treatment plant your house will use. Combined water and sewer fees range from a couple of thousand dollars in some towns to $20,000 or more in fast-growing areas, and the meter size required by your plumbing fixtures can push the fee up.
Fees are set locally and change, often every year. Call the water and sewer utility with the address and ask for a written fee estimate. Also ask your builder whether the plumber's line from the street to the house is extra, because it often is.
What if the lot has no city water or sewer?
Then you budget for a well and a septic system, which often cost more than tap fees. A drilled well commonly runs $5,000–$15,000 or more depending on depth, plus the pump and pressure tank. A conventional septic system is often $5,000–$20,000. An engineered or mound system for poor soils can reach $20,000–$40,000 or more.
The septic permit also controls the house. Most health departments size the system by the number of bedrooms. That means the perc test, often $500–$2,000, can decide whether a 5-bedroom plan is even allowed. Get it done before you fall in love with a plan.
How much does it cost to bring electric service to the house?
If power is already at the lot line, the connection can cost little beyond the electrician's work on the meter base and panel. Long runs are a different story. Utilities often charge by the foot past a free allowance, and underground service, which many subdivisions require, costs more than overhead. A run of several hundred feet with a new transformer can reach five figures.
Ask the utility for a line extension estimate early, and ask about gas service at the same time. Natural gas extensions have their own fees. If there is no gas main, a propane tank is the usual alternative.
What are impact fees?
Impact fees are one-time charges some cities and counties collect on new homes to pay for roads, schools, parks and public safety. They range from nothing in many rural counties to several thousand dollars in others. In some fast-growing areas they climb into the tens of thousands, especially once school fees are added.
They are usually due at permit issuance, along with plan review and building permit fees. Some jurisdictions calculate them by square footage, so a bigger plan can cost more before construction even starts. The county building or planning department publishes the current schedule. Read it yourself rather than relying on a figure from a neighbor's build three years ago.
Why do the same costs differ so much from county to county?
Each piece is set by a different local factor. Tap and impact fees are local policy. Excavation depends on soil, rock and frost depth, which decides how deep footings go. Stormwater and erosion control rules decide whether you need silt fence, a construction entrance or a full drainage plan, which can run $1,000–$5,000 or more. Coastal and hurricane zones can require elevated foundations, and seismic zones add engineering.
Local labor and trucking rates sit on top of all of that. This is why national averages only help you check that a bid is not absurd. They cannot tell you what your lot will cost.
How do I estimate site costs before committing to a plan?
Work through these steps in order:
- Get the survey, the topo and a soil or perc test.
- Call the water, sewer, electric and gas providers for written connection estimates.
- Download the county fee schedule.
- Ask one or two site contractors to walk the lot and price clearing, grading and the driveway.
Then add a contingency of 10–20 percent, more on raw land. Subtract that total from your budget before you set a house budget, not after.
With a site number in hand, compare plans. If site work eats $60,000, a compact plan may keep you in your loan amount where a large one will not. Remember that the appraisal has to support the lot, the site work and the house together.
Which plan choices make site work cheaper or more expensive?
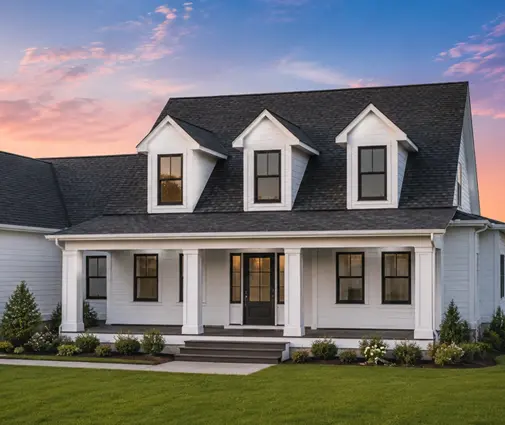
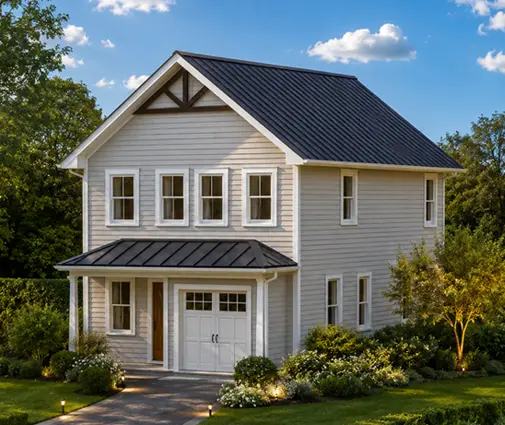
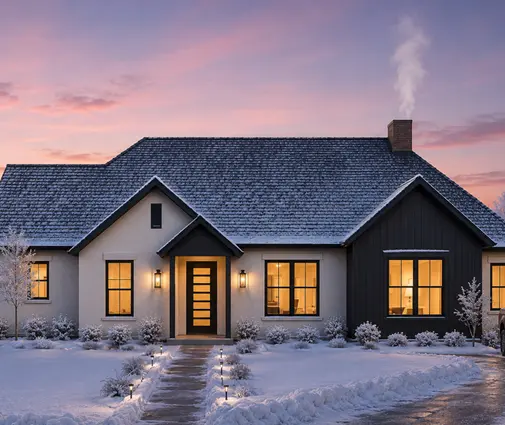
Footprint and fit matter more than total square footage. A sprawling single-story plan like this 4-bedroom, 2742 sq ft one-story farmhouse with a 2-car garage needs a bigger level pad and more slab than a stacked plan of similar size. Compact two-story designs such as this 3-bedroom, 2243 sq ft Colonial with a 1-car garage or this 4-bedroom farmhouse of 1707 sq ft on three stories need less clearing and grading, and fit tighter lots. Browse narrow lot house plans if your parcel is deep but slim.
Orientation is part of the plan, too. A garage on the side facing the street keeps the driveway short. A house placed near existing utility stubs saves trenching. A design like this 3-bedroom Modern Craftsman of 2905 sq ft on two stories can be flipped by the local drafter adapting it, so the garage lands where your driveway is cheapest.