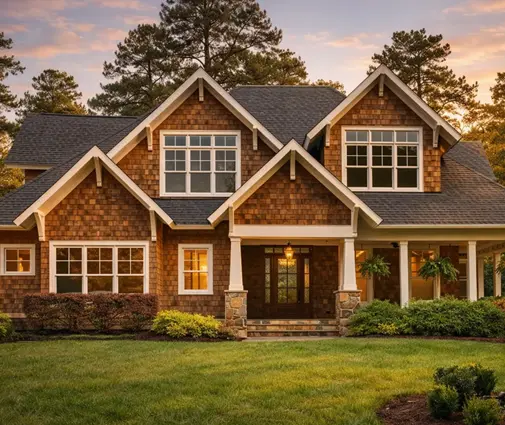
Drive through any new subdivision from Houston to Phoenix to Charlotte and you will see the same thing at the framing stage: a flat gray pad of concrete with plumbing stubs poking out of it and walls going up on top. Slab-on-grade is the default foundation across most of the South. There are good reasons for that: a shallow frost line, high water tables, soils that make basements risky, and a lower cost per square foot. Even so, homeowners still repeat plenty of half-truths about slabs. Below are the most common ones, with the facts you need before you buy a plan and break ground.
Myth 1: A slab is just the cheap option
Fact: A slab usually costs less than a crawlspace or a basement, but that does not make it a lower-quality foundation. In places where the ground rarely freezes deeply, a slab is often the best technical choice. It has no damp crawlspace to ventilate, no floor framing that can sag, and no hollow space where pests can hide. It also lets a single-story home sit low to the ground, which suits the long, wide ranch and farmhouse layouts popular in the region. A plan like this 1,993 sq ft Modern Farmhouse ranch with three bedrooms and a 2-car garage is the kind of home slabs were made for: everything on one level, with the garage, mudroom and living areas all at nearly the same floor height.
Myth 2: You only need a soil report on a difficult lot
Fact: On expansive clay, which covers large parts of Texas, Oklahoma, Louisiana, Colorado's Front Range and pockets of the Southeast, every lot is a potentially difficult lot. These clays swell when they get wet and shrink in a drought, and they can move a slab by an inch or more. A geotechnical report from a local engineering firm tests borings from your lot and gives the design values the slab engineer needs, such as the plasticity index and the estimated potential vertical rise. In 2025 a report for a single-family lot typically ran somewhere around $1,500 to $4,000, depending on the region and the number of borings. Many jurisdictions and lenders require one anyway. Even where they do not, it is cheap insurance against a cracked foundation.
Myth 3: A thicker conventional slab is always as good as post-tension
Fact: Thickness alone does not solve clay movement. A conventional slab uses rebar or wire mesh, plus grade beams (thickened, deeper sections of concrete) that are sized for the soil. A post-tension slab has steel cables (tendons) running through the concrete. The crew stretches them tight a few days after the pour, which squeezes the concrete so it acts as one stiff plate that can ride out soil movement with less cracking. On highly expansive clays, post-tension is common practice in Texas and much of the Southwest. Engineers there often design to Post-Tensioning Institute methods. A well-engineered conventional slab with deep beams can also perform well. Your engineer should choose between them based on the soil report, not on habit or a supplier's preference.
Myth 4: You can never drill into a post-tension slab
Fact: You can, but carefully. The tendons are under very high tension, and cutting one is dangerous and expensive to repair. Post-tension homes are usually marked with a stamp or a notice near the garage or the electrical panel. Before anyone cores a hole for a new toilet drain or anchors a safe to the floor, a technician should scan the slab with ground-penetrating radar to map the tendons. Small fasteners for tack strip or bottom plates are routine. Deep anchors and coring call for a scan first.
Myth 5: Plumbing under a slab means jackhammering the house apart
Fact: Under-slab leaks do happen, and they are disruptive, but you have more options than demolition. Plumbers can often tunnel underneath the slab from outside, or they can reroute water supply lines through the attic and walls instead of repairing them in place. The cost varies widely. A simple reroute may run a few thousand dollars, while tunneling to replace main drain lines can go well into five figures. You can reduce the risk long before move-in:
- Insist on the plumbing pressure and water tests before the pour, and make sure the inspector signs off on them.
- Ask whether the water supply lines can run overhead, so that only the drains stay under the concrete.
- Specify sleeves wherever pipes pass through concrete, so the pipes are not locked in place when the slab moves.
- Keep a photo record of the under-slab plumbing with tape measures in the frame. It costs nothing and saves hours later.
Layouts that cluster the wet rooms also help. In this 2,250 sq ft Craftsman ranch with 3 bedrooms and 2.5 baths, look at how the baths and the laundry are grouped. Shorter drain runs under the slab mean fewer joints that can fail.


Myth 6: A vapor barrier is optional in a hot climate
Fact: Concrete is porous, and ground moisture moves up through it all year, in dry regions as well as humid ones. The IRC requires a vapor retarder under slabs for living space, with some exceptions such as garages. Many builders and flooring manufacturers now prefer a heavier, puncture-resistant sheet than the code minimum, often in the 10 to 15 mil range, with taped seams and sealed penetrations. Skipping this layer or tearing it up during the pour can lead to cupped wood floors, failed adhesives under vinyl plank, and musty odors. If you plan hardwood throughout a large home, such as this 4-bedroom, 2,508 sq ft farmhouse with a 3-car garage, the vapor retarder matters even more.
Myth 7: Concrete keeps termites out
Fact: Subterranean termites, and Formosan termites along the Gulf Coast, can get through cracks as thin as a sheet of paper. They also enter through plumbing penetrations, expansion joints and the gap where the slab meets the brick veneer. Most of the South falls in the heavier termite-risk zones of the IRC, so local codes usually require some form of protection. The common methods are:
- a liquid soil treatment applied before the pour
- a bait-station system installed after construction
- physical barriers at penetrations
- borate-treated framing lumber
Keep mulch, soil and siding several inches clear of the slab edge so inspectors can see any mud tubes. Ask your builder for the treatment certificate, because lenders often request it at closing.
Myth 8: You cannot build on a slab in a flood-prone area
Fact: You can, but the finished floor has to sit at or above the elevation your local floodplain administrator requires. That is usually the base flood elevation on FEMA maps plus any local freeboard, so check your community's current rule. On sites that need modest lift, builders often use a raised slab: compacted select fill held in place by a perimeter stem wall (in Louisiana often called a chain wall), with the slab poured on top. Higher requirements usually push the design to piers or pilings. A low-profile Southern plan works well on a raised slab. This 1,879 sq ft Acadian-style home with 3 bedrooms and 3 baths already has the deep porch and the proportions that look natural a few steps above grade. A raised slab also improves drainage away from the foundation, which helps on clay soils as well.


Myth 9: A stock plan will not work on clay soil
Fact: Stock plans are built on clay every day. The foundation sheet is the part that gets localized. A licensed engineer in your state takes the soil report and produces a site-specific foundation design. That design typically includes beam depths and spacing, tendon or rebar layout, concrete strength, pad preparation (moisture conditioning or removal of the top layer of clay), and drainage requirements. Expect to pay for this engineering separately. In 2025 fees for a single-family slab commonly fell in the several-hundred to low-thousands-of-dollars range. The rest of the plan, including the layout, framing and elevations, usually stays as designed. Large, spread-out homes like this 3,061 sq ft Florida-style plan with 4 bedrooms and a 3-car garage or this 2,951 sq ft Modern Farmhouse ranch simply get more beams and a more careful layout at the corners and wings, where clay movement does the most damage.
The bottom line
A slab is the right foundation for most one-story homes in the South, as long as it is engineered for the ground it sits on. Get the soil report, let a local engineer choose between post-tension and conventional, protect the slab from moisture and termites, and plan the plumbing so it is easy to repair. Then the foundation becomes the part of the house you never think about again. If you are just starting out, browse one-story house plans or classic ranch-style plans. Then talk with your builder and engineer about what your lot's soil, flood zone and local code require before you finalize the design.