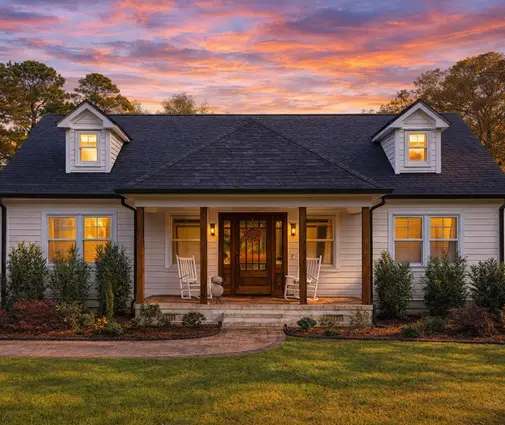
A common mistake: a family builds a new home, moves in, and two years later calls a solar installer, who finds that only a third of the roof can take panels. The ridge runs the wrong way, a dormer splits the best plane, and the plumbing vents are scattered across it. None of that is the installer's fault. It was decided on the day the plan was chosen.
You don't have to install panels on day one. But if there is any chance you will, the plan should leave the door open. Here are the myths we hear most often, and the facts behind them.
Myth 1: Only a perfectly south-facing roof is worth covering
Fact: South is best in the continental U.S., but it is not the only option. A roof facing southeast or southwest usually loses only a few percent of annual output, and a full east or west roof typically produces roughly 10 to 20 percent less than a south one, depending on latitude and pitch. West-facing panels also produce more in the late afternoon, which can be worth more where the utility charges time-of-use rates. North-facing planes are the ones to write off in most of the country. What this means for your plan: a long ridge running east to west gives you one large south plane, but a north-south ridge with east and west slopes is still a workable solar roof. Check how the plan sits on your actual lot before you buy it, because the same house can face very different directions on two lots in the same subdivision.
Myth 2: The roof pitch has to match your latitude
Fact: The textbook rule says tilt the panels at an angle close to your latitude, about 25 to 30 degrees in Texas and Florida, closer to 40 to 45 degrees in Minnesota or Maine. In practice, the difference between an ideal tilt and a typical roof is small. Pitches from about 4:12 to 9:12 (roughly 18 to 37 degrees) work well almost everywhere in the lower 48, usually within a few percent of the optimum over a year. Very steep roofs, 12:12 and up, are harder and more expensive to work on, and very low slopes can collect snow and dirt. A standard 6:12 or 8:12 roof on a gable roof house plan is close to ideal for most families.
Myth 3: Any roof style can hold the same amount of solar
Fact: Two houses of the same square footage can have very different usable roof area. A simple gable roof gives two large rectangular planes. A hip roof turns them into triangles and trapezoids, and every hip and valley eats space that panels cannot use. Add a few intersecting gables and the result is a lot of small, oddly shaped faces. A straightforward one-story home like this 3-bedroom Modern Farmhouse ranch of 1993 sq ft or the more compact 1707 sq ft farmhouse with a 2-car garage is the kind of layout that tends to keep the roof simple. On the other hand, styles such as Tudor and French Country, like this 2764 sq ft storybook-style home, usually come with steep, broken rooflines that look beautiful but leave fewer clean planes. Always study the roof plan sheet, not only the front elevation.



Myth 4: You can cover the entire roof edge to edge
Fact: Fire code requires access pathways so firefighters can work on the roof. The IRC includes rules for rooftop solar, and many jurisdictions add their own amendments. In general, you should expect clear pathways from the eave to the ridge and a setback below the ridge, often in the range of 18 to 36 inches depending on how much of the roof is covered, whether the house has sprinklers and how your local fire marshal reads the code. On a small or chopped-up roof, these setbacks can remove a large share of the space. On one big plane, they matter much less. Ask your local building department or a solar designer which version of the code applies before you finalize the plan.
Myth 5: Dormers, vents and chimneys are minor details
Fact: They are often what kills a solar layout. Panels need clear space around every penetration, and a single plumbing vent in the middle of a south plane can cost you a full row. Good solar-ready design moves vents, exhaust fans and the furnace flue to the north or a secondary plane, keeps dormers on the street side if that is not the sunny side, and avoids skylights on the best plane. A sleek design like this 2168 sq ft Scandinavian-style Modern Farmhouse shows how a clean roof can still look striking. If you love dormers, put them where the sun doesn't matter. Your drafter can usually reroute vents for little or no cost at the design stage; doing it later means reroofing.
Myth 6: "Solar-ready" just means a good roof
Fact: The roof is only half of it. Inside the walls, plan for:
- Conduit from the attic to the electrical panel. One empty 1-inch conduit run during framing costs very little; fishing wires through finished walls later is messy and expensive.
- Electrical panel capacity. A 200-amp service is a sensible minimum for a new home with future solar, heat pumps and an EV charger. The electrical code limits how much solar can feed back into a panel based on its busbar and main breaker rating, so an undersized panel can force a costly upgrade later.
- Wall space for an inverter and a battery. A garage wall near the main panel is the usual spot. Leave a few feet of clear wall with working space in front, and check local fire rules on where batteries may go.
- Structure. Standard 2x6 or truss framing usually handles panels fine, but tell your engineer you plan solar so the loads are accounted for, especially in heavy snow or hurricane zones.
A plan with a large garage gives you more flexibility here. Homes like this 2951 sq ft Modern Craftsman ranch with a 3-car garage have plenty of wall area for equipment, and you can browse more in the 3-car garage collection. In the North and Midwest, a basement plan such as this 2489 sq ft Southern ranch with a basement offers another option, though batteries in living spaces have stricter rules.



Myth 7: Solar pays off the same way everywhere in 2026
Fact: The economics changed recently, and they vary a lot by state. In 2025 and 2026, a typical installed residential system cost roughly $2.50 to $3.50 per watt before incentives, so a 7 kW system often landed somewhere around $18,000 to $25,000, with batteries adding $10,000 to $18,000 or more. The 30 percent federal tax credit for homeowners who buy their own system ended for systems paid for after 2025, so check with a tax professional on what still applies to you; leases and power purchase agreements may still carry business credits that lower the price. Some states and utilities still offer rebates. Net metering also differs: some utilities credit exported power at close to retail rate, while others, California among them since 2023, pay much less for exports, which makes batteries and self-consumption more important. Look up your own utility's current rules before you run the numbers.
Myth 8: A one-story house is too small to bother
Fact: A single-story home often has more roof than a two-story home of the same size, because the whole footprint is under the roof. A typical family needs roughly 300 to 500 square feet of good panel area for a 6 to 9 kW system, and many 1-story house plans have more than that on one plane. Even a compact home like this 1290 sq ft modern bungalow can cover a meaningful share of its own use if the roof faces the right way.
The bottom line
Solar-ready design costs almost nothing when it's done on paper: pick a plan with a simple roof, orient the main plane south, east or west on your lot, move vents off the best side, run a spare conduit, size the panel at 200 amps and leave wall space in the garage. Then confirm fire setbacks with your local building department and run the 2026 incentive and net metering numbers for your own utility. Whether you install panels next month or in ten years, the house will be ready.