The scene is familiar in rural America. A parent walks you to the corner of the hayfield, points at the tree line and says, "Build there. We'll deed you five acres." It is a generous offer and often the cheapest land you will ever get. But a deed alone does not make a building lot. Before the county will issue a building permit, that piece of ground has to be created legally, surveyed, recorded and shown to have access, room for a septic system and enough size to meet zoning. Here are nine things to sort out first, roughly in the order you will face them.
1. A deed is not the same as a legal lot
Many families assume they can simply write a new deed for part of the farm and hand it over. In most counties, dividing land without going through the local subdivision process creates an illegal split. The new parcel may get its own tax bill, but the building department can still refuse a permit because the lot was never approved. Some of these problems go back decades and only show up when someone applies to build.
Start by calling the county planning or zoning office (in some places the city or township handles it) and asking one question: what does it take to create a new buildable lot from this parcel? Bring the parcel ID from the tax bill. That one conversation will tell you which of the steps below apply.
2. Learn your county's minor subdivision or lot split process
Most counties have a lighter process for small divisions, often called a minor subdivision, lot split, family division or exempt division. It usually covers a small number of new lots, often two to four, and is approved by staff or a planning commission rather than through the full major subdivision process with new roads and utilities.
Some states and counties also have exemptions for transfers to immediate family members or for agricultural parcels, sometimes with conditions such as the relative keeping the land for a number of years. These rules vary widely from one county to the next, so do not rely on what a neighbor did in the next county over. Get the current ordinance in writing.
3. Check minimum lot size and density in the zoning
Agricultural and rural residential zones often set a minimum lot size, and in farm country it can be large: 1, 2, 5, 10 or even 20 acres or more, depending on the county and the zoning district. Some areas use a density rule instead, such as one home per a set number of acres of the original parcel, which means the family farm may only have one or two splits available in total.
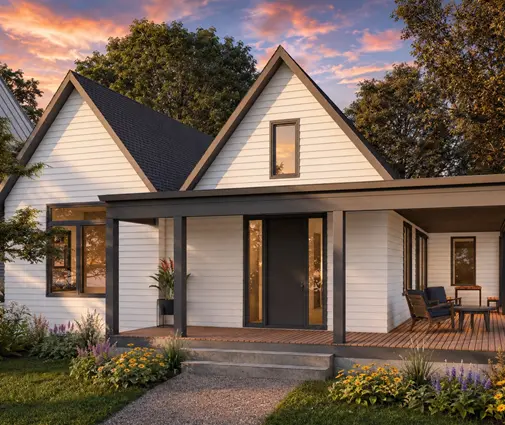
Also check the setbacks from property lines and roads, which can be generous in rural zones. They affect where the house can sit and how wide the new lot must be. A long single-story home such as this 3-bedroom, 1,953 sq ft modern farmhouse on one level needs a wider building envelope than a compact two-story with the same space. If the lot is tight, look at plans that stack the rooms instead.
4. Road frontage is often the deal breaker
Many counties require a new lot to have a minimum length of frontage on a public road, commonly somewhere between 50 and a few hundred feet. The road usually has to be publicly maintained, not just a farm lane, and a private road may need to meet county standards before it counts.
This is where the spot by the tree line often runs into trouble. A pretty site at the back of the farm may be a quarter mile from the road. If the county will not accept that layout, you may need to reshape the lot so it reaches the road, or use one of the access options in the next point.
5. Flag lots and access easements
A flag lot has a narrow strip of land, the "pole," running from the road back to the main part of the lot, the "flag." Many counties allow them with a minimum pole width, often in the range of 20 to 30 feet or more, while others restrict or ban them. The other route is an access easement across your parents' remaining land, recorded so it survives a later sale of the farm.
If you go with an easement, put a written road maintenance agreement on record too, covering who plows, grades and repairs the driveway. Long driveways can also trigger fire code requirements for width, surface and a turnaround for emergency vehicles, so ask the local fire marshal early. A handshake agreement among family members tends to fall apart when the farm is inherited or sold.
6. Septic, well and the bedroom count
Most rural lots are not on public sewer, and the county or state health department has to approve the site for a septic system before a building permit is issued. That usually means a soil evaluation or perc test, and many jurisdictions also require a reserve area for a future replacement field. Wells have their own setbacks from septic fields, property lines and livestock areas.
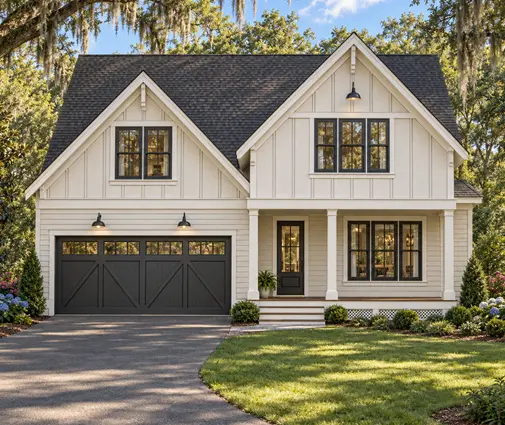
Septic systems are commonly sized by the number of bedrooms, so settle the house plan's bedroom count before the soil work is designed. A family that wants four bedrooms, such as this 1,945 sq ft two-story country farmhouse with 4 bedrooms, should apply for a four-bedroom system from the start. Upgrading later may mean a new permit and a bigger drain field the lot may not have room for.


7. Survey, plat and recording
A licensed land surveyor will do a boundary survey of the new lot, and in most minor subdivisions they will prepare the plat or survey map that the county reviews. Once it is approved and signed, it gets recorded with the county recorder or register of deeds, a new deed is recorded for the new parcel, and the assessor assigns it a new parcel number. Only then does the lot exist for permitting.
One step families often miss: if your parents have a mortgage or farm loan on the land, their lender usually has to sign a partial release so your lot is free of that lien. Your own construction lender and title insurer will want to see clear title before they close. The appraiser will also look at the legal lot, access and utilities, not just the house plan.
8. Timelines and typical costs
A simple staff-approved lot split can take a few weeks to a couple of months. If the application needs a planning commission hearing, a variance or health department work during a wet season, three to six months or more is common. Build that into your plans before you sign a construction contract.
As a rough guide for 2025, a rural boundary survey and plat often runs from about $2,000 to $6,000 or more depending on acreage, terrain and how old the existing records are. County application fees typically range from a few hundred to a couple of thousand dollars, and soil evaluations and septic design can add roughly $500 to $3,000. Driveway work, culverts and utility extensions can easily cost more than all the paperwork combined. Get local quotes. These numbers vary a lot by region.
9. Mistakes that leave a parcel unbuildable
The most common problems are predictable:
- Deeding the land before getting split approval, which leaves an illegal lot.
- Creating a landlocked parcel with no frontage and no recorded easement.
- Drawing the lines so your parents' remaining land falls below the minimum lot size or loses its own frontage.
- Putting the house site in a floodplain, wetland or on soils that fail the perc test.
- Skipping the lender's partial release, which stalls the construction loan.
If a split turns out to be impossible, ask whether your county allows a second dwelling or accessory unit on your parents' parcel. Rules differ, but a small home like this 713 sq ft two-bedroom cottage is sometimes allowed where a new lot is not. The downside is that you would not own the land under it, which complicates financing and inheritance.
Choosing the house once the lot is real
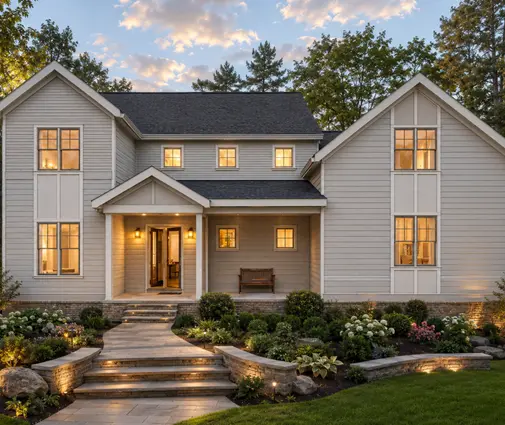
When the lot is recorded and the septic site is approved, the plan has to fit the envelope you actually have. Rural family lots suit farmhouse house plans with deep porches. If you want to age in place near your parents, one-story plans work well, such as this 1,764 sq ft three-bedroom Craftsman ranch with a basement and 2-car garage, a good fit in the North and Midwest where basements are standard. For a bigger family, this 2,505 sq ft modern farmhouse with 4 bedrooms on two stories or this 3,170 sq ft country farmhouse with a 3-car garage keep the footprint reasonable while still leaving room for kids and equipment.

Land from family is a gift, but the county decides when it becomes a homesite. Talk to the planning office first, hire a surveyor before anyone signs a deed, and let the soil test and road frontage shape the lot. Then have a local engineer or drafter adapt your plan to the site. Rules change, so confirm current requirements with your county and a local professional before you commit.



