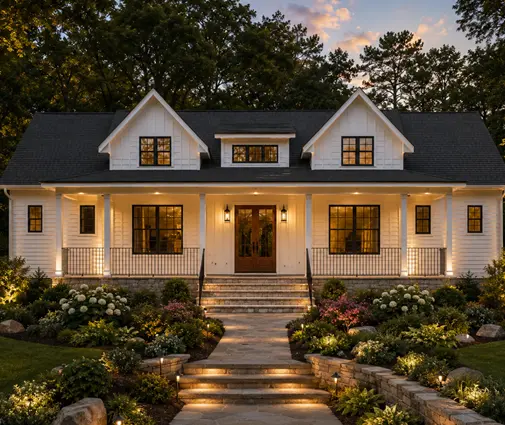
Many families fall for a Cape Cod rendering and only see the problem once the framing is up: the upstairs bedroom on paper measures 12 by 14 feet, but you can stand up straight in about half of it. The story-and-a-half is one of the most practical layouts in American housing. It works when you plan the roof, the dormers and the insulation as carefully as the floor plan. It disappoints when you treat the upper floor as a second story with a lower ceiling.
The typical layout is simple. The primary suite, the kitchen and the main living spaces sit on the ground floor. Two or three secondary bedrooms, a shared bath and sometimes a bonus room sit under a steep roof, lit and opened up by dormers. A full two-story stacks bedrooms on a second floor with full-height walls. Below we compare the two head to head, criterion by criterion, for a family building on a typical suburban or rural lot.
The comparison at a glance
| Criterion | Story-and-a-half (1.5-story, Cape Cod) | Full two-story |
|---|---|---|
| Main-floor primary suite | Standard; the key selling point | Optional; usually upstairs |
| Usable upstairs area | Reduced by sloped ceilings and knee walls | Nearly all of the floor is usable |
| Footprint on the lot | Larger than a two-story of the same size | Smallest footprint per square foot |
| Construction cost per finished sq ft | Often higher once dormers are added | Usually the lowest of common layouts |
| Energy performance | Weak point: knee wall attics and sloped ceilings | Simpler envelope, easier to insulate |
| Code and appraisal | Sloped areas may not count as finished square footage | Straightforward measurement |
| Curb appeal and scale | Lower, cozier, traditional | Taller, more formal or modern |
| Aging in place | Strong: one-level living possible | Weaker unless a main-floor suite is added |
Layout and daily living
The main-floor primary suite changes how a home works over 20 or 30 years. Parents of young children may want the kids close, but parents of teenagers often value the separation. Once the kids move out, the upstairs can go quiet: heat it less, use it for guests, and live on one level. A full two-story can include a main-floor suite too, but then the footprint grows and much of its cost advantage goes away.
For a sense of how a traditional version fits together, look at this 3-bedroom Cape Cod and Colonial-style plan with 2,243 sq ft on two levels. If you lean toward Craftsman detailing, a 3-bedroom Craftsman plan of 2,058 sq ft with a 2-car garage shows how a family-sized house can stay compact while keeping a garage on the main level.
Verdict: the story-and-a-half wins for families who want one-level living later.
Dormers and real headroom upstairs
The roof is the upper floor's ceiling, so the dormers decide how much of that floor you can actually use. There are three common types:
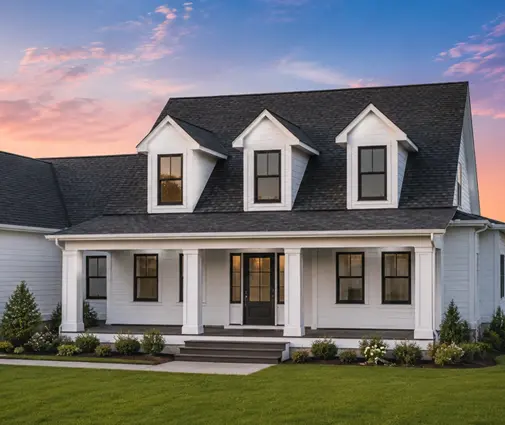
- Doghouse dormers: small gable dormers, usually a single window wide. They bring in light and look classic on a Cape, but they add only a small pocket of standing room. They are great for a window seat or a desk nook and poor for fitting a bathroom.
- Wider gable dormers: the same pointed roof form, wide enough for a pair of windows or a shower. They add real headroom in a defined zone. Each one adds framing, flashing and valleys, so several of them add up quickly.
- Single-slope full-width dormers: a low-pitch roof that runs out from the main ridge across much of the rear slope. This type gives the most standing room for the money, and it is the usual way to fit two bedrooms and a full bath upstairs. Placed on the back of the house, it keeps the street side traditional.
As a rough guide, a long single-slope dormer at the rear usually costs less per square foot of usable headroom than two or three separate gable dormers. That is because it has fewer valleys, simpler framing and less flashing. Front doghouse dormers are mostly an investment in curb appeal. For more examples, browse the house plans with dormers and compare the window and dormer layouts on the upper floor.
Verdict: the two-story wins on usable space; a well-dormered 1.5-story closes much of the gap.
Sloped ceilings, IRC rules and square footage
This is where buyers often get surprised. Under the International Residential Code, habitable rooms generally need a ceiling height of at least 7 feet. For rooms with sloped ceilings, the IRC allows part of the room to be lower. In most editions, at least half of the required floor area must have the full minimum height, and floor area under about 5 feet does not count toward the room's minimum size. Habitable rooms also need a minimum floor area and minimum dimensions. Your city or county may amend these rules, and egress windows for bedrooms add their own requirements. A local drafter or engineer adapting a stock plan should check this before you buy.
Appraisers and listing agents follow a separate convention. Under the ANSI measuring standard that many lenders rely on, finished area generally needs a ceiling of at least 7 feet. In rooms with sloped ceilings, space under 5 feet is usually excluded. As a result, a stock plan's advertised area, the area your appraiser measures and the area your builder prices can all differ. Ask how each one was measured before comparing bids or applying for a mortgage.
Verdict: the two-story wins; every square foot you pay for is counted.
Energy efficiency and the knee wall problem
Knee walls are the short walls, often 3 to 5 feet tall, where the sloped ceiling meets the upstairs floor. Behind them sit small attic spaces, and in many homes those spaces are the leakiest part of the building. The usual problems are well known to energy auditors:
- Batts are stapled to the attic side of the knee wall with no air barrier behind them, so air moves right through the insulation.
- The floor joists under the knee wall are not blocked, so attic air flows into the space between the floors and around the ducts.
- Access hatches are small, uninsulated and poorly sealed.
- The sloped ceiling sections are packed thin, with too little depth in the rafters for the insulation your climate zone requires.
The fixes are well understood, but they must be on the drawings. You can air-seal and sheathe the attic side of every knee wall and block the joist bays. Or you can move the whole thermal boundary to the roofline with an unvented, insulated roof assembly, which turns those small attics into conditioned storage. Either option affects the rafter depth and the roof cost, so decide early. Ducts and air handlers placed in unconditioned knee wall attics are a common source of comfort complaints in the upstairs bedrooms.
Verdict: the two-story wins by default; a 1.5-story can match it only with careful detailing.
Cost and when the story-and-a-half comes out ahead
Per finished square foot, a simple full two-story box is usually the cheapest common layout. It has one roof, one foundation and a lot of floor area stacked on top. A story-and-a-half has a larger foundation and roof for the same living area. It also uses steeper roof framing, and every dormer adds labor. In 2025, typical builder-grade new construction in much of the country ran very roughly $150 to $300 or more per sq ft, depending on region and finishes. Get a local estimate rather than relying on national averages.
The story-and-a-half still wins in some common situations:
- You would build a main-floor primary suite anyway. A two-story with that suite loses its compact footprint, while the 1.5-story puts the secondary bedrooms in roof space you are already paying for.
- Height limits or HOA rules cap the ridge or the massing. A lower eave line can make approval easier.
- You want to build in phases. The upstairs can be framed, wired and roughed in, then finished later when the budget allows.
- You build in basement country. In the North and Midwest, the larger foundation adds basement space at a relatively low cost per square foot.
On a slab in the South, the math tends to favor the two-story unless the main-floor suite is non-negotiable.
Verdict: the two-story wins on raw cost; the 1.5-story wins once a main-floor primary suite is required.
Curb appeal, lot and style
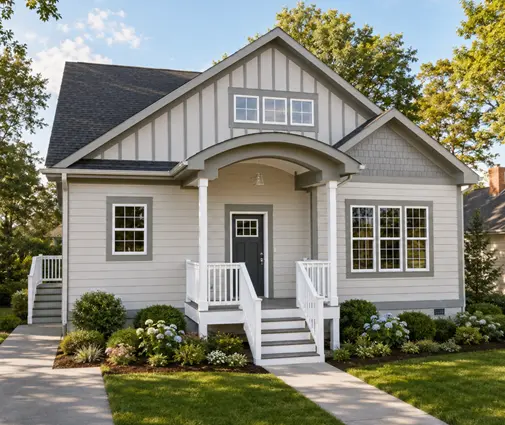
The low eave of a Cape Cod or cottage keeps the house in scale with mature trees and older neighborhoods, and it suits Craftsman and farmhouse details. A 3-bedroom cottage Craftsman plan of 1,744 sq ft and a 4-bedroom cottage farmhouse plan of 1,945 sq ft show how much character fits into a modest footprint. On a narrow lot with tight setbacks, though, the wider footprint of a 1.5-story can be hard to fit. There a two-story such as the 1,616 sq ft, 3-bedroom Craftsman plan uses the lot better. For a larger family, a 4-bedroom Modern Farmhouse plan of 2,488 sq ft with a 2-car garage shows the two-story approach at full size.

Verdict: the story-and-a-half wins on wide lots and in traditional neighborhoods; the two-story wins on narrow ones.



Who should choose what
- Choose a story-and-a-half if you want a main-floor primary suite, plan to stay past the kids' school years, have a reasonably wide lot and like Cape Cod, cottage or Craftsman styling. Start with the 1.5-story house plans.
- Choose a story-and-a-half with a rear single-slope dormer if you need two real bedrooms and a full bath upstairs without paying for a full second floor.
- Choose a full two-story if the lowest cost per square foot matters most, your lot is narrow, or you want every upstairs room at full height. Browse the two-story house plans.
- Choose either one, but get it reviewed: ask a local drafter or engineer to check ceiling heights, egress and the insulation details at the knee walls before the permit submission, not after the drywall goes up.