







Это значит, что у вас есть два варианта на выбор:
1.Доработать проект на уровне эскиза с его автором, купить CAD Concept, а заказать разработку самой документации можете у архитектора из вашей страны.
Construction documents are prepared for the following countries:
1-Story House Plan with Basement 2308 ft²: 4 Beds, 3.5 Baths, Open Floor Plan, 3-Car Garage
Plan
16009R
Complete
Unsigned & Unsealed
DC Available
Key Specs
2308
Total Heated ft²
3 + 1
Baths + 1/2 Baths
4 + 0
Beds + Home Office
3
Cars
United States Canada
Architectural (A)
Front Perspective
Detailed Floor Plans
Roof Plans
House And Detail Cross-Sections
Exterior Elevations
Structural (S)
Foundation and Basement
Standard Construction Details
Electrical (E)
Electrical Plan
Architectural (A)
Front Perspective
Detailed Floor Plans
Roof Plans
House And Detail Cross-Sections
Exterior Elevations
Structural (S)
Foundation and Basement
Standard Construction Details
Electrical (E)
Electrical Plan
Need to make some changes?
This house plan can be modified to fit your family’s lifestyle and your lot’s specifics.
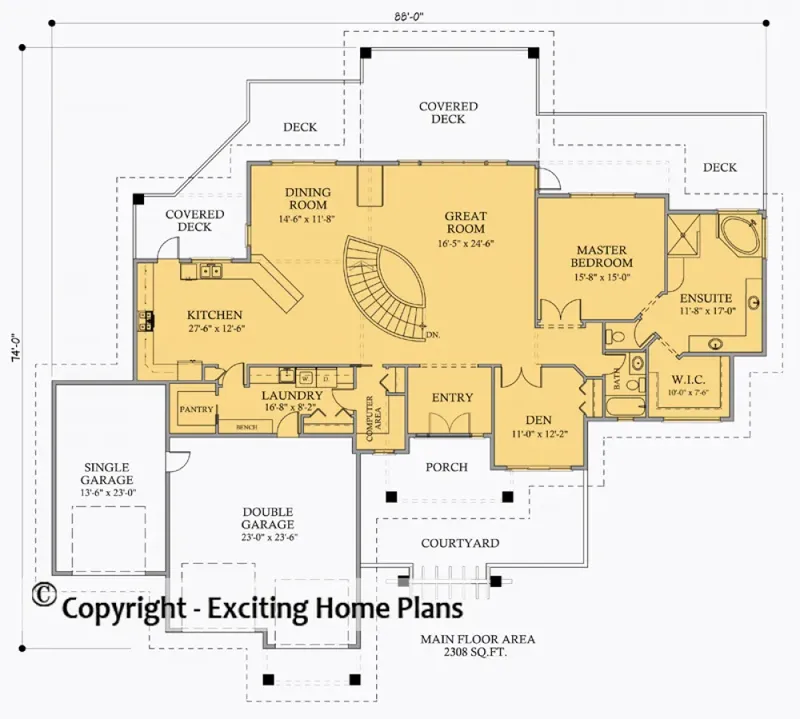
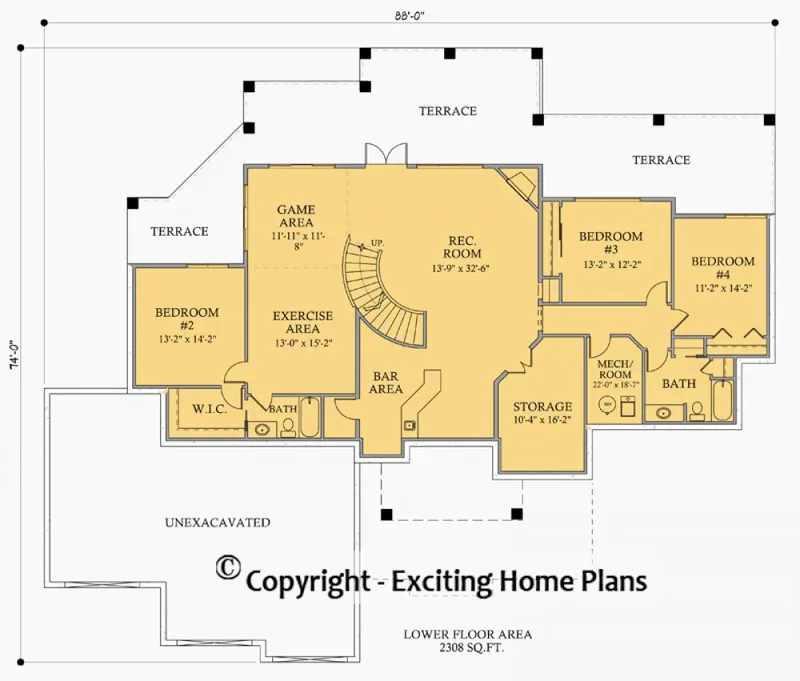
Floor Plans
Main Floor
Basement
Full Specs & Features
Area
Main Floor: 2308 ft²
Basement: 2308 ft²
Total Heated: 2308 ft²
Dimensions
Depth: 74'0" ft
Width: 88'0" ft
Garage
Area: 870 ft²
Cars: 3
Front Entry
Extension Forward
Foundation
Slab (Optional)
Walkout Basement
Crawl Space (Optional)
Exterior Wall Framing
Wood 2x6
Wood 2x4 (Optional)
Exterior Wall Materials
Stone/Brick Veneer
Stucco
Rooms
Full bathrooms: 3
Half bathrooms: 1
Bedrooms: 4
Utility room
Bonus/Flex Room
Exercise Room
Game Room
Laundry
Media Room
Entry
Storage
Walk In Closet
Kitchen and Dining
Walk-in Pantry
Breakfast bar
Breakfast Nook
Interior Features
Laundry On Main Floor
Fireplace in Family Room
Main Floor Master
Split Bedrooms
Open Floor Plan
Large Family Room (>270 ft²)
Large Kitchen (>130 ft²)
Vaulted ceilings
Reverse Living
Exterior Features
Balcony
Courtyard
Stacked Porches
Covered Front Porch
Covered Rear Porch
Patio
Deck
Large Windows
Architectural Style
Craftsman
Mountain
Ranch
American
Roof
Hip & Valley
Ceiling
Main Floor Ceiling Height: 10'0" ft
Basement Ceiling Height: 9'0" ft
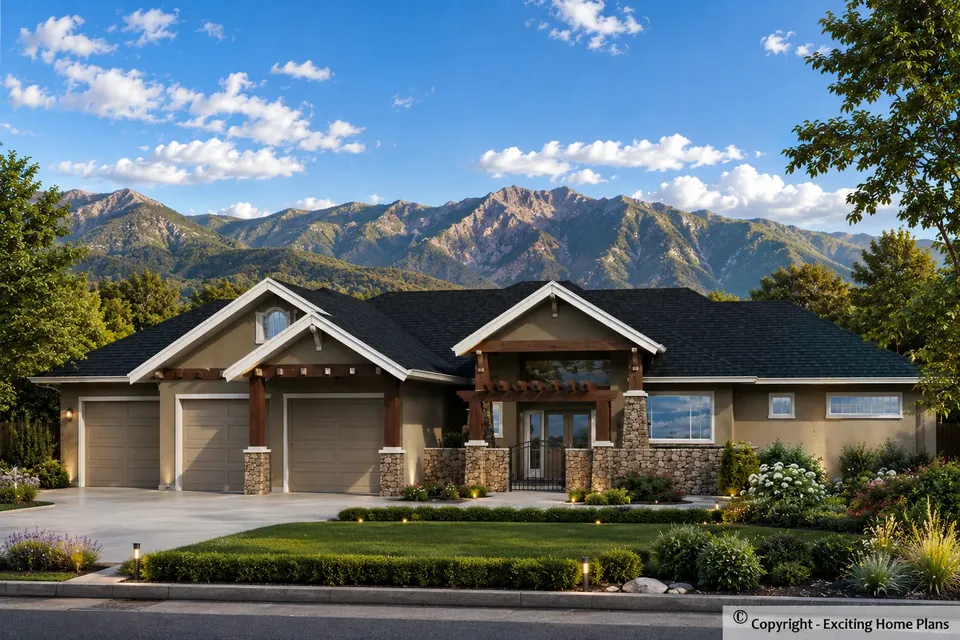
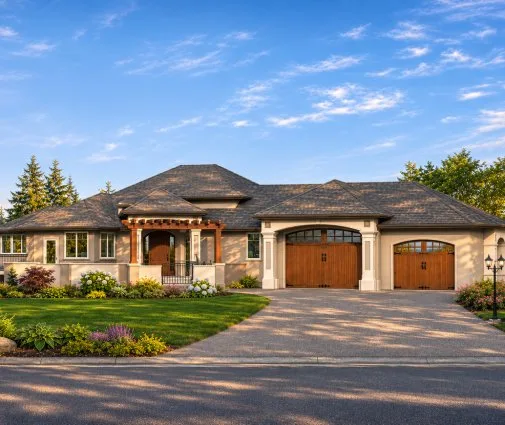
Plan 16009R is a 4-bedroom single-story house plan with a walkout basement, offering 2308 ft² of living space in a Craftsman and Mountain design under a hip & valley roof. Stone/brick veneer and stucco dress the exterior walls, and the low American ranch silhouette measures 88'0" wide and 74'0" deep. The walls are framed in wood 2x6, with 2x4 framing also available on request. With four bedrooms, three full bathrooms and one half bathroom, this single family home is laid out for real everyday life rather than for show.
You come in through a defined entry into an open floor plan that joins the large family room, the kitchen and the breakfast nook into one connected space. Vaulted ceilings lift the main rooms, and large windows carry daylight deep into the house. The fireplace in the family room gives the whole living area its center, the natural place to gather on a cold evening. The large kitchen is made for both busy mornings and long dinners with friends: a breakfast bar for quick meals and conversation with the cook, a breakfast nook for slower weekends, and a walk-in pantry that keeps groceries and small appliances out of sight. A reverse living arrangement keeps the main daily spaces on the main level.
The split bedroom layout puts the main floor master on its own side of the house, away from the other bedrooms, so parents and children each have their quiet. A walk-in closet adds generous wardrobe space, and the three full bathrooms mean nobody waits in the morning, while the half bath serves guests. Practical rooms are well covered: laundry on the main floor, a utility room and dedicated storage. For leisure the plan adds a media room, a game room, an exercise room and a bonus/flex room, ready for movie nights, hobbies, a home gym or a space for visiting family.
The house stands on a walkout basement foundation; slab and crawl space foundations are also available on request. The 3-car garage with front entry extends forward of the house, framing the approach. A covered front porch greets visitors, and a covered rear porch opens the back of the home to the outdoors. Stacked porches with a balcony, a deck, a patio and a courtyard give the family several places to sit outside, from morning coffee in the shade to summer evenings around the table. For a buyer looking for a spacious one-story home with a 3-car garage and room to grow, this plan offers a lot under one roof.
More Plans By This Architect
Related Plans & Collections
Worth Reading
 2,500 Sq Ft Ranch with a 3-Car Garage vs. a Two-Story: What Each Costs to Build A single-level 2,500 sq ft home with a three-car garage needs about 3,250 sq ft of slab and roof. Here is what that does to the budget compared with a two-story of the same size, line by line and region by region. Read more →
 Ranch House Plans with a Basement: Should the Stairs Start at the Foyer, Kitchen or Mudroom? A ranch over a full basement can double your living space on a modest footprint, but only if the stair lands in the right place. Here is how the foyer, kitchen and mudroom options compare on flow, structure, egress and appraisal. Read more →
 How to Get a Building Permit for a New House: Process, Fees and Rules by State There is no national building permit in the US: your city or county issues it, under codes your state adopts. Here is how the process works from the zoning check to the Certificate of Occupancy, and what changes from state to state. Read more →
