About 3,250 square feet of concrete. That is roughly what you pour for a 2,500 sq ft ranch once you add an attached three-car garage. Put the same living space on two floors and the slab shrinks to around 2,000 square feet. The one-story home many families and empty nesters now want, with four bedrooms, everything on one level and room for three vehicles, carries real costs that a two-story of the same size avoids. It also saves money in a few places people overlook.
This comparison works through the budget line by line. It sets a 2,500 sq ft one-story with an attached three-car garage against a 2,500 sq ft two-story with the same garage, both wood-framed with 2x6 exterior walls and built to the IRC as your city or county has adopted it. All figures are rough planning ranges for 2026, excluding land. Get current bids from local builders before you commit to a number.
The two houses side by side
| Item | One-story ranch, 2,500 sq ft + 3-car garage | Two-story, 2,500 sq ft + 3-car garage |
|---|---|---|
| Foundation footprint (house + garage) | About 3,200–3,300 sq ft | About 1,950–2,050 sq ft |
| Roofing area (with pitch and overhangs) | About 4,000–4,500 sq ft (40–45 squares) | About 2,500–2,800 sq ft (25–28 squares) |
| Exterior wall area | Lower: one 9-ft wall height around a long perimeter | Higher: two stories of wall, plus a floor system and stairs |
| Garage roof | Separate roof area of its own | Often shares roof with a bonus room above |
| HVAC and plumbing | Long horizontal runs, often a single system | Shorter runs, often two zones or two units |
| Lot width typically needed | Wide: often 80–100 ft or more for front-entry garage | Can fit 60–70 ft lots |
| Typical cost per heated sq ft | Often 5–15% higher | Baseline |
| Aging in place | Excellent: no stairs | Needs a main-floor primary suite to compete |
Foundation
Verdict: the two-story wins clearly.
The ranch spreads 2,500 sq ft across the ground, and the garage adds roughly 700–850 sq ft more. A typical three-car bay runs about 32–36 ft wide and 22–24 ft deep. In the South, where slab on grade is the norm, a monolithic or stem-wall slab in 2026 often lands around $7–$14 per sq ft with footings. That works out to roughly $23,000–$45,000 for the ranch against $14,000–$28,000 for the two-story.
In the North and Midwest, frost depth pushes footings down 36–48 inches or more, and many buyers expect a basement. A full basement under a 2,500 sq ft ranch is a large line item, frequently $30–$60 per sq ft unfinished depending on soil, waterproofing and egress windows. In exchange you get another 2,500 sq ft you can finish later. Plans such as this three-bedroom ranch with a basement and three-car garage at 2489 sq ft are designed for exactly that trade.


Roof
Verdict: the two-story wins, often by $8,000–$20,000.
The roof covers the same area as the foundation, multiplied by a factor for pitch and overhangs. A ranch with a separate garage roof can need 40–45 squares of shingles, compared with 25–28 for the two-story. With architectural asphalt shingles installed at roughly $450–$750 per square in 2026, the gap is clear. Trusses, sheathing, underlayment, gutters and fascia all scale with it.
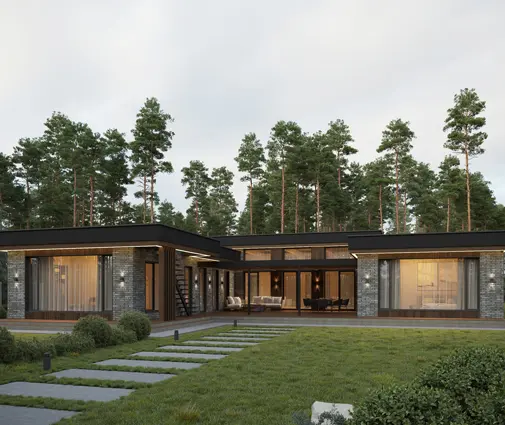
Hip roofs, several gables, or a standing-seam metal roof on a Modern Farmhouse can push the ranch roof well past $40,000. In hurricane zones, uplift requirements and enhanced nailing add more. The simple gable over this four-bedroom Modern Farmhouse ranch at 2508 sq ft with a three-car garage is a good model for keeping the roof affordable.
Framing and exterior walls
Verdict: close to a tie, slight edge to the ranch.
Here the ranch claws back money. A two-story has more exterior wall area, a full floor system with I-joists or floor trusses, a staircase, and work at height that needs scaffolding and slows siding and window crews. A ranch is framed off the slab with no second-floor deck. A long, broken-up ranch perimeter can erase that advantage, though: L-shapes, bump-outs and a garage set at an angle all add corners, and every corner costs labor and trim.
What the three-car garage adds
Verdict: more expensive on the ranch, because nothing sits on top of it.
On either house, an attached three-car garage in 2026 typically adds about $45,000–$95,000. The garage budget breaks down like this:
- Slab: 700–850 sq ft, usually thicker at the door aprons, roughly $6,000–$12,000.
- Framing and roof: walls, a long header over the doors, and its own roof on a ranch, roughly $15,000–$35,000.
- Doors: one 16-ft double door plus one 9-ft single, or three singles, insulated, with openers, often $5,000–$12,000 installed.
- Fire separation, drywall, electrical, driveway apron: commonly $8,000–$20,000. The driveway is the item most often left out of early estimates.
On a two-story, the garage roof is often replaced by a bonus room, so you pay for floor space that earns its keep. On a ranch, the garage roof only covers cars. A side-entry or angled layout makes the street view look better, but it adds driveway and lot width. The three-car garage plans are worth filtering by width before you fall for one.
HVAC, plumbing and energy
Verdict: roughly even up front; the ranch is easier to live with.
A ranch can often run one properly sized heat pump or furnace with long duct runs, while a two-story usually needs zoning or a second unit to keep the upstairs comfortable. The ranch spreads plumbing out instead, so bathrooms at opposite ends mean longer supply and drain lines. Grouping wet rooms back to back saves money. Over the life of the home, a single level with ducts in conditioned space or a sealed attic tends to be simpler to heat and cool evenly.
Price per heated square foot by region
Verdict: the region moves your price far more than the number of stories.
These are broad 2026 planning ranges for a builder-built one-story with a three-car garage, expressed per heated square foot (the garage cost is folded in), land excluded. Labor markets vary enormously even within one state, so use them only to sanity-check bids.
| Region | Low (builder grade) | Mid (custom-feel) | High (custom) |
|---|---|---|---|
| South and Southeast (slab) | $150–$180 | $190–$250 | $275+ |
| Midwest (basement common) | $165–$195 | $210–$270 | $300+ |
| Mountain West | $180–$220 | $240–$310 | $350+ |
| Northeast and West Coast | $230–$290 | $310–$400 | $450+ |
At a mid-range $230 per sq ft, a 2,500 sq ft ranch comes to about $575,000 before land, site work and fees. The same house as a two-story might come in roughly $30,000–$70,000 lower. A rough line-by-line split for a mid-range ranch looks like this:
- Site work, utilities, driveway: 6–10%
- Foundation: 8–12%
- Framing and roof structure: 15–18%
- Roofing, windows, exterior doors, siding: 12–15%
- Plumbing, electrical, HVAC: 14–18%
- Insulation and drywall: 6–8%
- Cabinets, counters, flooring, trim, paint: 18–24%
- Permits, plans adaptation, engineering, builder overhead and profit: 10–18%

Where the budget usually runs over
Verdict: a ranch has more of the line items that grow on site.
- Grading and fill. A wide footprint on a lot that is not flat means more dirt work or a stepped stem wall.
- Driveway length to a side-load garage.
- Allowances. Four bathrooms in a plan like this four-bedroom, 3.5-bath Prairie-style ranch at 2655 sq ft means four sets of tile, fixtures and vanities.
- Ceilings. Vaulted great rooms and 10-ft walls add framing, drywall and HVAC load.
- Utility connections, impact fees and HOA design requirements such as masonry wainscot or specific roofing.
Hold back a contingency of 10–15%, and have your local drafter or engineer adapt the stock plan to your wind, snow and seismic loads before you price it, not after.
Resale, appraisal and lot
Verdict: the ranch usually holds value well, if the lot can take it.
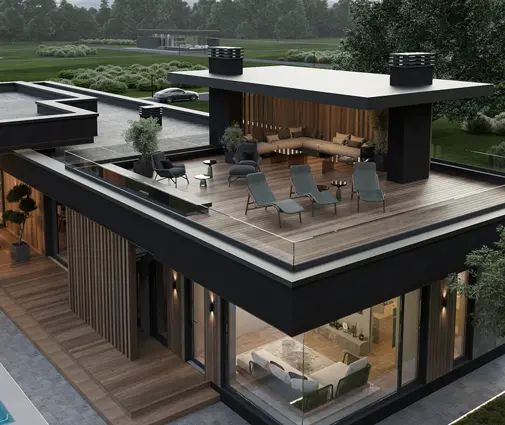
Single-level homes draw buyers from young families through retirees, and many markets have few of them for sale, which supports appraisals. The catch is land. A 70–90 ft wide house needs a lot that clears side setbacks, and wide lots cost more. A design like this four-bedroom Craftsman ranch at 2308 sq ft with a three-car garage and basement keeps the footprint tighter by putting expansion space below grade. For more options in this size range, browse one-story house plans.
Who should choose what
- Choose the ranch if you plan to stay into retirement, have mobility concerns, own or can buy a lot at least 80 ft wide, and can absorb a premium of roughly 5–15%.
- Choose the ranch with a basement in the North or Midwest if footings must go deep anyway and you want cheap future space.
- Choose the two-story if you are on a narrower suburban lot, want the most house per dollar, or want a bonus room over the garage.
- Choose a smaller ranch, such as this three-bedroom European-style one-story at 2330 sq ft, if four bedrooms is a "maybe": cutting 200 sq ft often saves more than any finish downgrade.
- Choose a simple roofline on whichever house you build. On a ranch, it is the single biggest cost lever you control.




