Walk through a dozen ranch homes in Minnesota, Ohio or Michigan and you will notice a pattern. In some, the finished basement is the heart of the house: kids' rec room, a guest suite, a second family room on game day. In others, the lower level is still bare concrete ten years after move-in. The difference is rarely the budget. It is usually a 3-foot-wide line on the main floor plan: where the basement stair begins.
A one-story ranch over a full basement is one of the most practical ways to build in the North and Midwest. Frost depth already pushes footings down 3 to 5 feet in much of the region, so digging a few more feet for a full basement costs far less per square foot than adding a second story. A 1,600 sq ft ranch can become a 3,000 sq ft home without widening the lot or the roof. But the stair is the hinge between the two floors, and it is usually placed in one of three spots: off the foyer, off the kitchen, or off the mudroom. Here is how they compare.
The three stair locations side by side
| Criterion | Off the foyer | Off the kitchen | Off the mudroom |
|---|---|---|---|
| Everyday traffic | Fair: away from daily work zones | Strong: close to food and family | Strong for storage and laundry trips |
| Guest access to lower level | Best: no walk through private rooms | Good: guests pass the kitchen | Weak: feels like a service stair |
| Main-floor space it uses | Often shares foyer circulation | Can eat cabinet and pantry wall | Competes with lockers and bench |
| Fit with a finished rec room | Very good, especially with an open stair | Very good: snacks and supervision | Fair: lands in the utility zone |
| Structure and stair opening | Easy near the center beam line | Must avoid the island and plumbing walls | Easy, often parallel to joists |
| Noise and odors upstairs | Carries to the entry, not the kitchen | Kitchen noise and smells go down | Well isolated from living areas |
| Resale impression | Signals "finished living space" | Signals "family basement" | Signals "storage and mechanicals" |
Everyday traffic and flow
Verdict: kitchen and mudroom win for daily life; the foyer wins for ceremony.
Think about who uses the stair most. If the basement holds the second freezer, the bulk pantry and the laundry overflow, a stair off the kitchen or mudroom saves hundreds of trips across the house a year. Groceries come in from the garage, half go upstairs to the pantry and half go down. A foyer stair, by contrast, puts that traffic through the most formal part of the home, which is fine for a family room below but awkward for a 24-pack of paper towels.
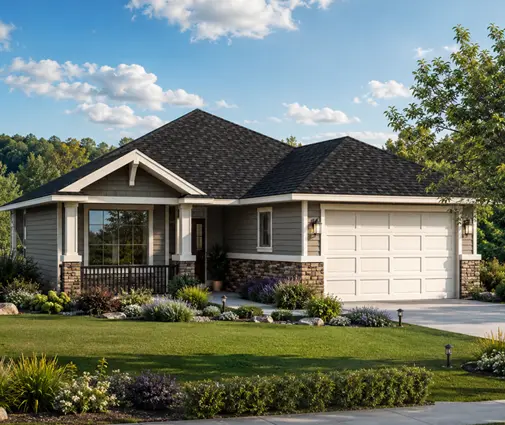
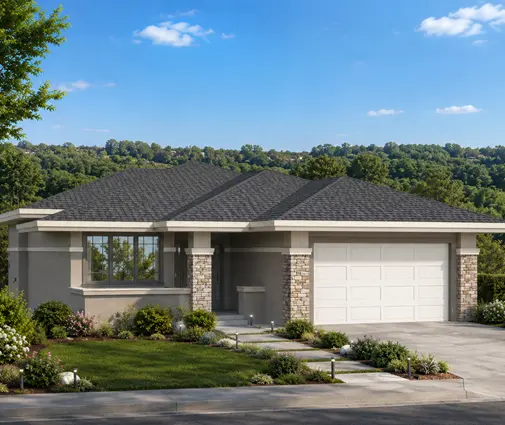
Compact ranches like this 3-bedroom Modern Ranch of 1577 sq ft with a 2-car garage show how tight the core of a smaller plan gets: every foot of hallway matters, so the stair works best where it doubles as circulation you already need.


Guests and the finished lower level
Verdict: the foyer is the clear winner if you plan a guest suite or rec room below.
When the lower level becomes real living space, the stair becomes part of the entry sequence. A guest arriving for the weekend should be able to drop a bag and head downstairs without walking past your primary suite or through the kitchen during dinner prep. An open stair with a railing off the foyer also pulls daylight and sightlines down, which makes the basement feel like a continuation of the house rather than a cellar.
A kitchen stair is a close second for families with young kids: a parent at the sink can hear the rec room. The mudroom stair is the weakest here, because guests start their stay by walking past boots, the dog bowl and the furnace door.
How much main-floor space the stair costs
Verdict: a foyer stair usually costs the least, because it shares circulation the plan already has.
A straight stair under the IRC (maximum riser of 7-3/4 inches, minimum tread of 10 inches, 6 ft 8 in headroom, 36 inches wide) running down about 9 feet of floor-to-floor height takes roughly 3 by 13 feet of plan, plus landings. On a ranch, that space comes straight out of the main floor. Off the foyer, part of it overlaps the entry hall. Off the kitchen, it often takes a wall that would otherwise hold a pantry or a run of cabinets. Off the mudroom, it competes with lockers, the bench and the laundry. An L-shaped or U-shaped stair with a landing can shorten the footprint but needs a wider opening. Confirm current stair dimensions with your local building department, since many cities and counties amend the IRC.
Structure: beams, bearing walls and the stair opening
Verdict: the mudroom is the easiest to frame; the kitchen is the trickiest.
Most ranch basements carry the main floor on a center beam, steel or engineered wood, resting on posts, with 2x10 or 2x12 joists or engineered I-joists spanning to the foundation walls. Two rules make the basement easy to finish later:
- Run the stair opening parallel to the joists where you can. An opening that cuts across joists needs doubled headers and trimmers and sometimes an extra post below.
- Know where the posts land. The future rec room should sit on one side of the beam line, or the posts should be planned so they fall inside a wall or a kitchenette peninsula, not in the middle of a TV wall.
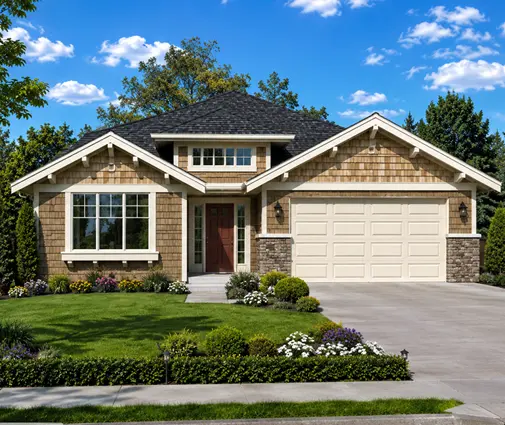
Mudroom stairs usually sit near the garage wall, away from the center beam, so they are simple to frame. Kitchen stairs have to dodge the island, the sink wall and its drain, and sometimes the range hood duct. Wider clear spans using floor trusses or deeper I-joists can reduce the number of posts, which a local engineer can size for your plan. Larger plans such as this 4-bedroom Craftsman ranch with 2308 sq ft and a 3-car garage give more room to keep the stair clear of the kitchen plumbing.
Mechanical room and plumbing
Verdict: pair a kitchen or foyer stair with a mechanical room under the garage side of the house.
The furnace, water heater, electrical panel, sump pit and, in many lots, a sewage ejector all live in the basement. The worst layout puts them at the foot of the stair, so every guest walks past them and the finished area gets split in two. The better layout groups them in one room near the garage end, under the mudroom and laundry, where the supply lines and the panel feed already enter the house.
That is why a mudroom stair, which lands right next to this utility zone, works well for unfinished storage basements and less well for living space. If you plan a basement bath, ask for the drain and vent rough-in during construction while the slab is still open; adding it later means cutting concrete. If the bath sits below the sewer line, it will need an ejector pit, which belongs inside or next to the mechanical room.
Egress windows and the future bedroom
Verdict: any stair location works, as long as the bedroom side of the basement faces a wall you can dig a window well into.
Under the IRC, a basement with habitable space and every sleeping room needs an emergency escape opening. In most versions of the code that means a net clear opening of at least 5.7 sq ft, at least 24 inches high and 20 inches wide, with a sill no higher than 44 inches above the floor, plus a window well of at least 9 sq ft with a ladder if it is deeper than 44 inches. Habitable basement rooms also need a ceiling of at least 7 feet, with allowances under beams and ducts. Verify the exact numbers in your jurisdiction.
The practical point: put the bedroom on the side opposite the mechanical room, along a foundation wall that is not under the driveway or a deck, and draw the egress window on the foundation plan from day one. A walkout or daylight basement on a sloped lot makes this easy. Some plans in the catalog list more bedrooms than a compact main floor usually holds, such as this 5-bedroom Craftsman of 1491 sq ft and this 5-bedroom Bungalow of 1524 sq ft; check the plan's foundation drawings to see how the bedrooms are split between the floors and where the escape windows go.
Appraisal and resale value
Verdict: the stair location does not change the appraisal directly, but it shapes how buyers read the basement.
Appraisers and lenders in the U.S. generally report above-grade gross living area separately from below-grade space, even when the basement is fully finished with heat, drywall and a bath. Below-grade finished area typically adds value at a lower rate per square foot than the main floor, and the comparable sales in your area decide how much. A 1,600 sq ft ranch with a 1,400 sq ft finished basement is still appraised as a 1,600 sq ft home with a finished basement, not a 3,000 sq ft house. Keep that in mind when you set your construction loan budget: the basement finish should be priced against what local comps support.
Finishing costs vary widely. In 2025 many builders quoted somewhere around $30 to $75 per sq ft for a basic to mid-range basement finish, more with a bath or wet bar, so get local bids. A foyer stair helps a buyer see the lower level as part of the home, which tends to show up in sale speed and offers even when the appraisal formula is the same. Browse more ranch house plans or the full range of house plans with a basement to compare how different designers handle this.
Who should choose what
- Stair off the foyer: you plan a guest suite, home theater or teen hangout below, you host often, and you want the lower level to feel like part of the house at resale. Works well in plans like this 3-bedroom Ranch of 2489 sq ft with a 3-car garage.
- Stair off the kitchen: you have young kids, want a family room or playroom you can supervise, and expect lots of trips to a basement pantry or second fridge. Plan the island and sink wall around it early.
- Stair off the mudroom: the basement is mostly storage, workshop and mechanicals for now, you want the simplest framing, and the main-floor living area should stay as open as possible.
- Building on a tight budget now, finishing later: choose the foyer or kitchen location anyway, rough in the bath, place the mechanical room at the garage end and dig the egress window during construction. Those steps cost little now and are expensive to add after the slab is poured.




