






Это значит, что у вас есть два варианта на выбор:
1.Доработать проект на уровне эскиза с его автором, купить CAD Concept, а заказать разработку самой документации можете у архитектора из вашей страны.
Construction documents are prepared for the following countries:
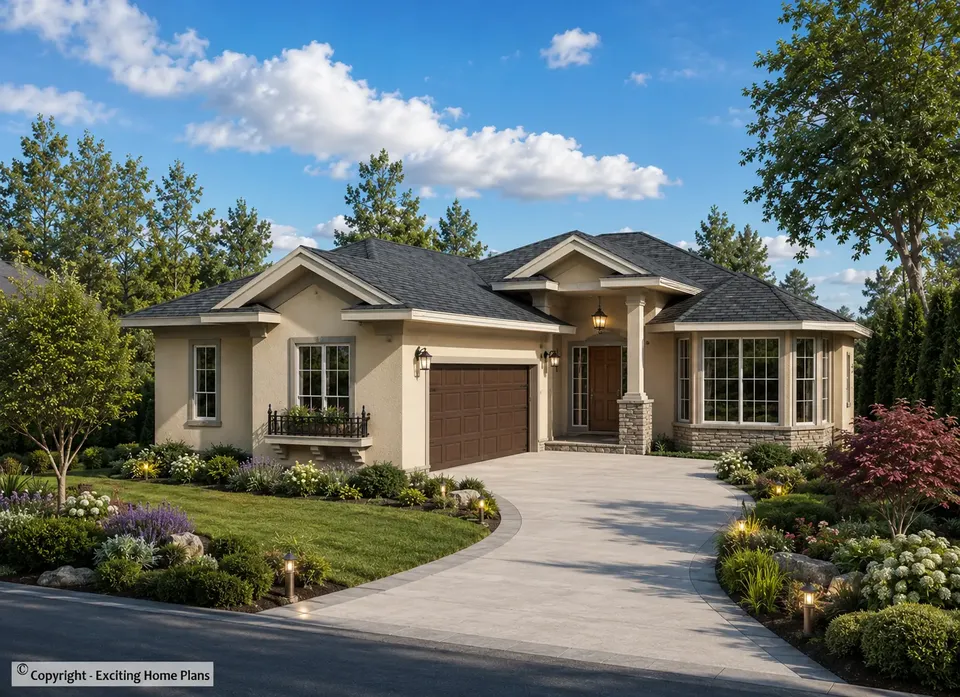
1-Story House Plan with Basement 1575 ft²: 3 Beds, 2 Baths, Open Floor Plan, 2-Car Garage
Plan
21314R
Complete
Unsigned & Unsealed
DC Available
Key Specs
1575
Total Heated ft²
2 + 0
Baths + 1/2 Baths
3 + 0
Beds + Home Office
2
Cars
United States Canada
Architectural (A)
Front Perspective
Detailed Floor Plans
Roof Plans
House And Detail Cross-Sections
Exterior Elevations
Structural (S)
Foundation and Basement
Standard Construction Details
Electrical (E)
Electrical Plan
Architectural (A)
Front Perspective
Detailed Floor Plans
Roof Plans
House And Detail Cross-Sections
Exterior Elevations
Structural (S)
Foundation and Basement
Standard Construction Details
Electrical (E)
Electrical Plan
Need to make some changes?
This house plan can be modified to fit your family’s lifestyle and your lot’s specifics.
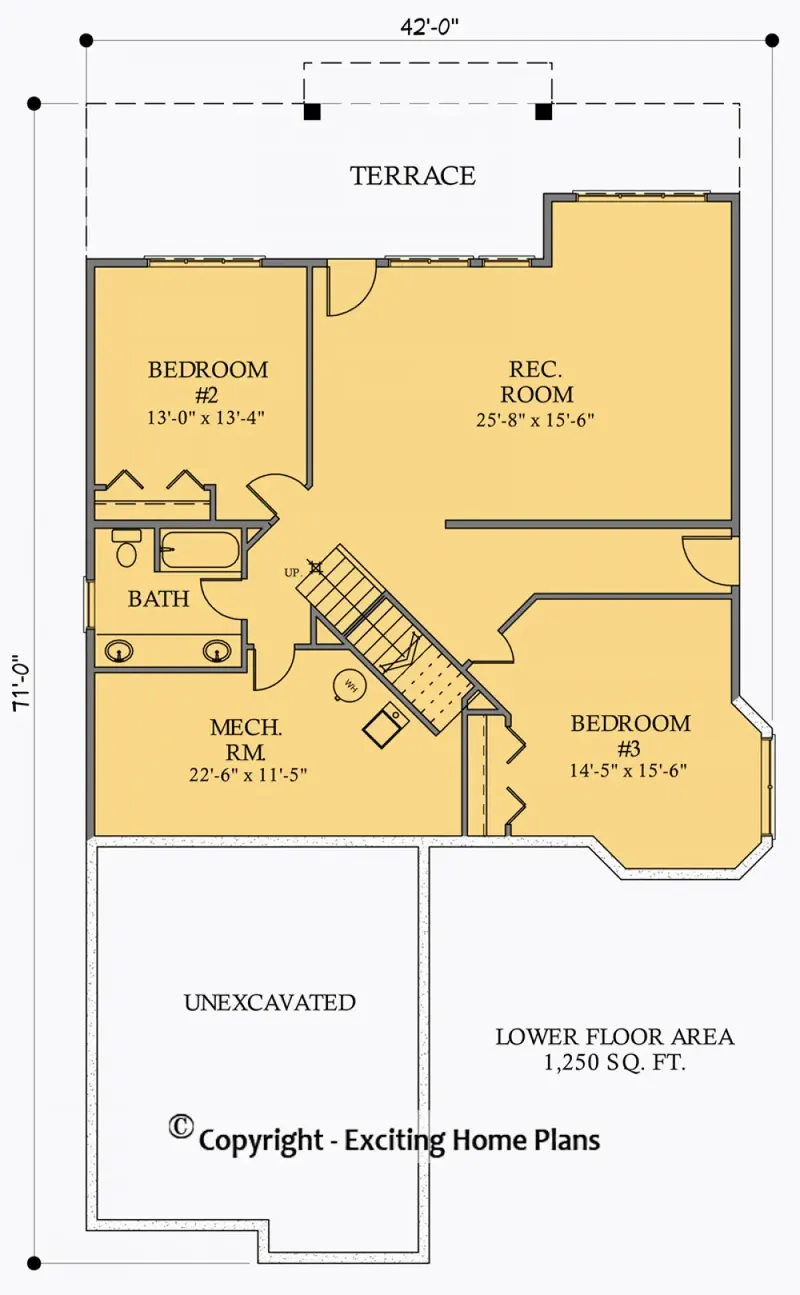
Floor Plans
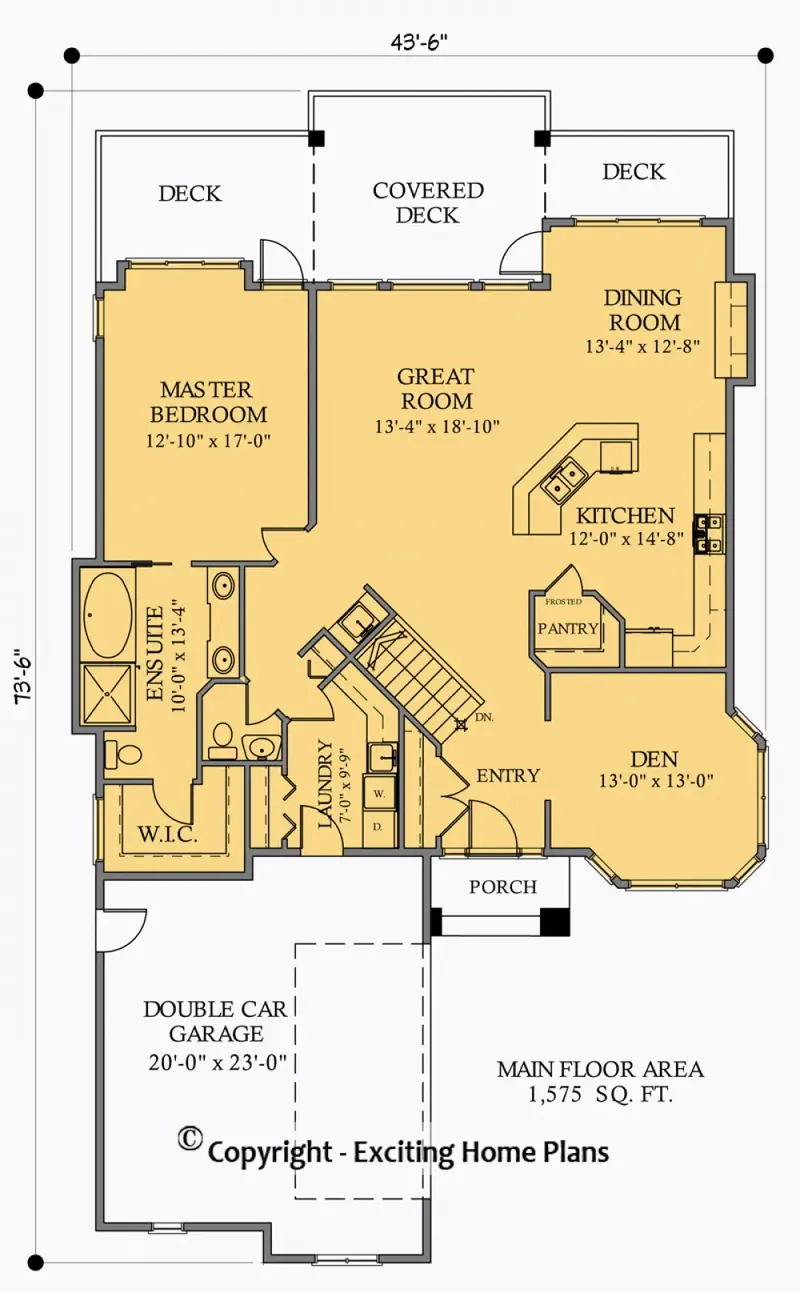
Main Floor
Basement
Full Specs & Features
Area
Main Floor: 1575 ft²
Basement: 1250 ft²
Total Heated: 1575 ft²
Dimensions
Depth: 73'6" ft
Width: 43'6" ft
Garage
Area: 460 ft²
Cars: 2
Courtyard Entry
Extension Forward
Foundation
Slab (Optional)
Walkout Basement
Crawl Space (Optional)
Exterior Wall Framing
Wood 2x6
Wood 2x4 (Optional)
Exterior Wall Materials
Stone/Brick Veneer
Stucco
Rooms
Full bathrooms: 2
Bedrooms: 3
Utility room
Bonus/Flex Room
Laundry
Media Room
Walk In Closet
Kitchen and Dining
Walk-in Pantry
Breakfast bar
Breakfast Nook
Island
Interior Features
Laundry On Main Floor
Fireplace in Family Room
Main Floor Master
Split Bedrooms
Open Floor Plan
Large Kitchen (>130 ft²)
Reverse Living
Exterior Features
Balcony
Courtyard
Stacked Porches
Covered Front Porch
Covered Rear Porch
Deck
Bay Window
Portico
Large Windows
Architectural Style
Craftsman
New American
Traditional
American
Roof
Hip & Valley
Ceiling
Main Floor Ceiling Height: 9'0" ft
Basement Ceiling Height: 9'0" ft
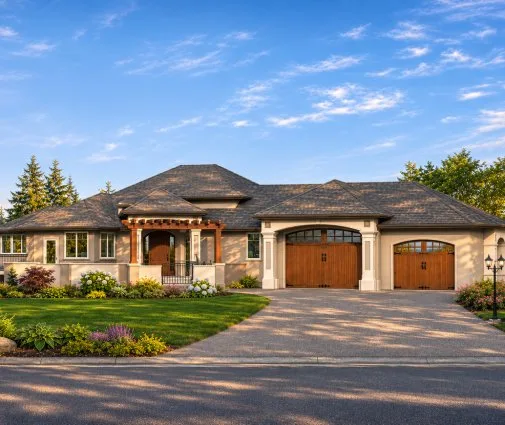
Plan 21314R is a 3-bedroom single-story house plan with a walkout basement, offering 1575 ft² of living space under a hip and valley roof. Its styling draws on Craftsman, New American and traditional American design, and the exterior walls combine stone/brick veneer with stucco. The L-shaped, sloped design measures 43'6" wide and 73'6" deep. The exterior walls are framed in 2x6 wood, and 2x4 framing is also available on request.
The main living spaces follow an open floor plan arranged as a reverse living layout, so the family's everyday rooms sit on the upper level, above the basement. The family room centers on a fireplace, which makes this a house plan with fireplace that suits slow winter evenings. The large kitchen opens to it and works hard. An island anchors the room, a breakfast bar seats quick meals and conversation, and a walk-in pantry keeps supplies out of sight. A breakfast nook adds a relaxed spot for morning coffee, separate from more formal dinners. Large windows bring daylight deep into the shared rooms.
The bedrooms follow a split bedroom layout. The main floor master stands apart from the two secondary bedrooms, which gives parents and children their own quiet zones. The master suite includes a walk-in closet, and the home has two full bathrooms in total. Laundry on the main floor saves trips up and down the stairs, and a separate utility room handles the practical side of the house. The plan also offers a media room for movie nights and a bonus/flex room that can become a home office, a playroom or a guest space as the family's needs change.
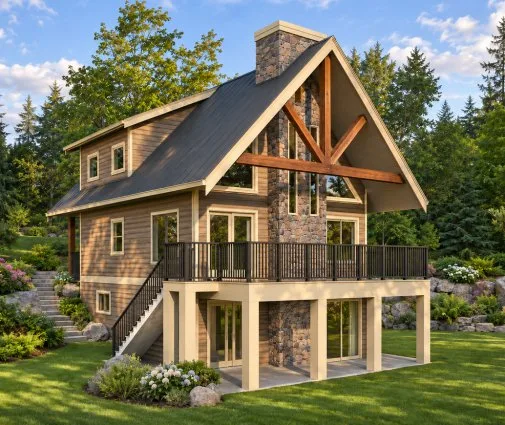
Outside, a portico and a covered front porch frame the entry. The two-car garage extends forward and is reached through a courtyard entry, which keeps the garage doors away from the main facade. At the rear, stacked porches pair a covered rear porch with a balcony above, and a deck extends the outdoor living space for summer meals. A bay window and a courtyard add further character. The house stands on a walkout basement, and slab and crawl space foundations are also available on request. For a family looking for a 3 bedroom house plan with real flexibility, 21314R offers 1575 ft² of well-planned space.
More Plans By This Architect
Related Plans & Collections
Worth Reading
 Ranch House Plans with a Basement: Should the Stairs Start at the Foyer, Kitchen or Mudroom? A ranch over a full basement can double your living space on a modest footprint, but only if the stair lands in the right place. Here is how the foyer, kitchen and mudroom options compare on flow, structure, egress and appraisal. Read more →
 Building on a Corner Lot: Setbacks, Driveways and Privacy in the US and Abroad A corner lot gives you two streets, two front yards and more rules than you might expect. Here is how American zoning treats corners, how other countries do it, and which house plan shapes make the most of the lot. Read more →
 Can a Small House Skip the Building Permit? One Family's Path, Compared with Europe Some European countries let a modest family home go up after a simple notice. One family's story explains what that means for an American planning a compact house, and what actually speeds up a US permit. Read more →
