




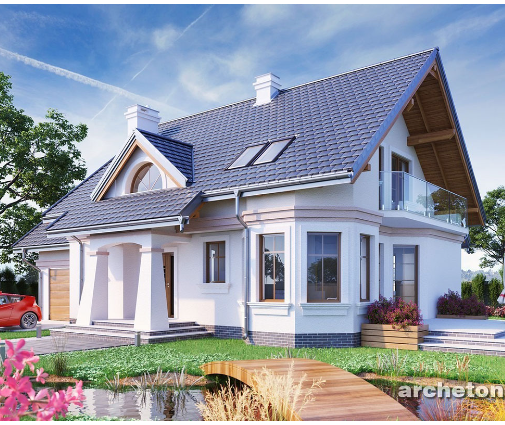



Это значит, что у вас есть два варианта на выбор:
1.Доработать проект на уровне эскиза с его автором, купить CAD Concept, а заказать разработку самой документации можете у архитектора из вашей страны.
Construction documents are prepared for the following countries:
One-Story Floor Plan with 3 Bedrooms and Home Office
Plan
20985R
Complete
Signed & Sealed
DC None
Key Specs
1369
Total Heated ft²
2 + 0
Baths + 1/2 Baths
3 + 1
Beds + Home Office
0
Cars
Projekt architektoniczno-budowlany zawiera
opis techniczny
rzuty wszystkich kondygnacji
rzut więźby dachowej
rzut dachu
przekroje
elewacje
Projekt techniczny zawiera
projekt konstrukcji
projekt instalacji sanitarnych
projekt instalacji elektrycznej
projekt instalacji wentylacji mechanicznej
Do projektu dodajemy bezpłatnie
teczka do przechowywania dokumentacji projektowej
dziennik budowy
tablicę informacyjną na budowę - po otrzymaniu projektu domu i wypełnieniu ankiety
zgodę na wprowadzenie zmian do projektu
dokumentację projektową w plikach pdf
Need to make some changes?
This house plan can be modified to fit your family’s lifestyle and your lot’s specifics.
The architect of this plan is not from your country.
You have two options for modifying this house plan:
1. Order modifications from the original architect. Purchase the modified Digital Concept and send it to your local architect to prepare the Construction Documents.
2. Work with your local architect. Purchase the original Digital Concept without modifications, then ask your local architect to make the changes and prepare the Construction Documents.
Floor Plans
Main Floor

Full Specs & Features
Area
Total Heated: 1369.17 ft²
Dimensions
Depth: 32'6" ft
Width: 46'9" ft
Height: 19'5" ft
Foundation
Ławy
Płyta (Optional)
Exterior Wall Framing
Pustak ceramiczny (Optional)
Beton komórkowy
Szkieletowe (Optional)
Exterior Wall Materials
Wood
Stucco
Rooms
Full bathrooms: 2
Bedrooms: 3
Utility room
Entry
Home Office
Kitchen and Dining
Walk-in Pantry
Breakfast bar
Breakfast Nook
Corner Window
Interior Features
Main Floor Master
Clustered Bedrooms
Jack & Jill Bath
Closed Floor Plan
Large Family Room (>270 ft²)
Exterior Features
Covered Rear Porch
Corner Window
Architectural Style
Bungalow
European
Traditional
Roof
Roof Area: 2411.12 ft²
Hip
Roof Pitch: 6/12 (26°)
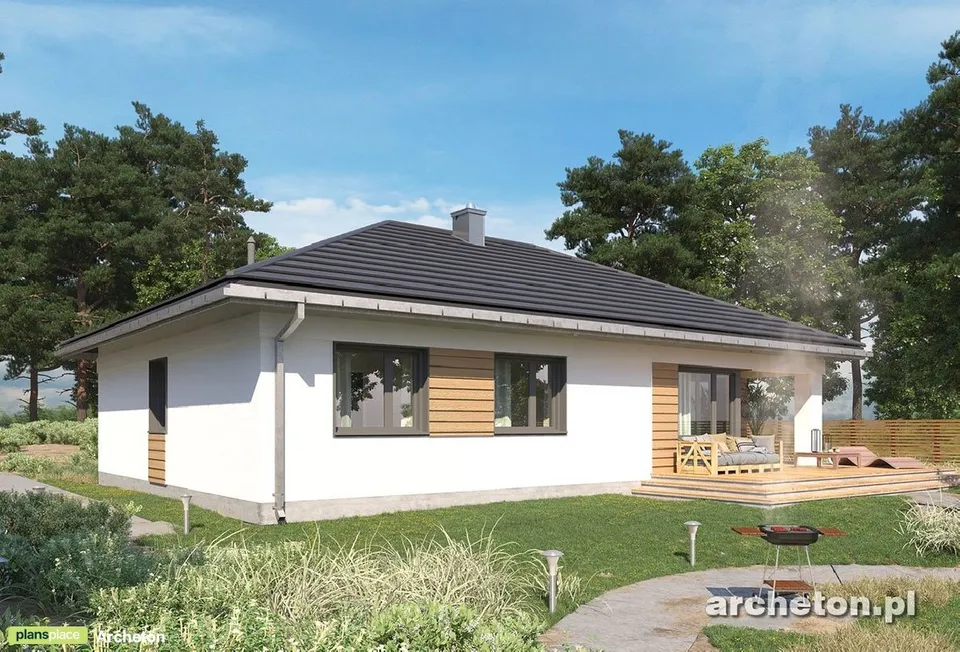
Plan 20985R is a 3-bedroom single-story house plan of 1369 ft², shaped by Bungalow proportions with European and Traditional detail and topped by a hip roof at a 6/12 (26°) pitch. Wood and stucco finish the exterior walls, and the house measures 46'9" wide and 32'6" deep, with a height of 19'5". All three bedrooms and both full bathrooms sit on one level, so this one story house plan keeps daily life free of stairs.
The front door opens into a proper entry that shelters the rest of the home from cold air and muddy boots. From there the large family room takes the lead, a generous space for gatherings, movie nights and long conversations. The closed floor plan gives each room its own walls, so the kitchen's noise and clutter stay out of sight. The kitchen itself is well planned: a breakfast bar for quick meals, a breakfast nook for slower mornings, a corner window that brings in light from two directions and a walk-in pantry that holds the weekly shopping with room to spare. A dedicated home office makes this a practical house plan for remote work, with a door to close when the day is done.
The bedrooms are clustered together, with the master on the main floor alongside the two secondary rooms. Those two share a Jack & Jill bath with access from each side, which eases the morning rush for children or guests, while the second full bathroom completes the sleeping wing. A utility room keeps laundry and household equipment in one place, away from the living areas.
Outside, a covered rear porch extends the family room into fresh air and offers a sheltered spot for summer dinners. The house stands on strip footings and is also available with a slab foundation. The exterior walls are built of aerated concrete block, with ceramic block or wood frame construction available on request. There is no basement and no garage, which keeps the 1369 ft² of this hip roof house plan devoted entirely to living space.
Modifications
More Plans By This Architect
Related Plans & Collections
Worth Reading
 Minimum House Size Rules: Small Plan Ideas That Clear Zoning and Covenant Limits A small house plan can be rejected before it ever reaches plan review if the lot has a minimum square footage, width or garage rule. Here is where those rules hide and seven ways to make a compact home fit them. Read more →
 Can You Be Your Own General Contractor? Owner-Builder Permits, Costs and Risks Pulling your own building permit can save the general contractor's markup, but only if you understand the rules, the financing hurdles and the real cost lines. Here is a realistic breakdown for a first-time owner-builder. Read more →
 How Long Does a New House Last? US Maintenance Costs vs Germany, Poland and Romania A wood-frame American house and a masonry European one age on different schedules. This checklist shows when the big repairs arrive, what they cost in dollars and which design choices keep a one-story home cheap to maintain. Read more →
