The lot is under contract, the plan is printed, and the builder is lining up a slab crew. Then the HOA's architectural committee sends a one-line reply: minimum 1,400 square feet of heated living area, exclusive of garage and porches. Your 1,100-square-foot plan is out, and plan review never started.
Minimum size rules are more common than most buyers expect, especially in newer subdivisions and in rural counties. They usually live in one of three places: the local zoning ordinance (some set a minimum dwelling size or a minimum width, often aimed at keeping out single-wide manufactured homes), the recorded deed restrictions or CC&Rs filed with the county recorder, and the HOA's architectural guidelines. Look for them before you close. Your title commitment lists recorded restrictions as exceptions, the plat can carry notes, the city or county posts its zoning code online, and the HOA can send its design guidelines on request. A contingency in the purchase contract gives you time to read them.
How the area is counted matters as much as the number. Most covenants mean finished, conditioned living space measured to the outside of the exterior walls. Garages, porches, decks, unfinished attics and often basements don't count. Some documents add a separate minimum for the ground floor of a two-story house. Read the definition word for word. If it is vague, get the committee's interpretation in writing.
Here are seven ways to keep a modest home and still clear the bar.
1. Start with a plan that already clears the most common minimums
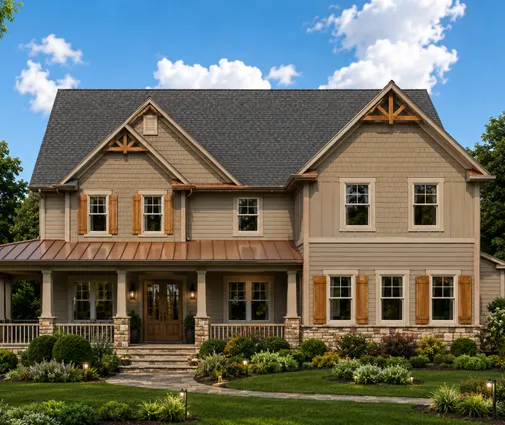
Many subdivision minimums fall somewhere in the 1,200 to 1,800 square foot range, though some are lower and upscale neighborhoods go well above that. A plan just under 1,400 square feet can pass many of them without changes. This 1,394 sq ft cottage farmhouse with 3 bedrooms and 2.5 baths stacks its rooms on several levels, so the footprint stays small while the heated total stays useful. The 1000–1500 sq ft collection is a practical place to shop once you know your number.


2. Add a bedroom wing rather than bulk
If you are 150 square feet short, a third bedroom is usually the most sensible way to make it up, and it helps resale and appraisal too. This one-story ranch with 3 bedrooms and 2 baths at 1,292 sq ft shows the idea. The bedrooms sit together on one side and the living area stays open on the other, so the extra room doesn't eat into the kitchen. A local drafter can stretch one bedroom wall a few feet if you need a little more. That kind of change is routine when a stock plan is adapted to a lot.
3. Finish the bonus room instead of leaving it as storage
Space over the garage counts toward the minimum only once it is finished and conditioned: insulated, drywalled, heated and cooled, with code-compliant stairs and egress. This modern mountain home at 1,216 sq ft with a 3-car garage is a good example of a plan where finished upper space carries real weight in the total. If your plan shows an unfinished bonus area, ask whether finishing it at construction gets you over the line. It usually costs less per square foot than adding to the footprint, because the foundation and roof are already being paid for. The bonus room collection gathers plans built around this approach.
4. Treat the garage as a separate requirement
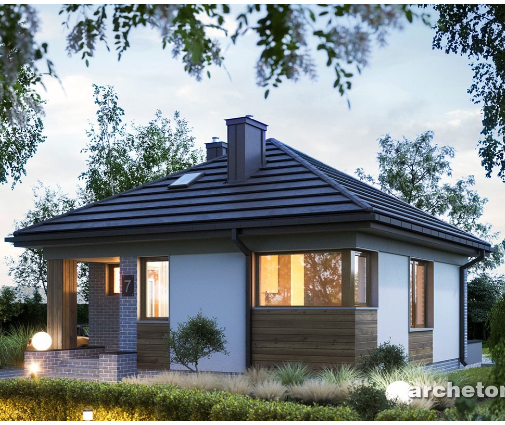
Some covenants require an attached two-car garage, and some ban carports. A garage never adds heated square footage, though, and buyers often forget that. This 765 sq ft bungalow with a 2-car garage would satisfy a garage rule. On its own, it would fall short of most heated-area minimums. On a lot with both rules, you need a plan that meets each one separately. Alternatively, you could build a plan like this as a guest suite on a rural parcel where only the zoning rules apply.
5. Check the width rule before falling for a narrow house
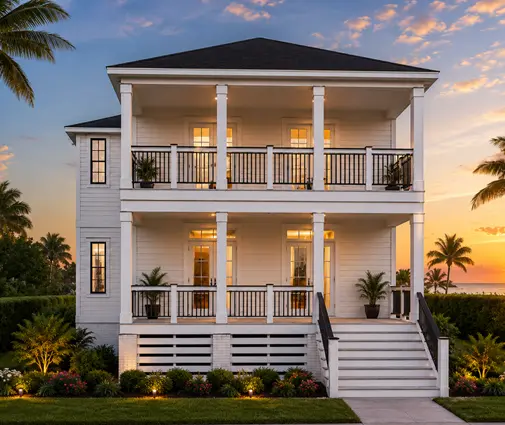
Minimum width rules, often 20 to 24 feet in the codes that have them, can catch traditional narrow houses as well as manufactured homes. This Charleston-style home with 2 bedrooms, 3.5 baths and 1,260 sq ft is built tall and slim on purpose, the way houses are built on the deep, narrow lots of the Southeast. On a city lot it is a smart fit. Where a minimum width applies, measure the plan's narrowest dimension against the code before you buy it, and ask whether attached porches or garages count toward the width.
6. Use a porch for curb appeal, not for the numbers
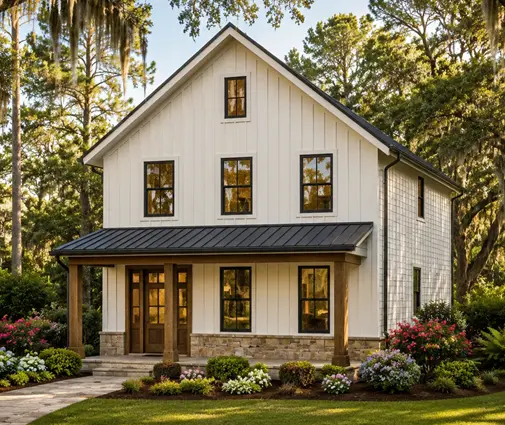
Porches almost never count toward heated area. They can still help a small house through architectural review, where committees also judge massing, rooflines and how the house reads from the street. This 982 sq ft modern farmhouse with 1 bedroom and a 1-car garage would look more substantial with a deep front porch, but it would still need more heated space to meet a typical minimum. Plan the porch for looks and outdoor living, and make up the heated shortfall elsewhere.
7. Ask for a variance, or build small as a second dwelling
If a zoning minimum blocks you, you can apply to the board of zoning appeals for a variance. Expect a filing fee, notice to neighbors and a hearing. Approval usually depends on showing a hardship tied to the property itself, not just a preference for a smaller house. A covenant is a private agreement, so a variance won't touch it. You would need a written waiver from the HOA or architectural committee, or a formal amendment by the owners. A 3-bedroom plan like this 1,038 sq ft bungalow has a better case than a studio, because it plainly serves a family.
Where the rules allow accessory dwelling units, a small plan can also become the second home on the lot rather than the main one. This 501 sq ft one-bedroom bungalow fits that role well. ADU size limits, owner-occupancy rules and parking requirements vary widely, so confirm them with your planning department first.


Before you buy the lot, or the plan
Get the restrictions in hand before closing, not after. Pull the recorded covenants and plat, read the zoning district's dimensional standards, and ask the HOA for its current guidelines. Write down three numbers: minimum heated area, minimum width, and any garage requirement. Then choose a plan that meets all three, or one your drafter can adjust without fighting the layout. A small house is a fine way to build a family home. It just has to fit the rules on the lot you buy, and current requirements should always be checked with the local building department, the HOA and an architect or engineer.