



 Canada



Это значит, что у вас есть два варианта на выбор:
1.Доработать проект на уровне эскиза с его автором, купить CAD Concept, а заказать разработку самой документации можете у архитектора из вашей страны.
Construction documents are prepared for the following countries:
3-Story House Plan 4116 ft²: 4 Beds, Home Office, 3.5 Baths, Open Floor Plan, 4-Car Garage
Plan
24376R
Complete
Unsigned & Unsealed
DC Available
Key Specs
4116
Heated ft²
3 + 1
Baths + 1/2 Baths
4 + 1
Beds + Home Office
4
Cars
United States Canada
General & Documentation
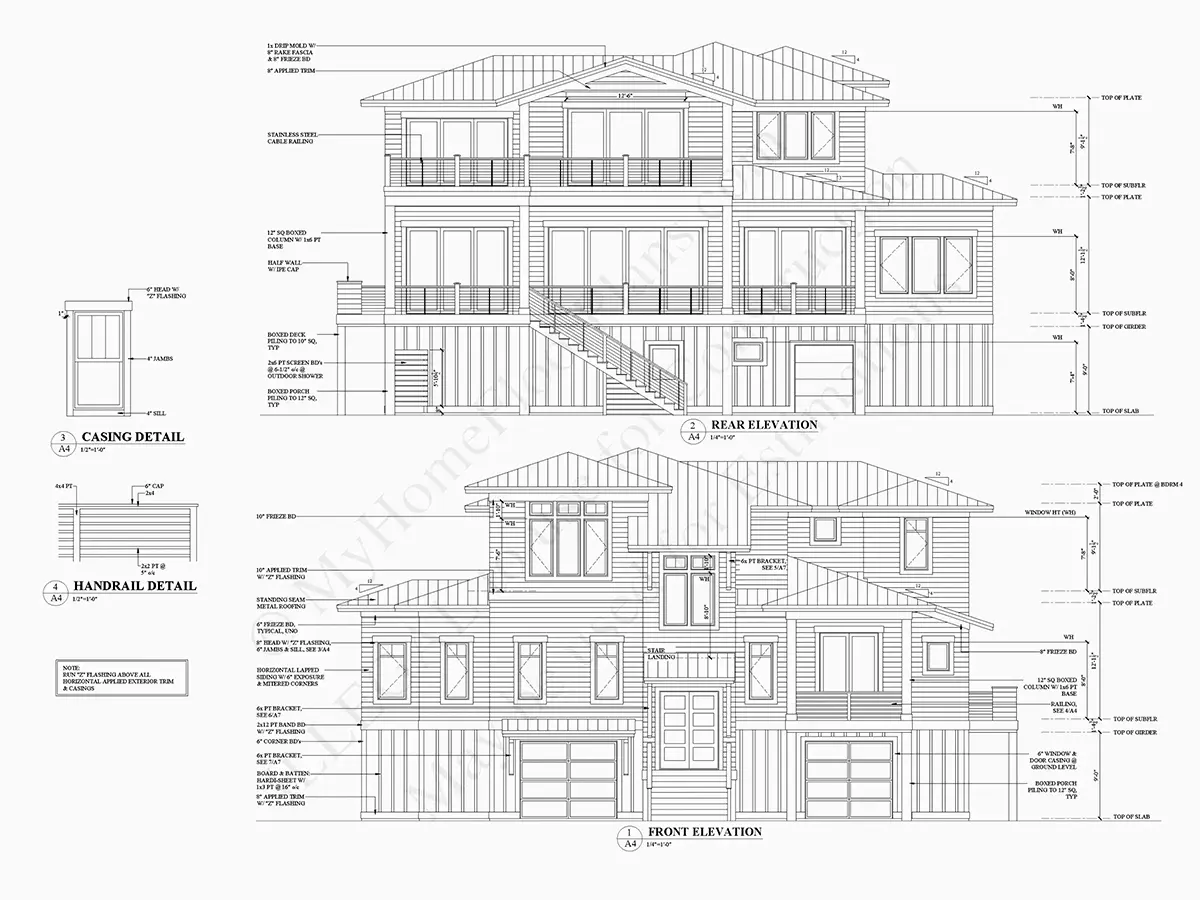
Cover Sheet (Includes Front Perspective & Project Data)
General Construction Notes (Specifications & Standards)
Index of Drawings (Sheet List)
Architectural (A)
Floor Plans
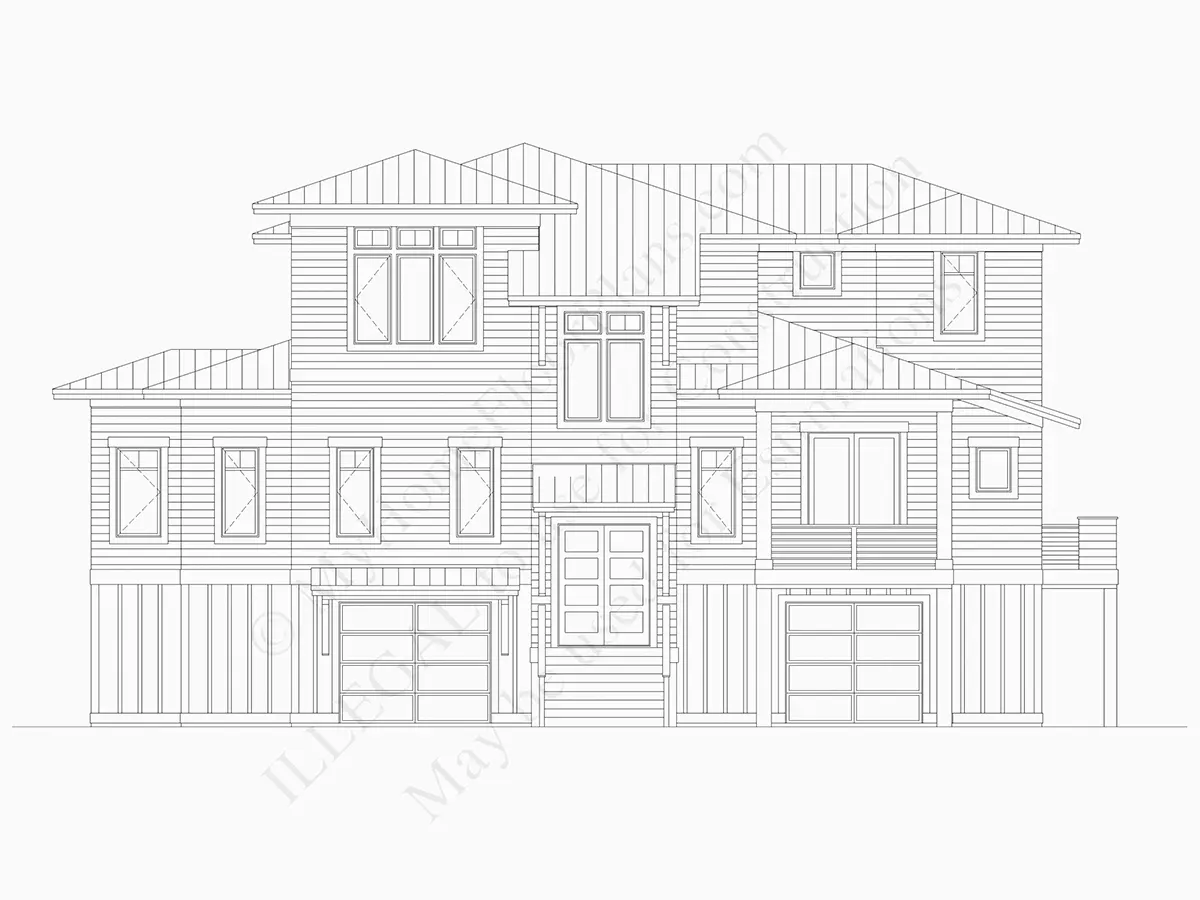
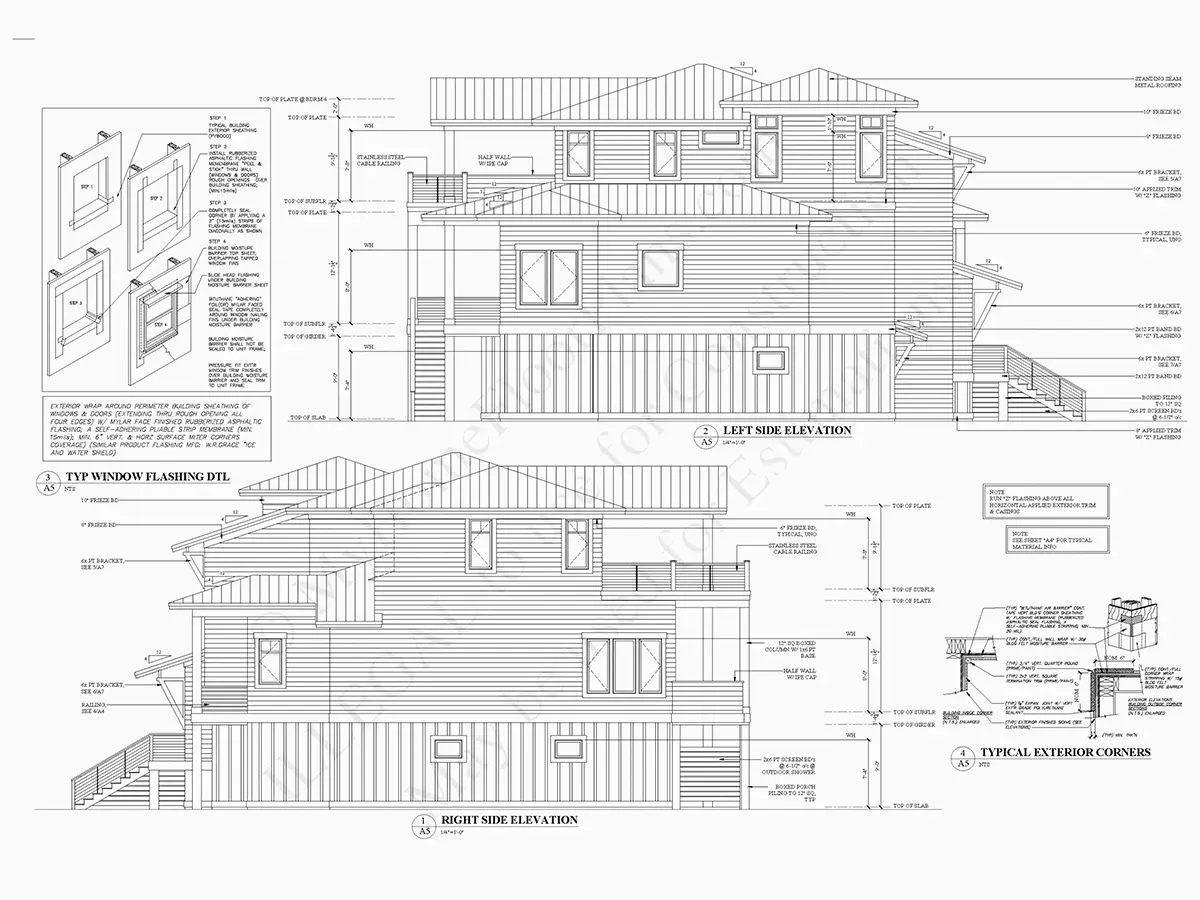
Exterior Elevations
Overhead Roof Plan
Cross Sections
Stair Details
Miscellaneous Details
Structural (S)
Foundation/Basement Plan
Electrical (E)
Electrical Plans
General & Documentation
Cover Sheet (Includes Front Perspective & Project Data)
General Construction Notes (Specifications & Standards)
Index of Drawings (Sheet List)
Architectural (A)
Floor Plans
Structural (S)
Foundation/Basement Plan
Electrical (E)
Electrical Plans
Need to make some changes?
This house plan can be modified to fit your family’s lifestyle and your lot’s specifics.
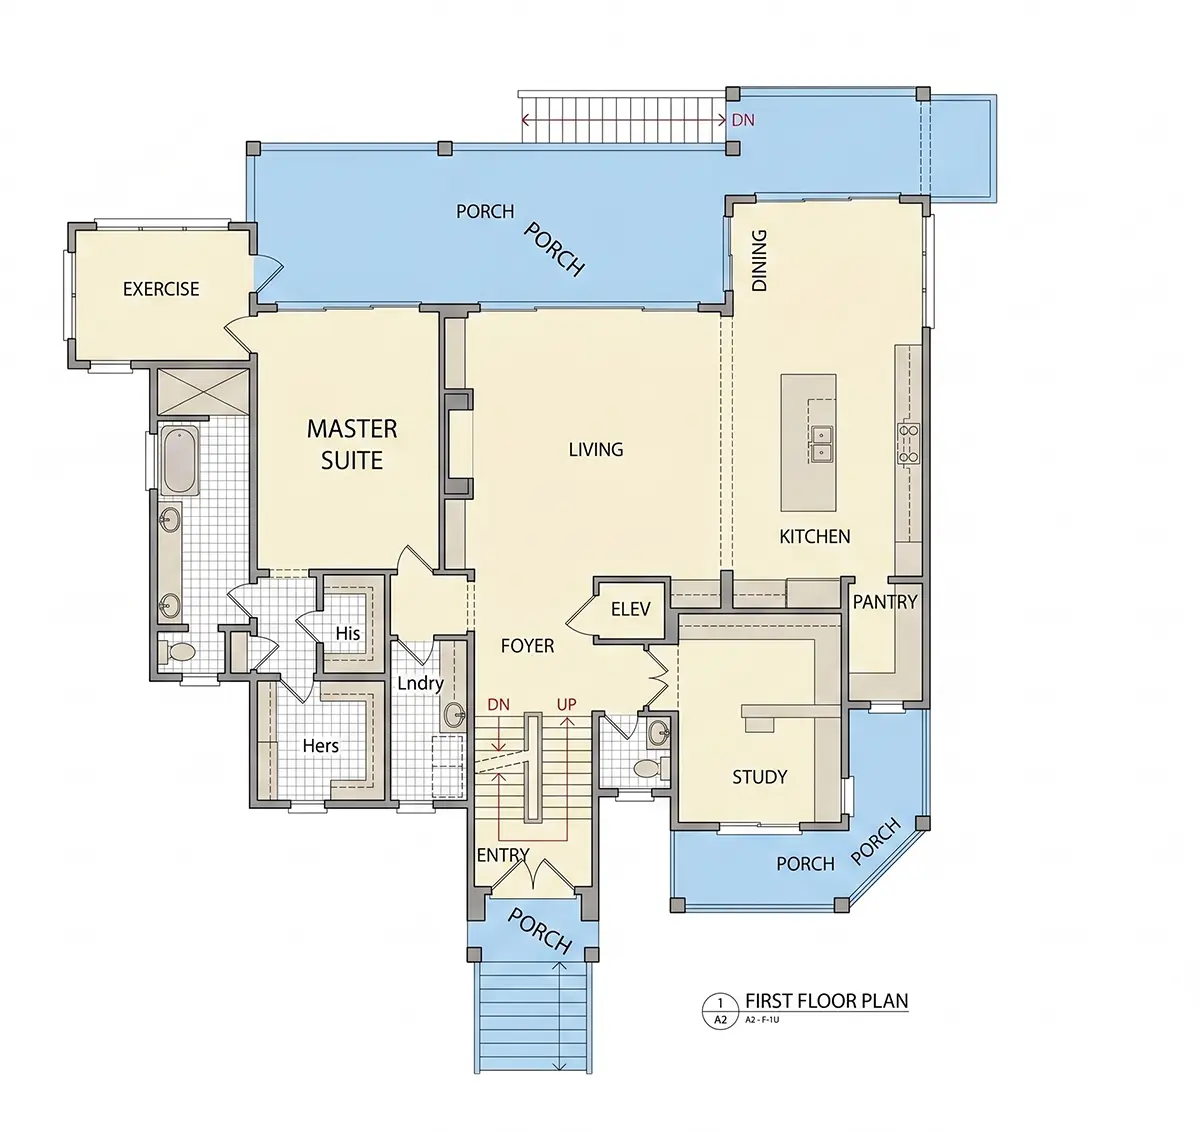
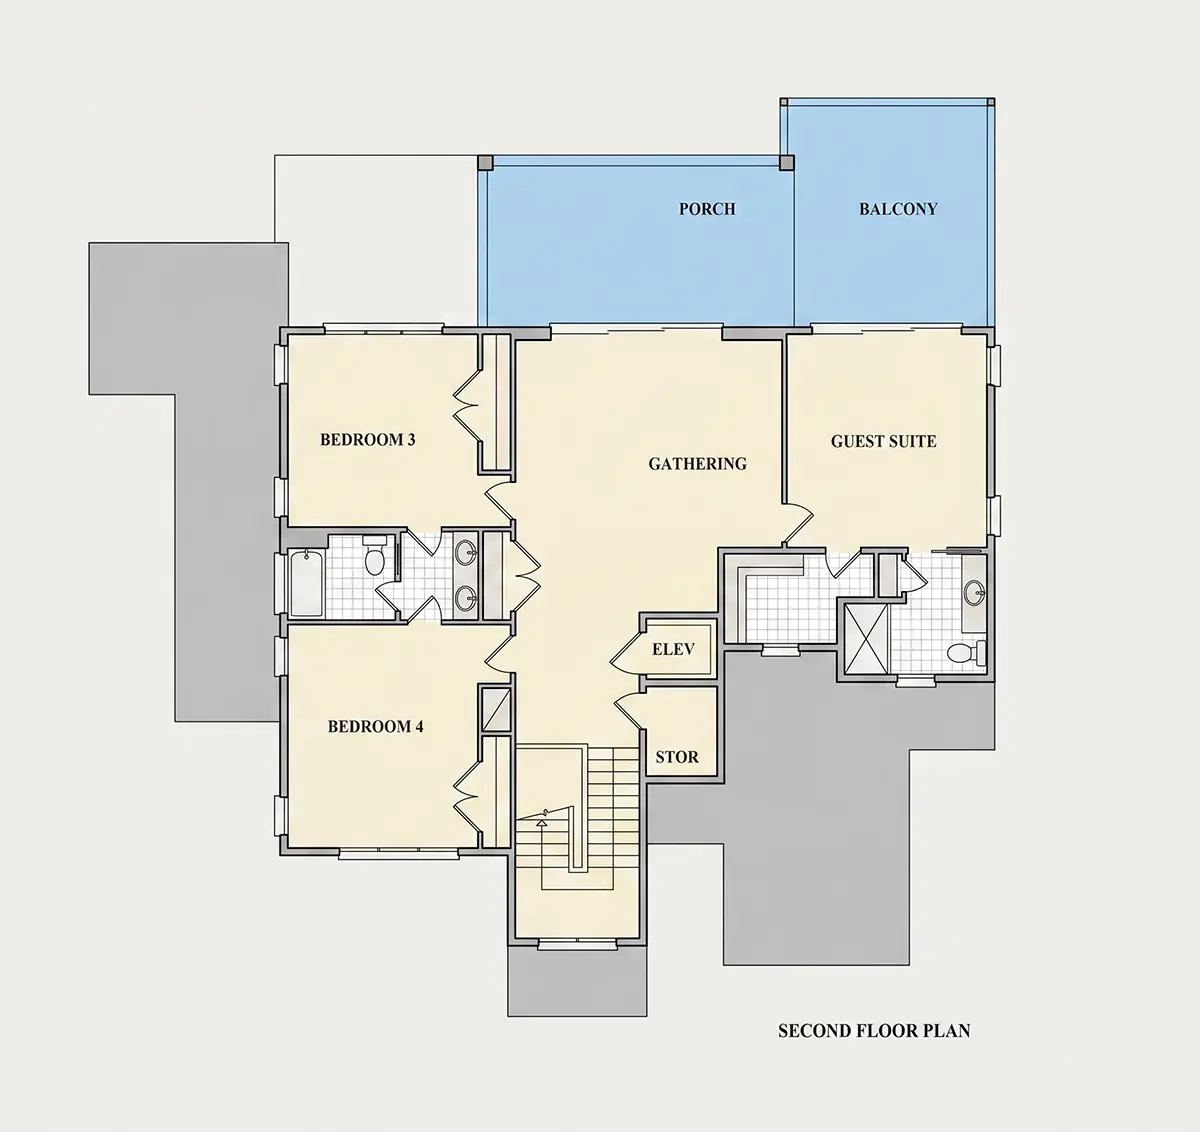
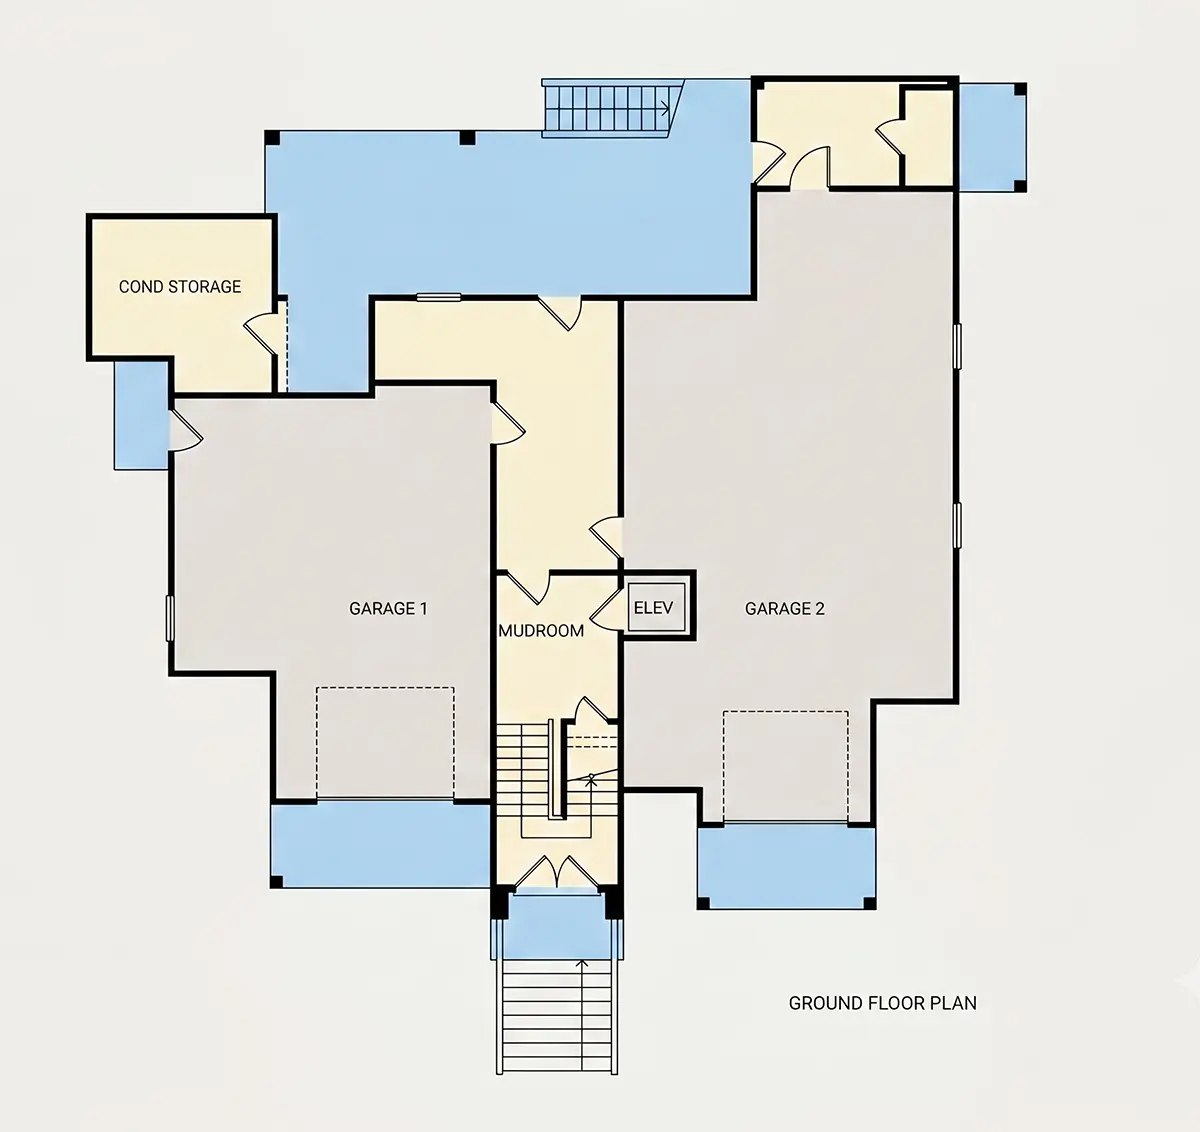
Floor Plans
Main Floor
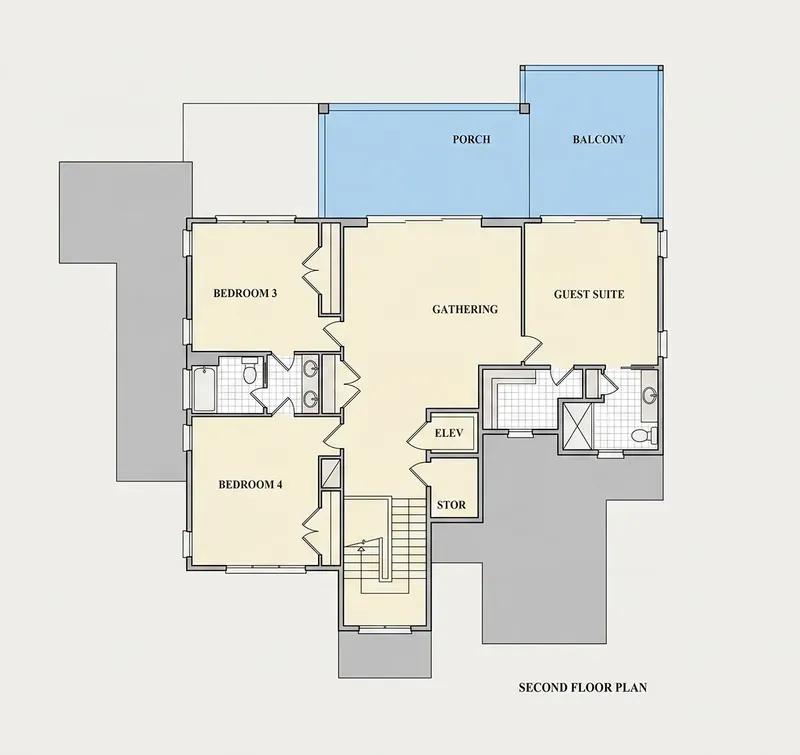
Second Floor
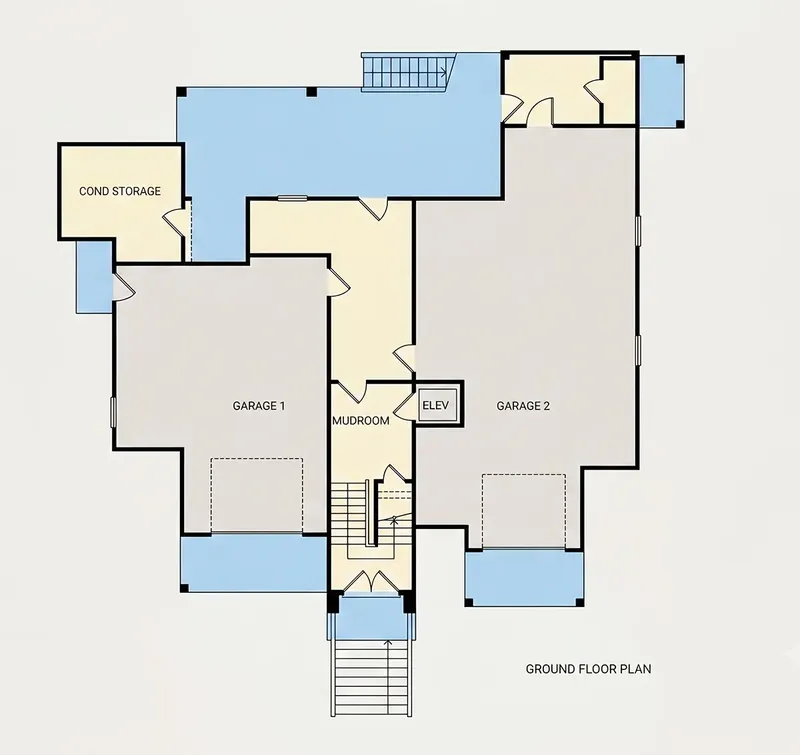
Basement
Full Specs & Features
Area
Heated: 4116.00 ft²
Unheated: 3098.00 ft²
Dimensions
Depth: 64'4" ft
Width: 68'4" ft
Garage
Cars: 4
Garage with Upstairs
Drive Under
Front Entry
Foundation
As Shown
Crawl Space (Optional)
Slab (Optional)
Monolithic Slab (Mono) (Optional)
Stem Wall (Optional)
Basement (Optional)
Exterior Wall Framing
As shown
2×6 Exterior Walls (Optional)
Exterior Wall Materials
Siding
Rooms
Full bathrooms: 3
Half bathrooms: 1
Bedrooms: 4
Exercise Room
Laundry
Media Room
Home Office
Storage
In-Law Suite
Mudroom
Kitchen and Dining
Walk-in Pantry
Breakfast bar
Breakfast Nook
Island
Rear Kitchen
Interior Features
Laundry On Main Floor
Main Floor Master
Second Floor Master
2 Master Suites
Split Bedrooms
Jack & Jill Bath
Elevator
Open Floor Plan
Large Family Room (>270 ft²)
Large Kitchen (>130 ft²)
Laundry in Utility Room
Split Level
Exterior Features
Balcony
Wraparound Porch
Stacked Porches
Covered Rear Porch
Panoramic Windows
Large Windows
Floor-to-Ceiling Windows
Lanai
Architectural Style
Coastal
Contemporary
Modern
American
Roof
Hip & Valley
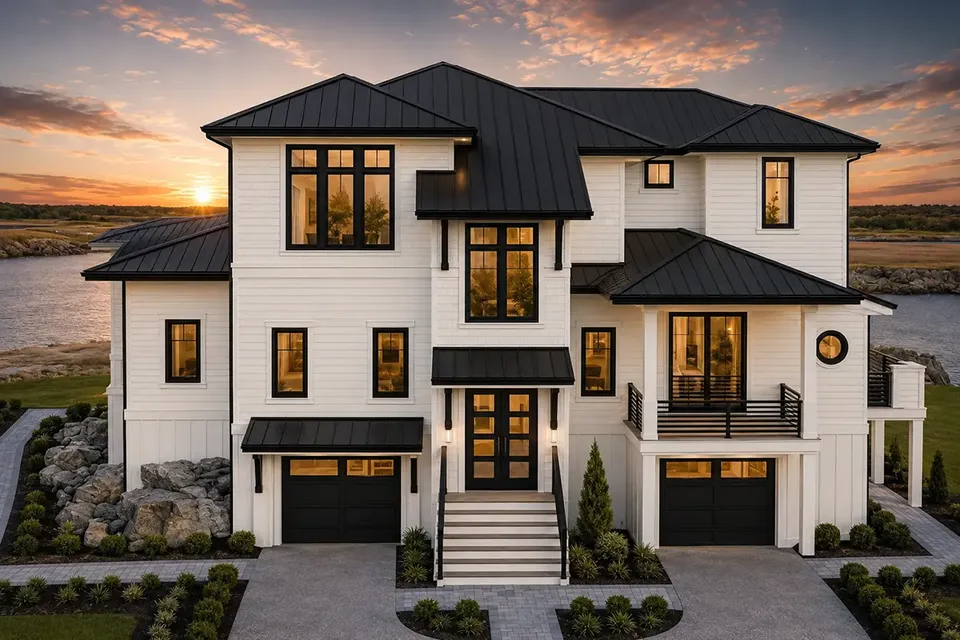
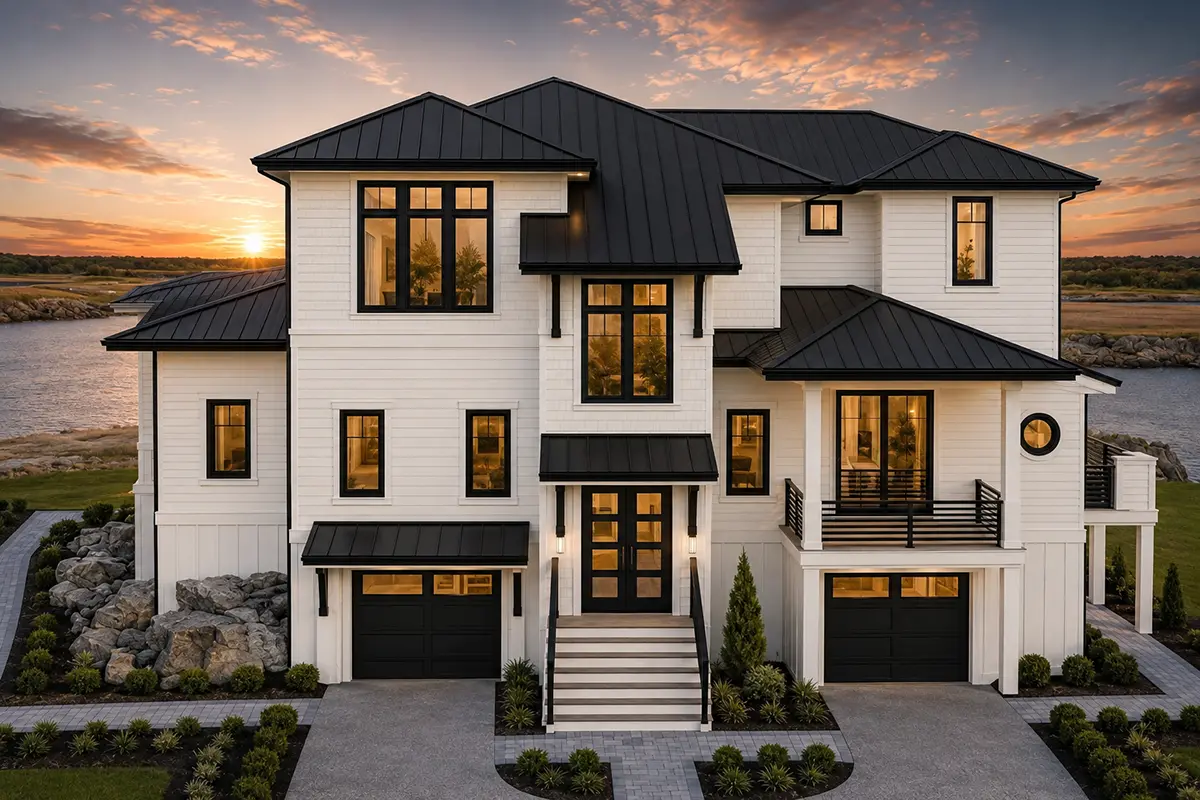
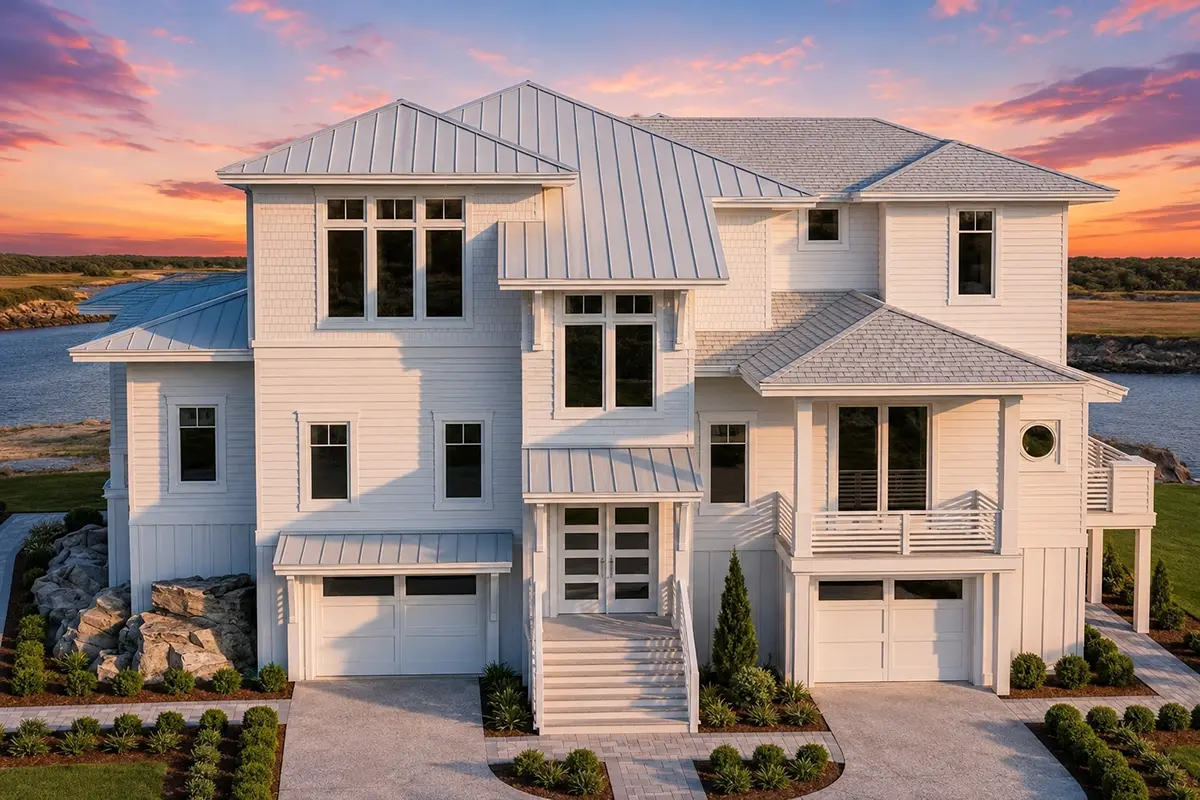
Plan 24376R is a 4-bedroom elevated coastal house plan spread across four stories, with 4116 ft² of living space under a hip & valley roof and siding on the exterior walls. Coastal, contemporary and modern lines come together with an American sense of proportion in this single family home, which measures 68'4" wide and 64'4" deep. Three full bathrooms, one half bathroom and an elevator that links every level make the house easy to live in for a large household, for guests and for every generation of the family.
The heart of the home follows an open floor plan, where a large family room flows into a large kitchen at the rear of the house. The kitchen has an island, a breakfast bar for quick meals, a breakfast nook for slower mornings and a walk-in pantry that keeps supplies out of sight. Floor-to-ceiling windows, panoramic windows and large windows draw daylight deep into the rooms and frame the view from the elevated floors. The split level layout gives each zone its own character while keeping the living spaces connected, and a media room offers a separate place for movie nights.
The sleeping quarters are arranged as split bedrooms, with two master suites: one main floor master and one second floor master, so a couple and a parent or an older child can each have a private retreat. A Jack & Jill bath serves two of the secondary bedrooms, and an in-law suite gives visiting relatives their own comfortable space. A home office, an exercise room and plenty of storage cover work and daily routines. The mudroom catches coats and shoes at the door, and laundry on the main floor, set in a utility room, keeps the chores close at hand.
Outside, a wraparound porch and stacked porches add outdoor living on more than one level, while a covered rear porch, a lanai and a balcony offer shade and fresh air on warm evenings. The drive-under, front entry garage holds 4 cars and is a garage with upstairs space, tucked beneath the raised living floors. The foundation is built as shown in the drawings; the plan is also available with a crawl space, a slab, a monolithic slab, a stem wall or a basement, and with 2×6 exterior walls on request. For anyone looking for a 4-story house plan with an elevator and two master suites, this design offers room, light and flexibility in equal measure.
More Plans By This Architect
Related Plans & Collections
