



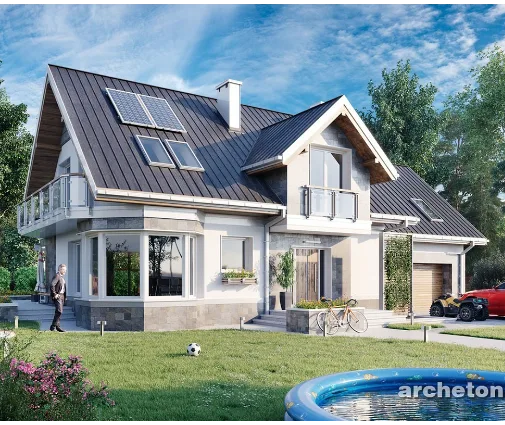



Это значит, что у вас есть два варианта на выбор:
1.Доработать проект на уровне эскиза с его автором, купить CAD Concept, а заказать разработку самой документации можете у архитектора из вашей страны.
Construction documents are prepared for the following countries:
2-Story House Plan with Basement 2186 ft²: 5 Beds, 4.5 Baths, Open Floor Plan, 2-Car Garage
Plan
29511R
Complete
Unsigned & Unsealed
DC Available
Key Specs
2186
Total Heated ft²
4 + 1
Baths + 1/2 Baths
5 + 0
Beds + Home Office
2
Cars
United States Canada
Architectural (A)
Front Perspective
Detailed Floor Plans
Roof Plans
House And Detail Cross-Sections
Exterior Elevations
Structural (S)
Foundation and Basement
Standard Construction Details
Electrical (E)
Electrical Plan
Architectural (A)
Front Perspective
Detailed Floor Plans
Roof Plans
House And Detail Cross-Sections
Exterior Elevations
Structural (S)
Foundation and Basement
Standard Construction Details
Electrical (E)
Electrical Plan
Need to make some changes?
This house plan can be modified to fit your family’s lifestyle and your lot’s specifics.
Floor Plans
Main Floor
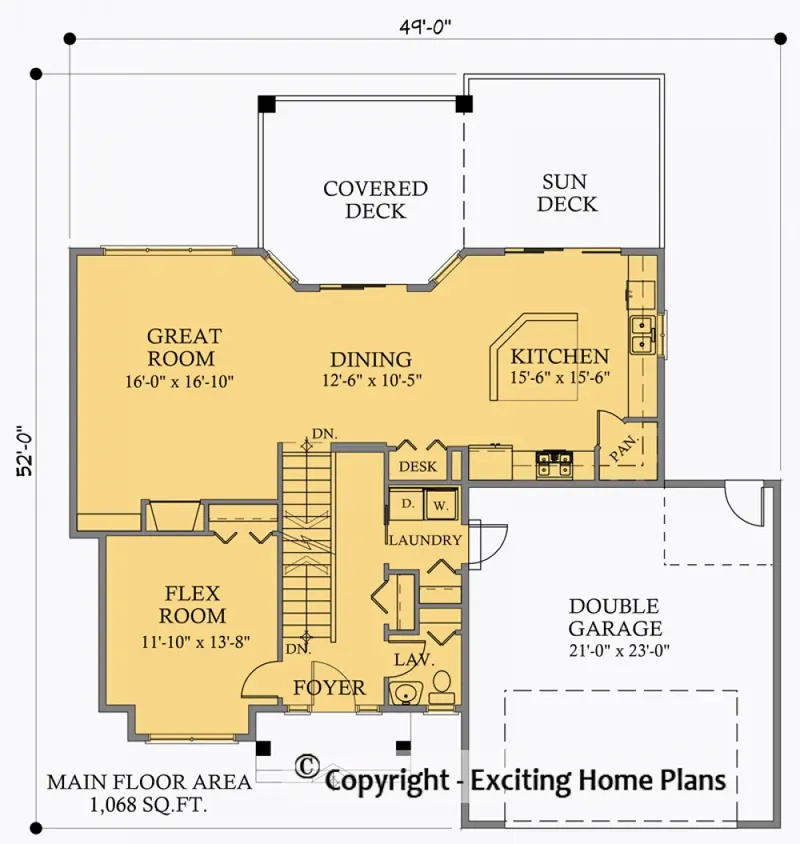
Second Floor
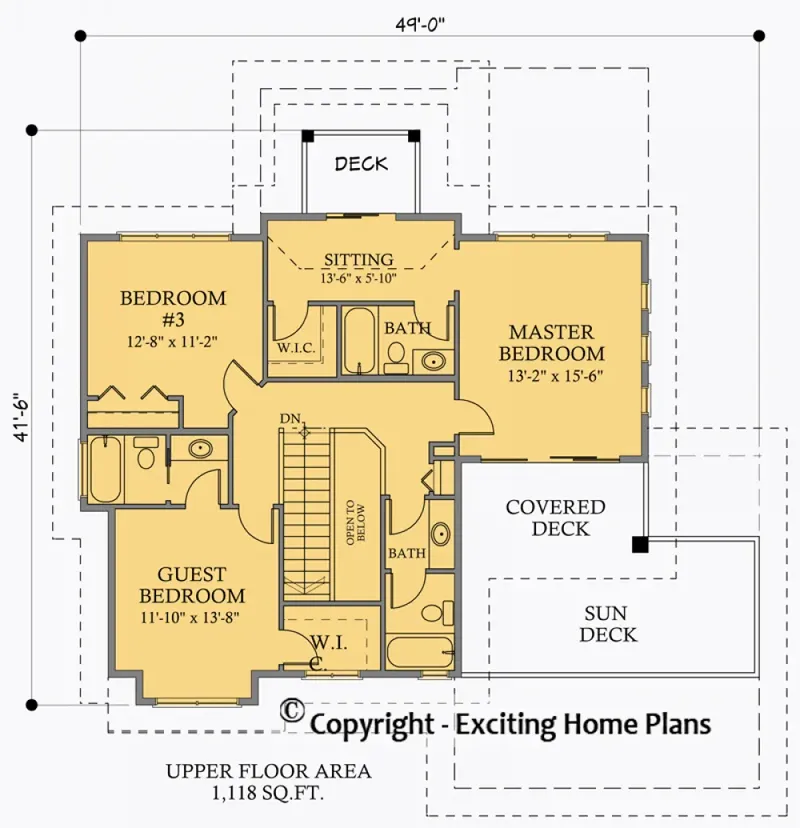
Basement
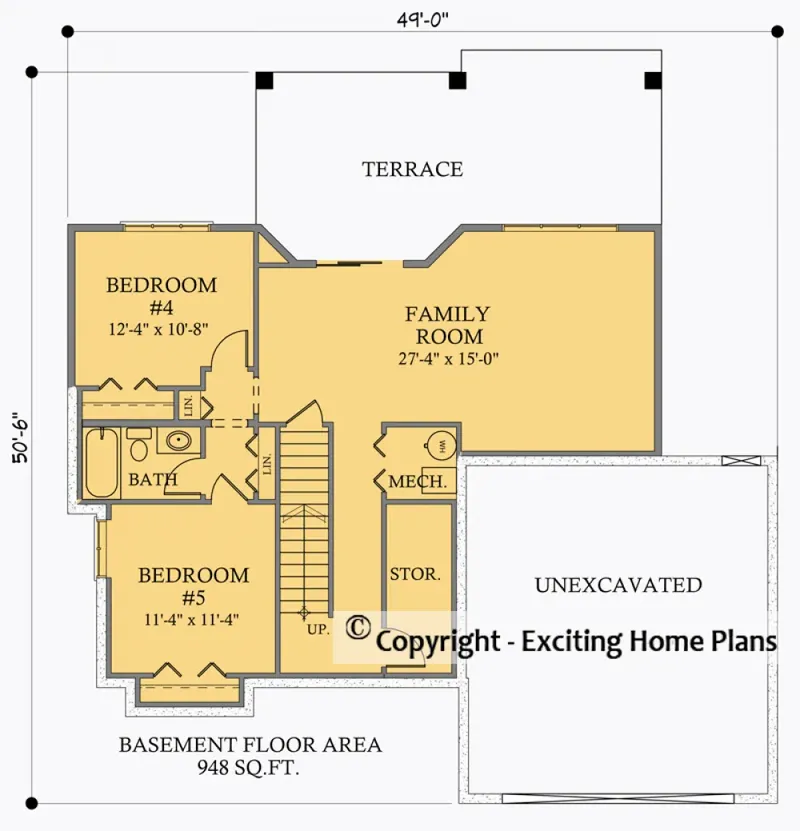
Full Specs & Features
Area
Main Floor: 1068 ft²
Second Floor: 1118 ft²
Basement: 948 ft²
Total Heated: 2186 ft²
Dimensions
Depth: 52'0" ft
Width: 49'0" ft
Garage
Area: 483 ft²
Cars: 2
Front Entry
Extension Forward
Foundation
Slab (Optional)
Walkout Basement
Crawl Space (Optional)
Exterior Wall Framing
Wood 2x6
Wood 2x4 (Optional)
Exterior Wall Materials
Siding
Rooms
Full bathrooms: 4
Half bathrooms: 1
Bedrooms: 5
Utility room
Bonus/Flex Room
Laundry
Media Room
Entry
Storage
Walk In Closet
Kitchen and Dining
Walk-in Pantry
Breakfast bar
Breakfast Nook
Island
Interior Features
Laundry On Main Floor
Fireplace in Family Room
Second Floor Master
Sitting Area
Split Bedrooms
Open to Below
Open Floor Plan
Large Kitchen (>130 ft²)
Reverse Living
Exterior Features
Balcony
Stacked Porches
Covered Rear Porch
Patio
Deck
Architectural Style
Craftsman
Transitional
American
Roof
Hip
Hip & Valley
Ceiling
Main Floor Ceiling Height: 9'0" ft
Second Floor Ceiling Height: 8'0" ft
Basement Ceiling Height: 9'0" ft
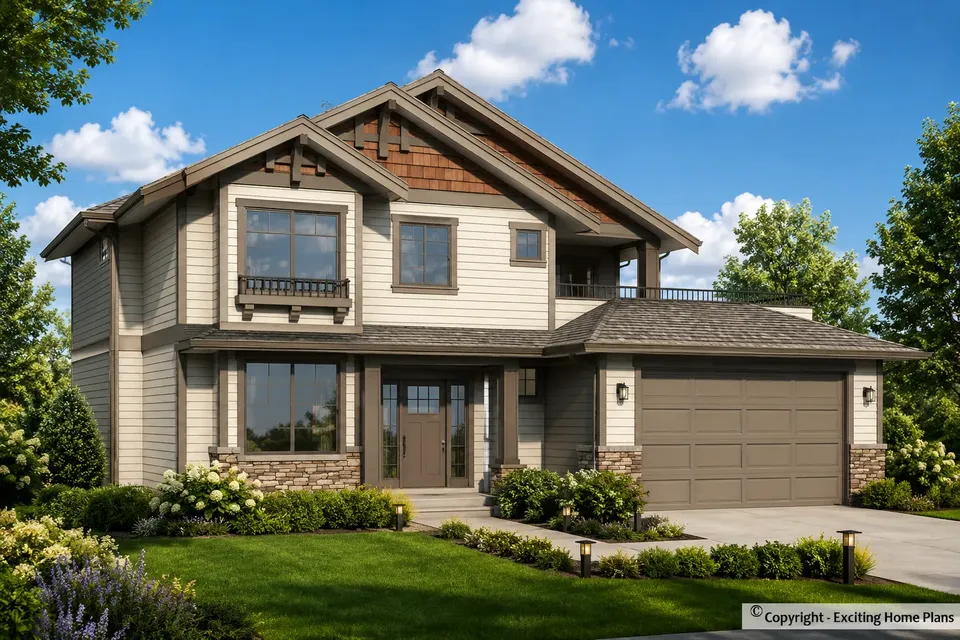
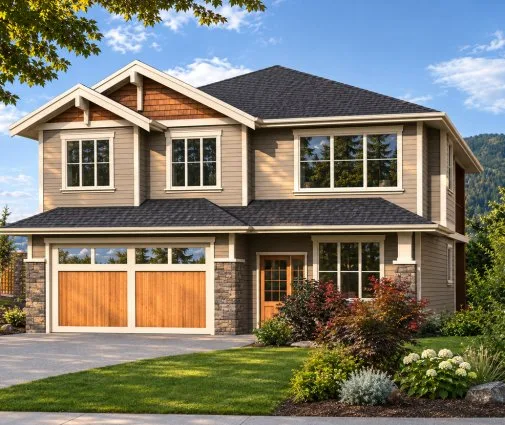
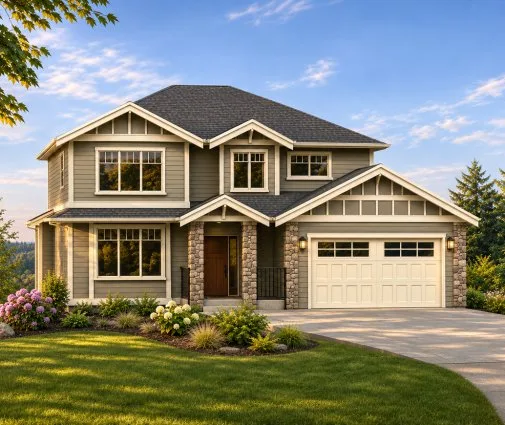
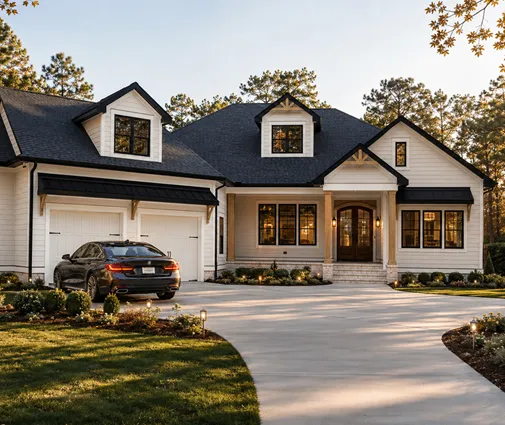
Plan 29511R is a 5-bedroom 3-story house plan that pairs Craftsman detailing with a Transitional, distinctly American character, offering 2186 ft² of living space beneath a hip and hip-and-valley roof. Siding covers the exterior walls, which are framed in 2x6 wood, with 2x4 framing also available on request. The house measures 49'0" wide and 52'0" deep, and four full bathrooms plus a half bath make this single-family home comfortable for a large household and visiting guests.
The interior follows a reverse living concept, placing the main gathering spaces higher in the house, where daylight is at its best. An open floor plan joins the family room and its fireplace with the dining area and a large kitchen, while a section open to below adds height and links the levels visually. The kitchen is planned for real cooking and busy mornings: a central island, a breakfast bar for quick meals, a breakfast nook for relaxed family breakfasts and a walk-in pantry that keeps supplies neatly out of sight. On winter evenings, the fireplace becomes the natural heart of the home.
The five bedrooms use a split arrangement, giving parents, children and guests their own quiet zones. The master suite is on the second floor and includes a walk-in closet, and a separate sitting area provides a calm corner for reading or conversation. Laundry on the main floor saves trips up and down the stairs, while a utility room and dedicated storage handle the practical side of daily life. A media room is ready for movie nights, and the bonus/flex room can serve as a home office, playroom or gym as the family's needs change. A defined entry welcomes everyone inside.
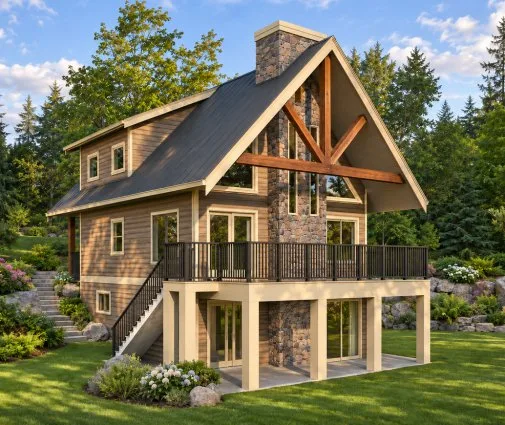
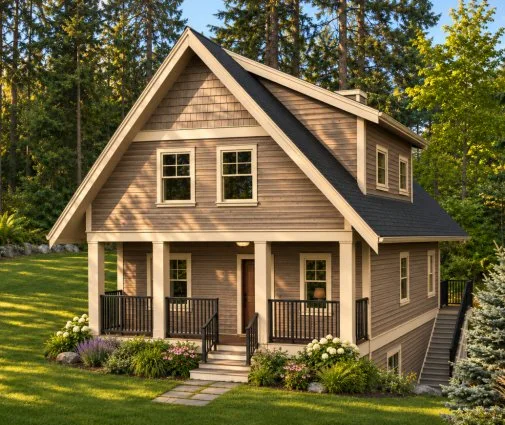
This house plan with walkout basement opens its lowest level directly to the outdoors; slab and crawl space foundations are also available. A front-entry 2-car garage extends forward of the facade. Stacked porches and a balcony give the upper levels their own fresh-air spots, a covered rear porch shelters summer dinners, and a deck and patio round out the outdoor living spaces of this Craftsman house plan.
More Plans By This Architect
Related Plans & Collections
Worth Reading
 Drive-Under Garage House Plans for Uphill Lots: Slope, Driveways and Stairs When your lot climbs up from the street, a garage tucked into the lower level can fix the driveway problem. Here are straight answers on slope, snow, code rules and stair layouts. Read more →
 Tub or Walk-In Shower? Planning Bathrooms and Laundry: the US vs Germany, Poland, Japan American bathrooms are big, numerous and rarely hold a washer, which is not how most of the world does it. Here is a step-by-step way to plan yours, borrowing a few smart habits from abroad. Read more →
 Can You Build a House in Winter? When to Break Ground, from Texas to the Baltics The foundation has to beat the frost. Once the house is framed and dried in, winter matters much less. Here is how to time a US build, and what Canada, Germany, Poland and Latvia can teach us. Read more →
