One common mistake on a lot that climbs away from the street is buying a walkout basement plan. Walkout plans assume the ground falls away behind the house. When the street is the low point, that logic is reversed. The garage moves to the bottom level, faces the curb, and the home sits on top of it. Below are the questions buyers, builders and owner-builders ask most often before they commit to a drive-under garage, with direct answers.
What is a drive-under garage, and how is it different from a walkout basement?
A drive-under garage sits in the lowest level of the house, and its door faces the street, which is the low side of the lot. In a walkout basement, the open, daylit wall faces the backyard, because the backyard is the low side. On an uphill lot, the front foundation wall is exposed and holds the garage door. The side and rear walls are buried and act as retaining walls.
So you are not looking for a different style of house. You are looking for a plan with a full lower level that a local engineer or drafter can open up at the front. Many plans in the sloped lot house plans collection are drawn with this flexibility in mind.
How much slope does a lot need for a drive-under garage?
The lot needs to rise roughly one full story, about 9 to 11 feet, between the garage door and the front wall of the main floor's footprint. That height covers a garage ceiling high enough for a 7- or 8-foot door plus the floor framing above it. If the rise happens over the first 30 to 50 feet of the lot, the garage can sit near street level and the main floor lands close to natural grade. That is the ideal case.
With a gentler slope, you end up with a lot of exposed foundation wall and fill dirt piled against the back of the house. With a steeper slope, the retaining walls get taller and more expensive. Before you fall in love with any plan, order a topographic survey with 1- or 2-foot contours. The survey and your setbacks will tell you more than any rule of thumb.
How steep can the driveway be before snow and ice become a hazard?
In snow country, try to keep the last 15 to 20 feet in front of the garage door close to flat, around 2 to 5 percent, and the rest of the driveway at about 8 to 10 percent or less. In milder climates, driveways often reach 12 to 15 percent. Many cities and counties also set their own maximum grade and require a gentle transition at the curb cut, so check with your local engineering or public works department.
A drive-under garage has a quiet advantage here. Because the garage sits low, close to the street, the driveway can often be short and nearly level. A detached or front-entry garage at the top of the same lot would need a long climb. If your site forces a steeper pitch, budget for:
- broom-finished or stamped concrete for traction,
- a trench drain at the garage door,
- possibly a heated snowmelt zone, which is priced per square foot and adds up quickly.
Also check the break-over angle where the slope changes. A sharp change can scrape the bottom of a low car.
What does the building code require between the garage and the rooms above?
Under the International Residential Code (IRC), the garage ceiling must be covered with at least 5/8-inch Type X gypsum board when there are habitable rooms above it. The walls between the garage and the house need at least 1/2-inch gypsum board on the garage side. Other key rules:
- The door into the house must be solid wood or steel at least 1-3/8 inches thick, or a 20-minute fire-rated door. Recent editions also require it to self-close and self-latch.
- No door may open from the garage directly into a bedroom.
- Ducts that pass through the garage must be sheet steel, with no openings into the garage.
Your city or county may adopt the IRC with local amendments, so confirm the edition in force when you apply for the permit. Beyond the code minimum, ask your builder to air-seal the ceiling and every penetration. This keeps car exhaust and fumes out of the bedrooms or kitchen above.
Does the garage slab or the floor above need anything special?
The garage slab itself is ordinary: a concrete slab on grade, noncombustible, and pitched toward the vehicle door so water drains out. On an uphill lot, set the slab a few inches above the top of the driveway so runoff from the hill doesn't flow inside. The bigger engineering tasks are the walls and the floor overhead:
- Retaining walls. The buried walls hold back soil, so they need engineered reinforcement and footing drains.
- The front wall. It carries the load of the house over a wide garage door opening and needs a heavy header.
- The floor over the garage. A two-car garage is 20 to 24 feet wide, so this floor usually needs engineered joists or a steel or LVL beam.
Because the garage is unheated, the floor above it needs insulation like any floor over unconditioned space. Requirements range from roughly R-19 to R-38 depending on your climate zone. Warm floors in the rooms above depend on doing this well. A few designs put a patio or terrace over part of the garage. That calls for a structural concrete deck with waterproofing, which is a separate and costly line item.
How do you keep the main floor from feeling cut off from the garage?
Put the stair from the garage where it lands directly at the kitchen, pantry or mudroom, not in the formal foyer. The rise from the garage slab to the main floor is typically 14 to 16 steps; the IRC allows risers up to 7-3/4 inches. If those steps end next to the fridge, carrying groceries feels routine. If they end at the far side of the living room, it feels like a chore.
Layouts that work well:
- a small drop zone at garage level with hooks, a bench and a coat closet, so wet gear stays downstairs;
- a stair wide enough for two-handed carrying, with a landing if the run turns;
- closets stacked between the levels, so an elevator can be added later. In 2025, a residential elevator commonly cost $25,000 to $60,000 or more, installed.
Compact three-story plans show how tight this can be. The 3-bedroom Craftsman with 1995 sq ft over three levels and a 2-car garage and the 5-bedroom, 2186 sq ft three-story plan both stack their living areas over a lower level, which is the arrangement a drive-under site needs.

Where should the front door go on a drive-under house?
You have two good options: a front door on the main floor, reached by an exterior walk and steps that climb beside the garage, or an entry foyer at garage level with an interior stair up. The main-level door looks more traditional from the street and keeps guests on the main floor. But it means 10 or more exterior steps, which can be icy in winter.
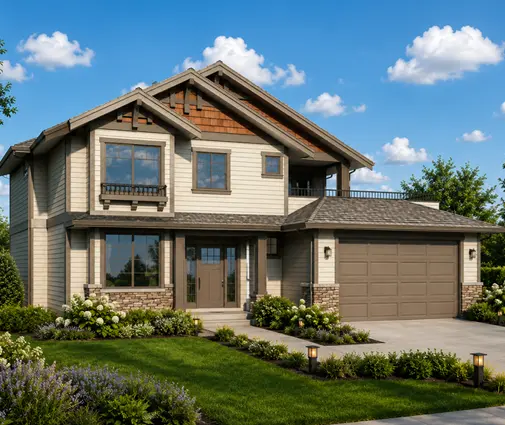
A ground-level entry is easier to reach, but the foyer stair becomes the main way into the house, so it must be generous and well lit. On wide lots, a third option is a side path that follows the grade up to a covered porch. Make sure the garage door doesn't dominate the facade. Carriage-style doors, a deep overhang, or a porch above the garage help, and Craftsman and Modern Farmhouse exteriors handle them well.
Which kinds of plans adapt best to a drive-under garage?
Look for plans with a full basement, a fairly simple rectangular footprint at the front, and a main-floor stair close to the kitchen. Two- and three-story homes in the 3-story house plans and basement house plans collections are the usual starting point. Your drafter can convert part of the basement into a garage and move the door to the front wall.
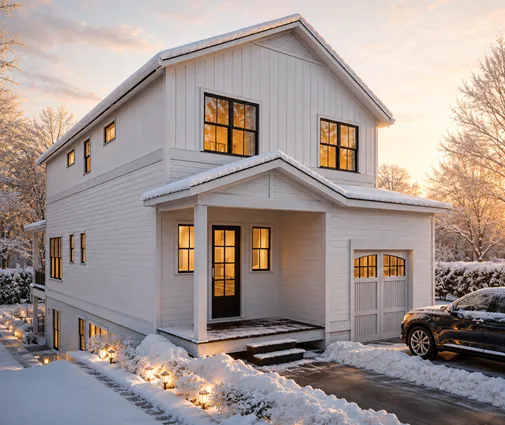
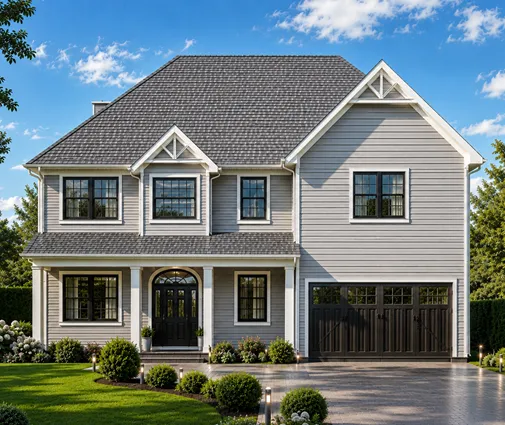
For a modest budget, the 4-bedroom Modern Farmhouse with 2082 sq ft on three stories keeps the footprint narrow. The 5-bedroom Colonial-Craftsman with 2853 sq ft and a 2-car garage suits a growing family. At the larger end, the 4-bedroom Modern three-story with 4452 sq ft and the 5-bedroom Modern Farmhouse with 5013 sq ft and a 3-car garage show how a wide lower level can hold cars plus a rec room or guest suite.
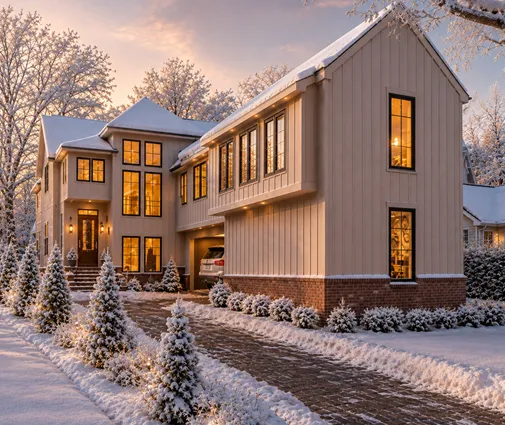

Is a drive-under garage more expensive than a garage on grade?
Usually yes, for the structure, but it often saves money on the site work. Engineered retaining walls, the long header over the door, waterproofing and footing drains all cost more than a slab-on-grade garage beside the house. In 2025, those items commonly added tens of thousands of dollars, depending on wall height and soil. On the other hand, you avoid a long, steep driveway, large retaining walls in the yard, and the massive cut-and-fill a flat pad would require on the same lot.
Get a geotechnical report if your soil is clay, rocky or wet. It will settle the foundation design before your builder gives you a firm price.
Will a drive-under garage cause trouble with the HOA, the permit or the appraisal?
Usually not, but check three things early:
- The HOA. Some associations have rules on street-facing garage doors or on how far the garage may project, so read the design guidelines before you buy a plan.
- The permit. The city or county will want stamped foundation drawings for the retaining walls in most cases, plus a grading and drainage plan.
- The appraisal. Garage space is not counted as living area, and finished rooms on a level that is partly below grade are typically reported separately from above-grade square footage.
Talk to your lender and a local architect or drafter about all of this before construction starts, not after.