







Это значит, что у вас есть два варианта на выбор:
1.Доработать проект на уровне эскиза с его автором, купить CAD Concept, а заказать разработку самой документации можете у архитектора из вашей страны.
Construction documents are prepared for the following countries:
1700 Sq Ft T-Shaped House Plan with 2-Car Garage and 3 Beds
Plan
36831R
Complete
Unsigned & Unsealed
DC None
Key Specs
1675
Total Heated ft²
2 + 0
Baths + 1/2 Baths
3 + 0
Beds + Home Office
2
Cars
Need to make some changes?
This house plan can be modified to fit your family’s lifestyle and your lot’s specifics.
The architect of this plan is not from your country.
You have two options for modifying this house plan:
1. Order modifications from the original architect. Purchase the modified Digital Concept and send it to your local architect to prepare the Construction Documents.
2. Work with your local architect. Purchase the original Digital Concept without modifications, then ask your local architect to make the changes and prepare the Construction Documents.
Floor Plans
Main Floor
Full Specs & Features
Area
Total Unheated: 321.84 ft²
Total Heated: 1675.3 ft²
Dimensions
Depth: 65'5" ft
Width: 43'4" ft
Height: 21'7" ft
Garage
Area: 322 ft²
Cars: 2
Front Entry
Extension Forward
Foundation
Concrete Stem Wall
Slab (Optional)
Exterior Wall Framing
Ceramic Block (Optional)
Aerated Concrete Block
Wood-framed (Optional)
Exterior Wall Materials
Wood
Stucco
Rooms
Full bathrooms: 2
Bedrooms: 3
Utility room
Entry
Kitchen and Dining
Walk-in Pantry
Breakfast bar
Breakfast Nook
Corner Window
Interior Features
Fireplace in Family Room
Main Floor Master
Clustered Bedrooms
Open Floor Plan
Large Family Room (>270 ft²)
Large Kitchen (>130 ft²)
Exterior Features
Wraparound Porch
Covered Rear Porch
Corner Window
Large Windows
Floor-to-Ceiling Windows
Architectural Style
Bungalow
European
Traditional
Roof
Roof Area: 3853.48 ft²
Hip & Valley
Roof Pitch: 6/12 (26°)
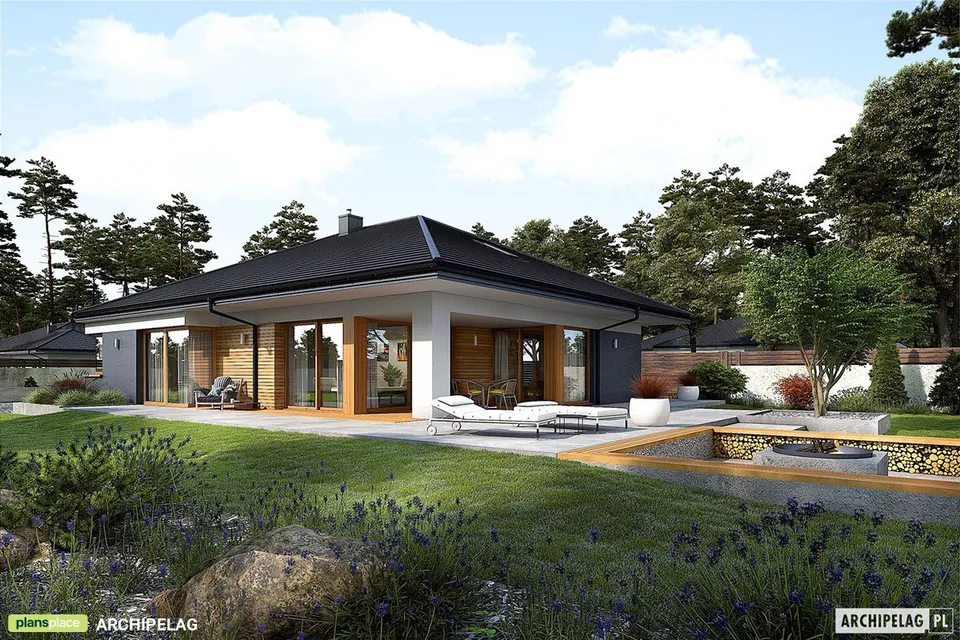
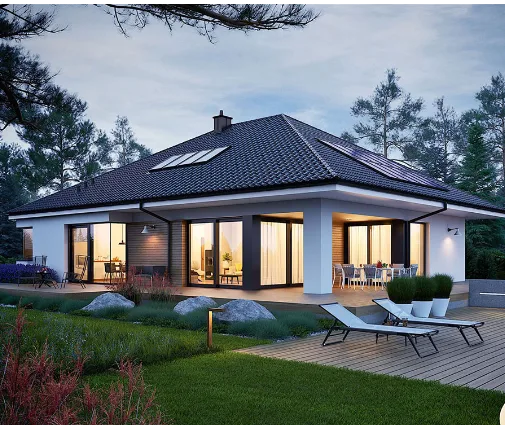
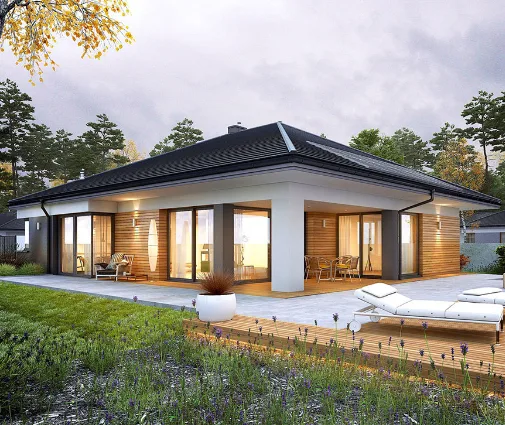
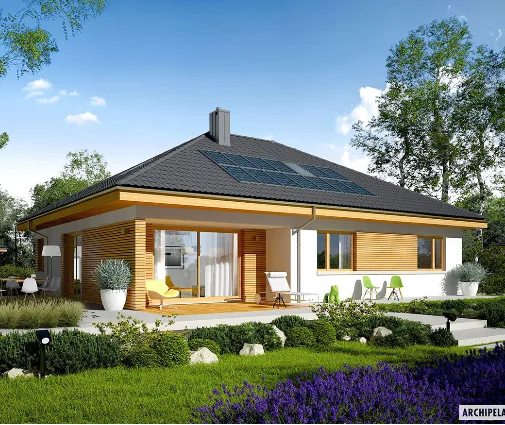
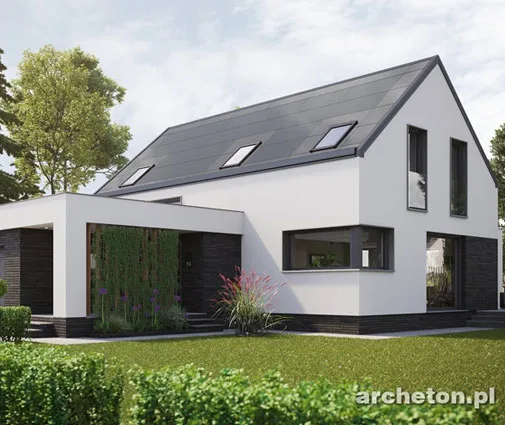
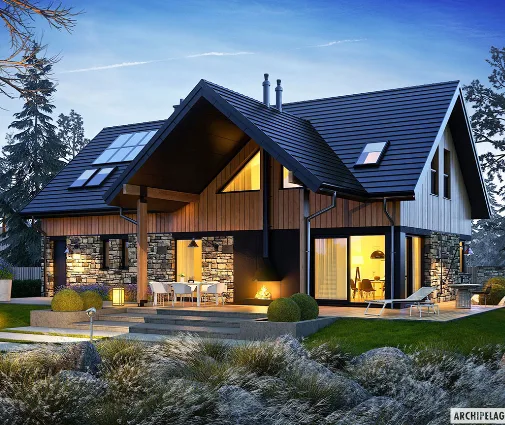
Plan 36831R is a 3-bedroom single-story house plan that gathers 1675 ft² of living space under a hip and valley roof, its T-shaped footprint lending Bungalow ease a quiet European and Traditional poise. Wood and stucco share the facade, one warm and textured, the other smooth and calm, while a wraparound porch draws a shaded line along the front and around the corner, an invitation to linger before going inside. Large windows, floor-to-ceiling glass and corner windows keep the walls light and let the house look outward in every direction. A front-entry two-car garage extends forward of the main body, giving the street elevation depth and keeping the everyday arrival short and sheltered.
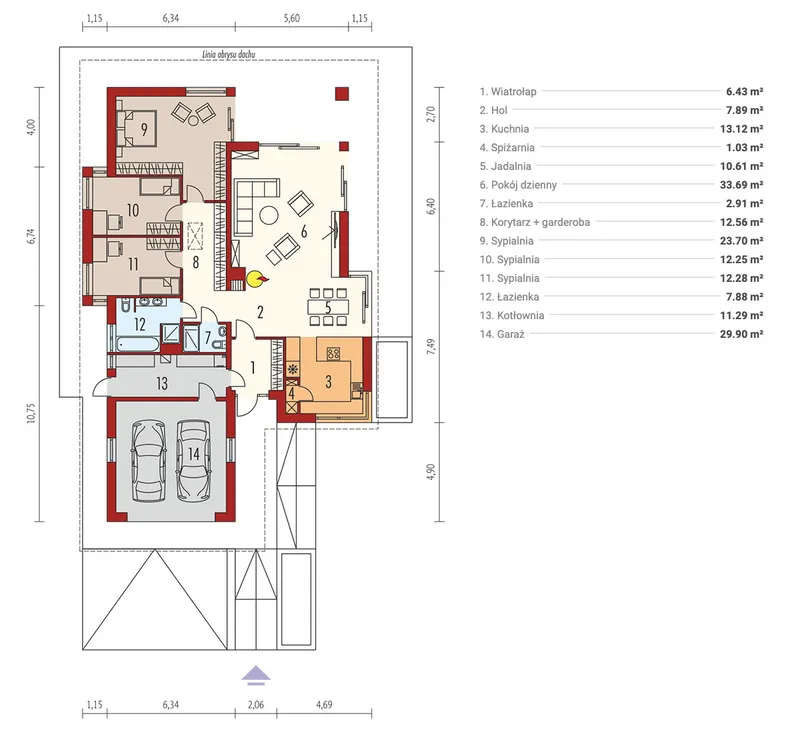
Past the entry, the floor plan opens almost at once. The family room is the generous heart of this one-level home, anchored by a fireplace that turns winter evenings into an occasion, and it flows without walls into a large kitchen where cooking never means leaving the conversation. A breakfast bar invites quick meals and homework at the counter, a walk-in pantry keeps the groceries out of sight, and the breakfast nook, wrapped by a corner window, catches the morning sun over the first cup of coffee. Beyond, a covered rear porch carries the living space outdoors, a place for long summer dinners and rainy afternoons alike.
The three bedrooms are clustered together, a quiet sleeping wing set apart from the bustle of the open living area. The master bedroom sits on the main floor like every other room in the house, so there are no stairs to climb at the end of the day, and two full bathrooms keep the morning routine of a busy family running smoothly. A utility room takes care of laundry and the practical work of the household, close at hand yet out of view.
Built on a slab or a concrete stem wall foundation, without a basement, this single-family residence keeps construction straightforward and the whole life of the home on one level. The result is a ranch-style bungalow house plan of 1675 ft² that feels both grounded and open: a home for every season, where the fireplace, the porches and the light-filled kitchen give each part of the day a place of its own.
Modifications
More Plans By This Architect
Related Plans & Collections
Worth Reading
 Building on a Corner Lot: Setbacks, Driveways and Privacy in the US and Abroad A corner lot gives you two streets, two front yards and more rules than you might expect. Here is how American zoning treats corners, how other countries do it, and which house plan shapes make the most of the lot. Read more →
 Can a Small House Skip the Building Permit? One Family's Path, Compared with Europe Some European countries let a modest family home go up after a simple notice. One family's story explains what that means for an American planning a compact house, and what actually speeds up a US permit. Read more →
 Building a House on Farmland: How the US Compares with Canada and Europe Cheap acreage looks like a bargain until you ask the county whether a house is allowed. Here is how US rural zoning compares with four other countries, and what it means for your build. Read more →
